
Case study
Valleydale
Exterior, amenity, and model-unit renderings that took an apartment community on the site of a former meat-packing plant to market before it opened.
Project at a glance
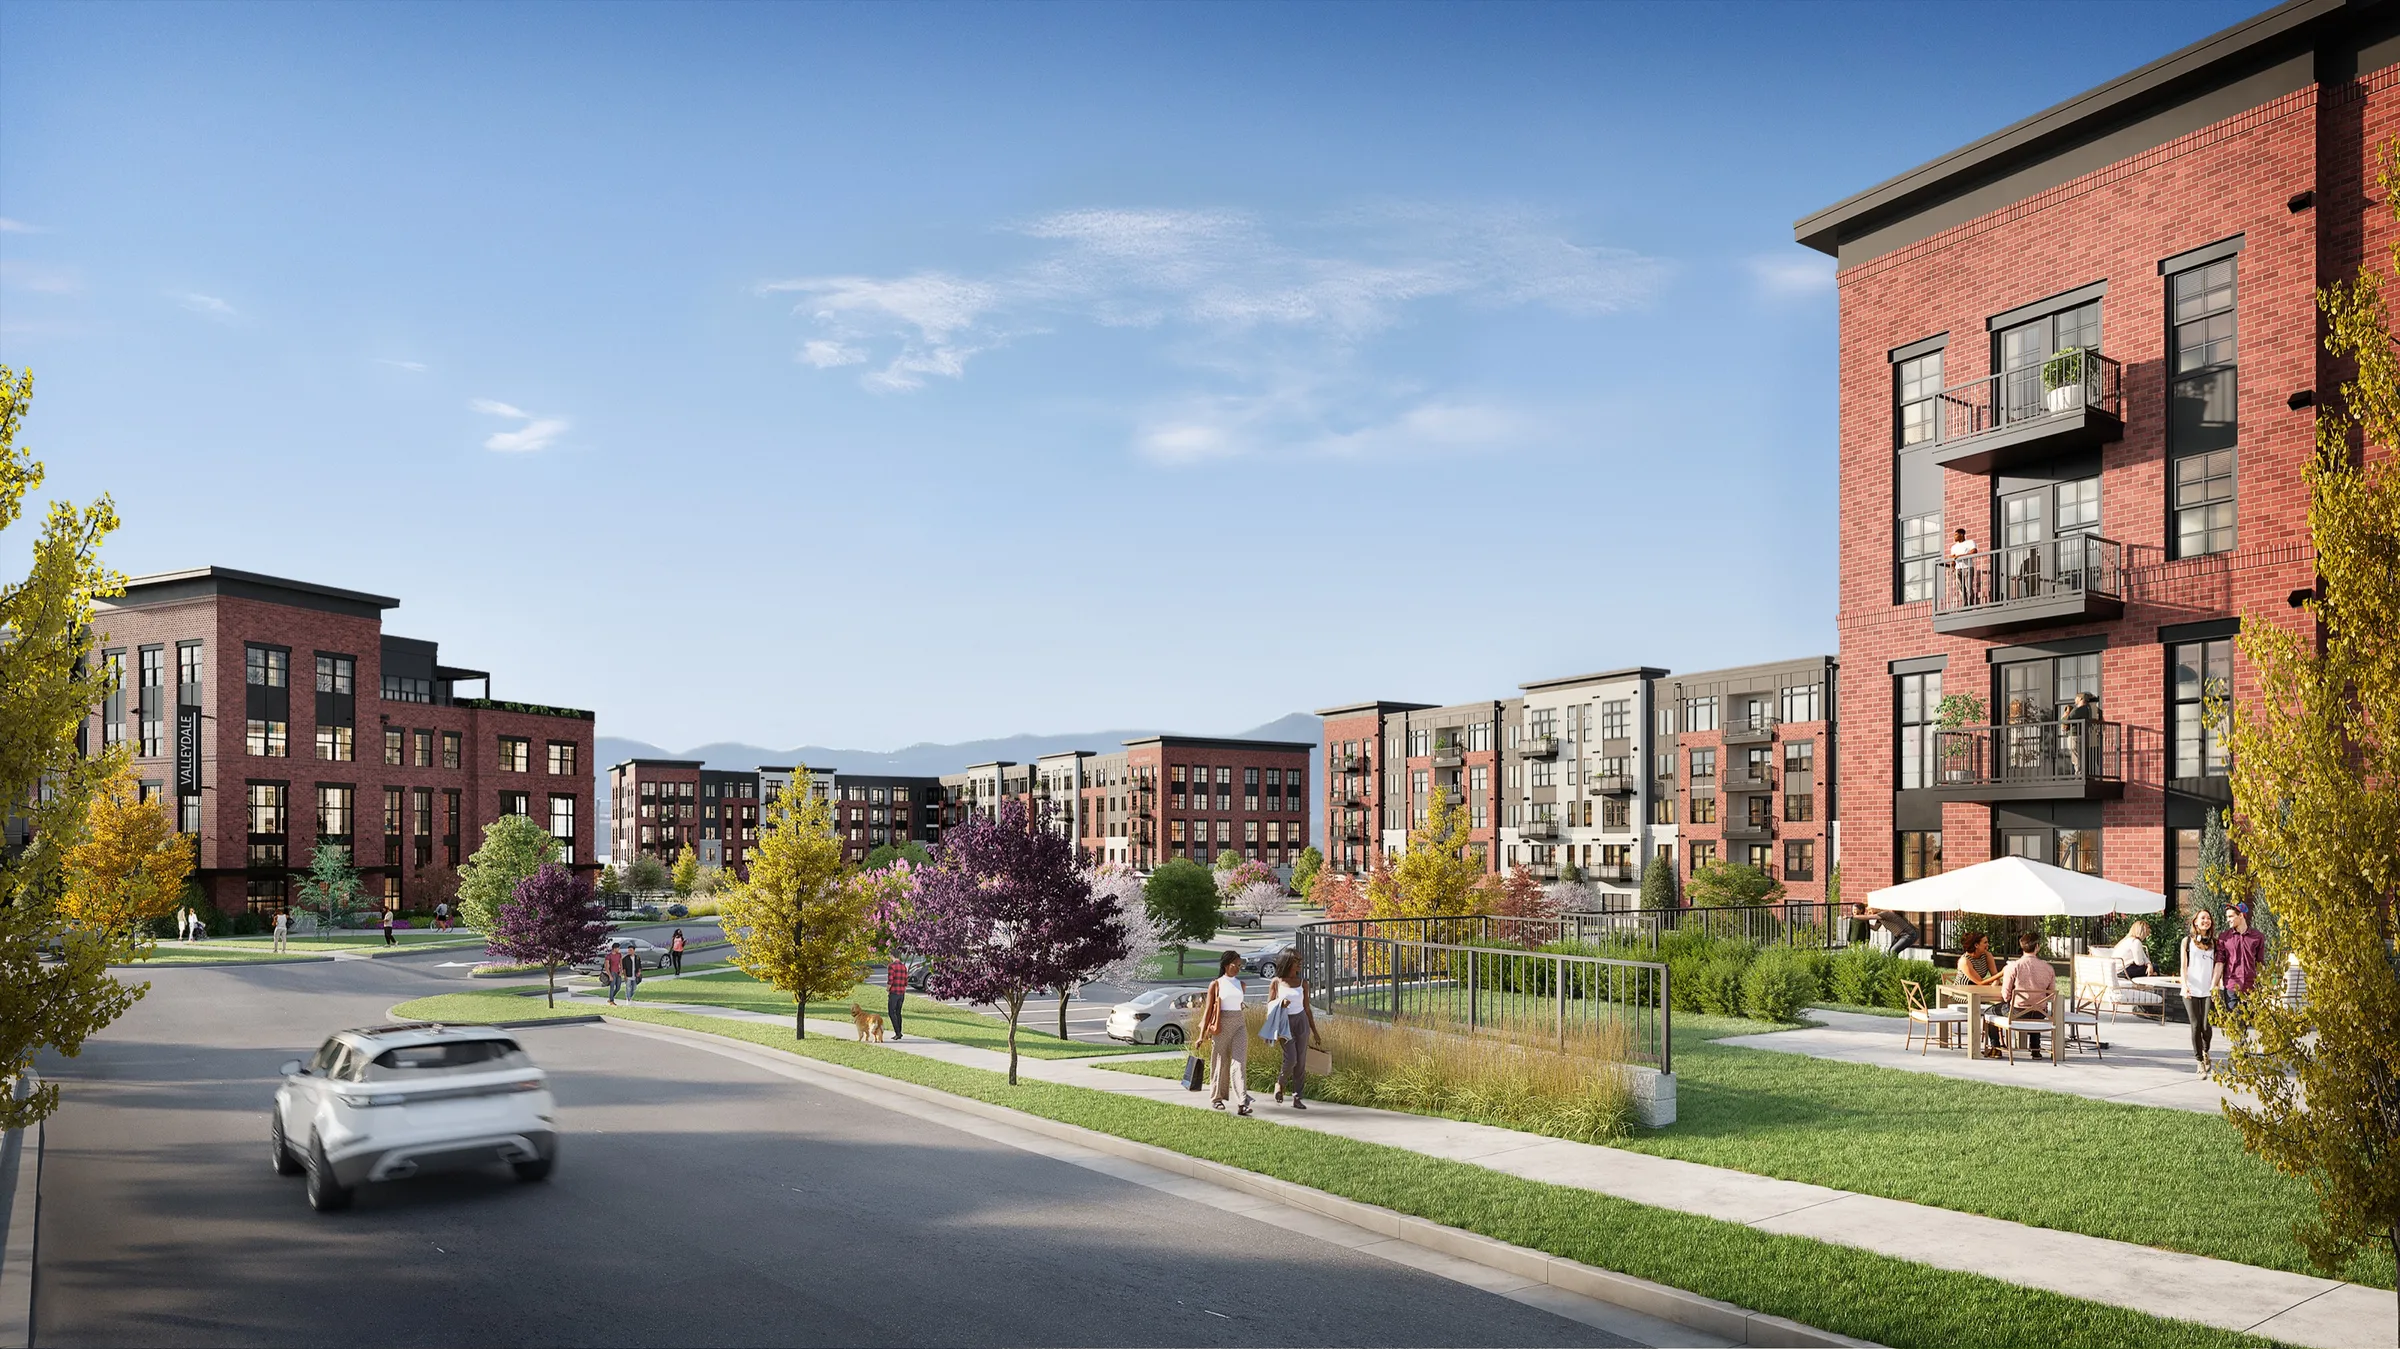
NoTriangle rendered Valleydale for its developer and its property management team while the community was still under construction: the street, the pool courtyard, the amenity spaces, and the model units, so the leasing effort had a finished place to show before there was one to photograph. The first building opened in July 2025, and the community is open and leasing today.
- Developer
- Valleydale Catalyst LLC, led by Ed Walker and Joe Thompson
- Property manager at launch
- FCA Management
- Location
- Salem, Virginia, in the Roanoke Valley
- Asset type
- Market-rate apartment community in three buildings, on the site of the former Valleydale Meat Packing plant
- Purpose
- Leasing and launch marketing: the website and a promotional video
- Scope
- Exterior, amenity, and model-unit still renderings (nine shown here), plus two motion images of the pool courtyard
- Built from
- The developer's SketchUp model and drawing set, finish selections, and the project's brand guide
- Delivered
- Stills November 2023 to March 2024; motion images July to August 2024
- Status
- Open and leasing (Sept 2026)
The brief
A New Life for an Old Salem Site.
For most of the twentieth century, the Valleydale Meat Packing plant was one of Salem's big employers. It opened in 1936, grew past 120,000 square feet by 1948, and closed in 2006. In 2022 the City of Salem announced its redevelopment by Valleydale Catalyst LLC, led by Ed Walker and Joe Thompson: more than 300 upscale apartments in three buildings, with a pool, club rooms, a gym, and green space, a short walk from the Salem Civic Center.
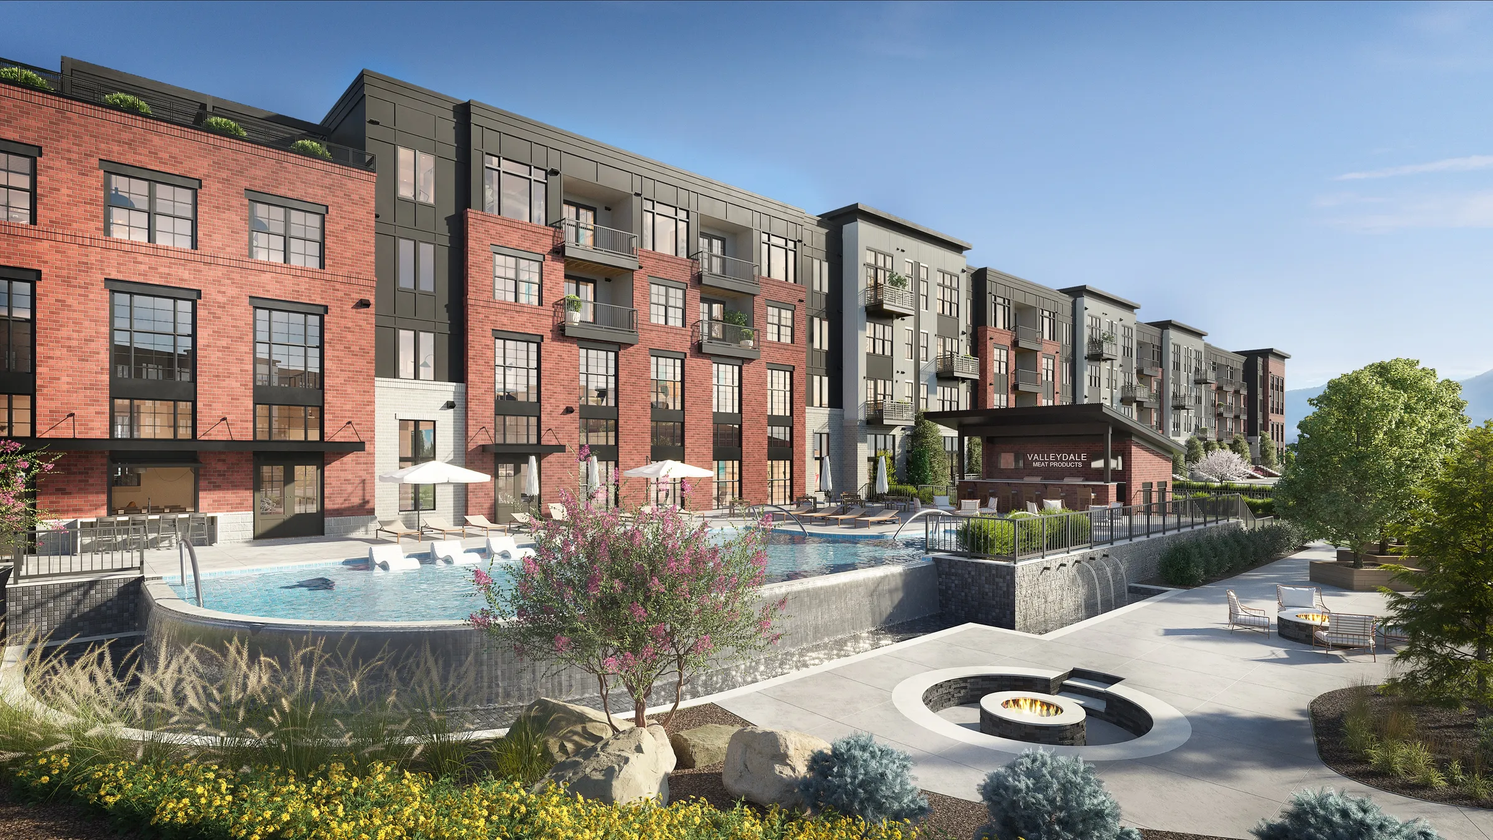
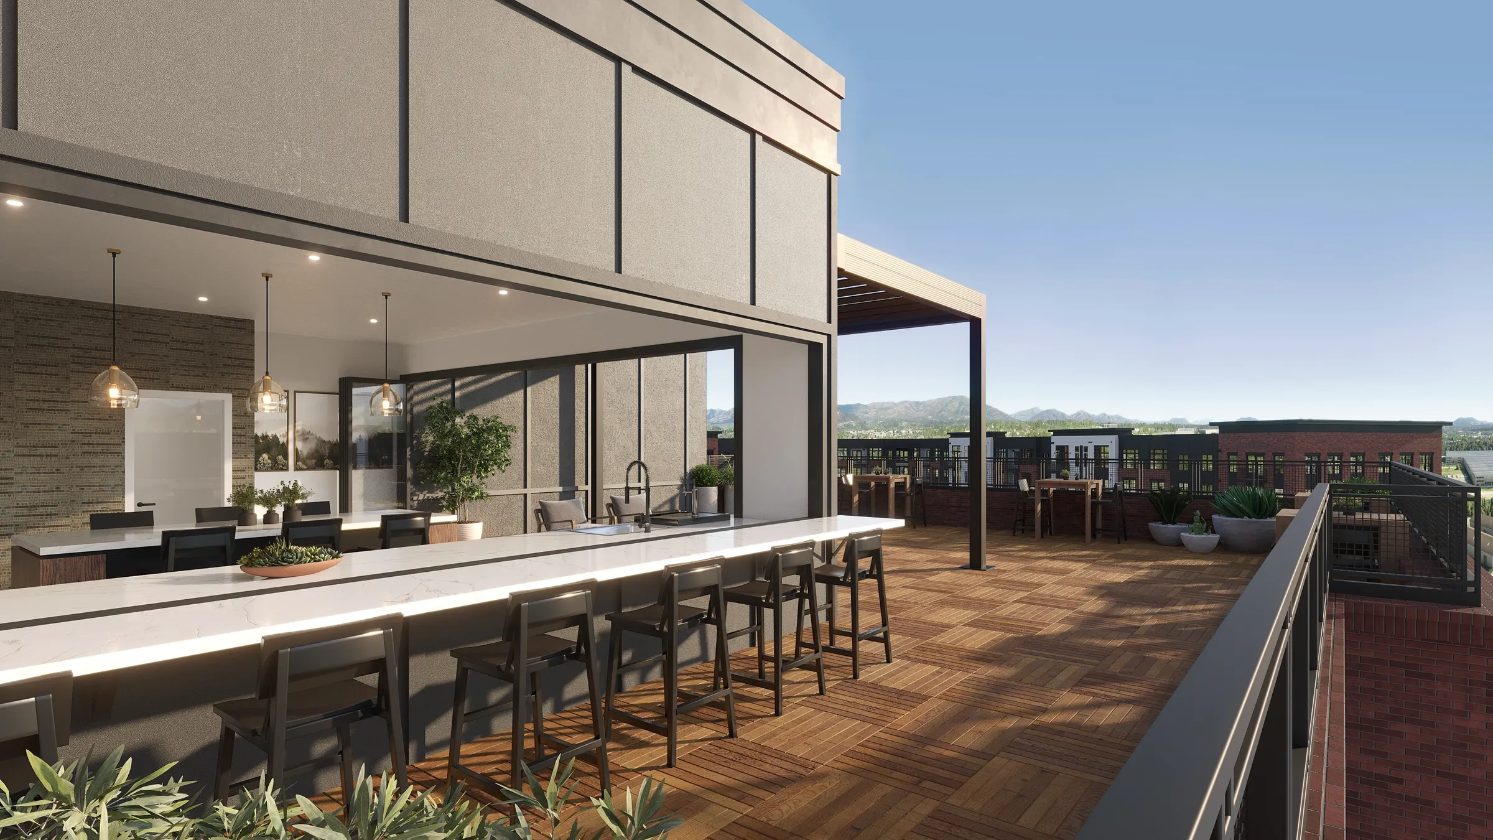
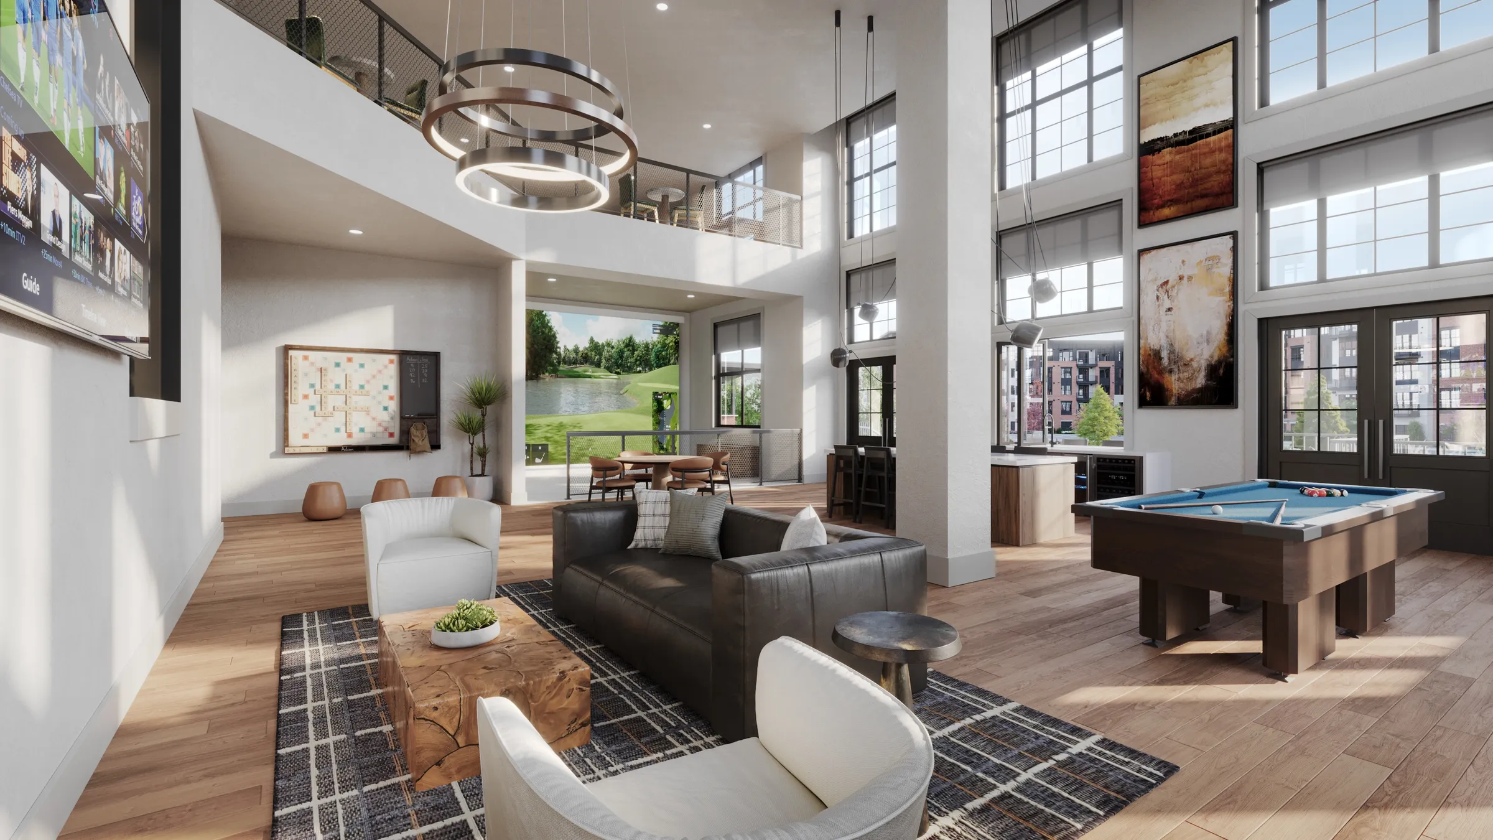
In November 2023, with construction under way, the development team and FCA Management, the firm managing the property for its launch, asked NoTriangle to render it. The job was to give the leasing effort a complete picture of a community that did not exist yet: how it meets the street, the resort-style courtyard at its center, the amenity spaces residents would use every day, and the apartments themselves.
The approach
From the Model and the Finish Schedule.
The team shared its SketchUp model and drawing set, and before any modeling began our project manager sent a short list of questions: which units should carry the kitchen, bathroom, and living room views, whether furniture references existed for the amenities and the units, which building and angle should lead the exterior, and whether the SketchUp file matched the latest drawings. The answers came back with the files, and a kickoff call set the plan.
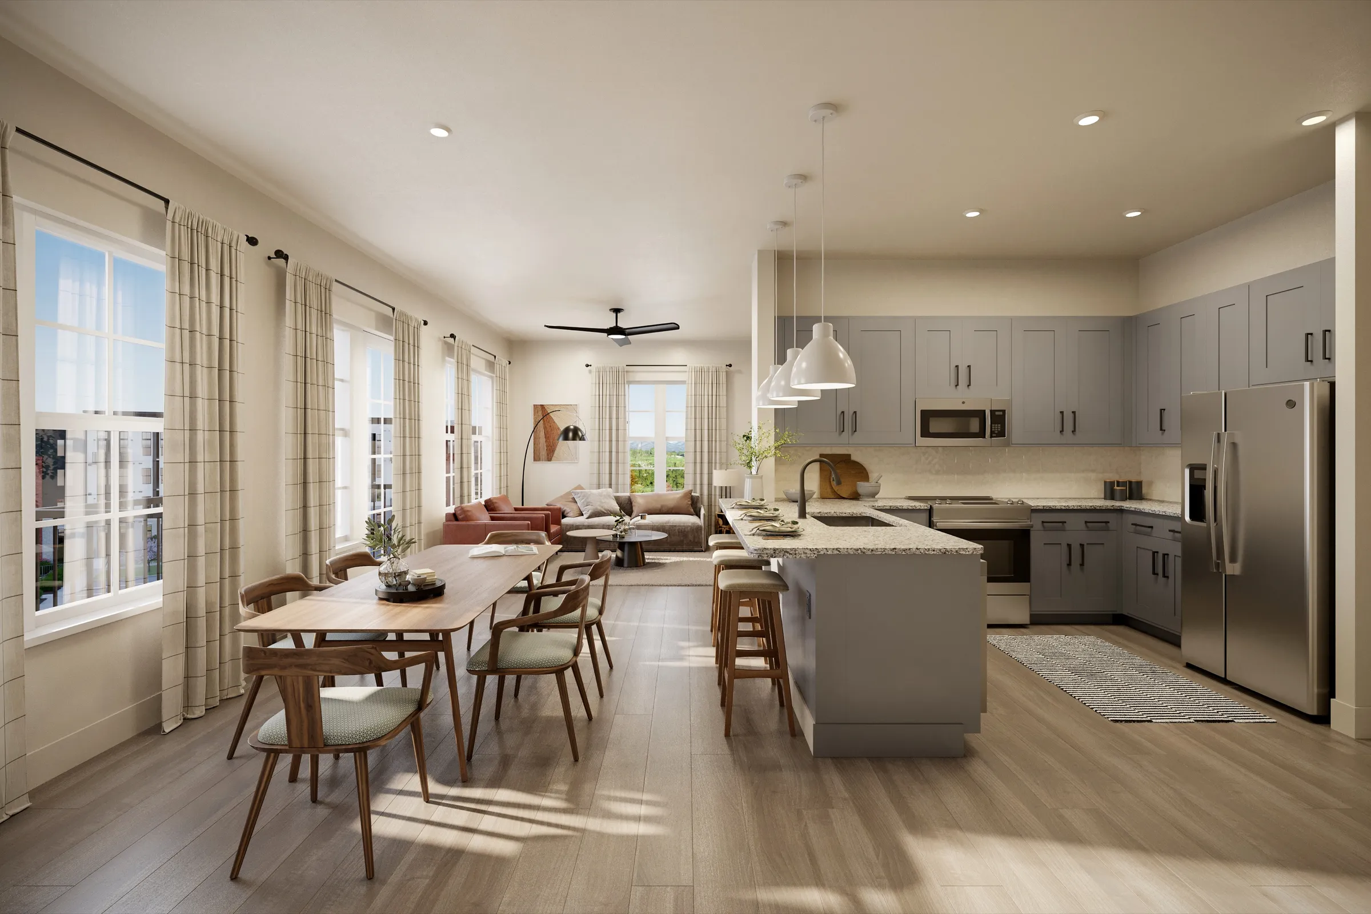
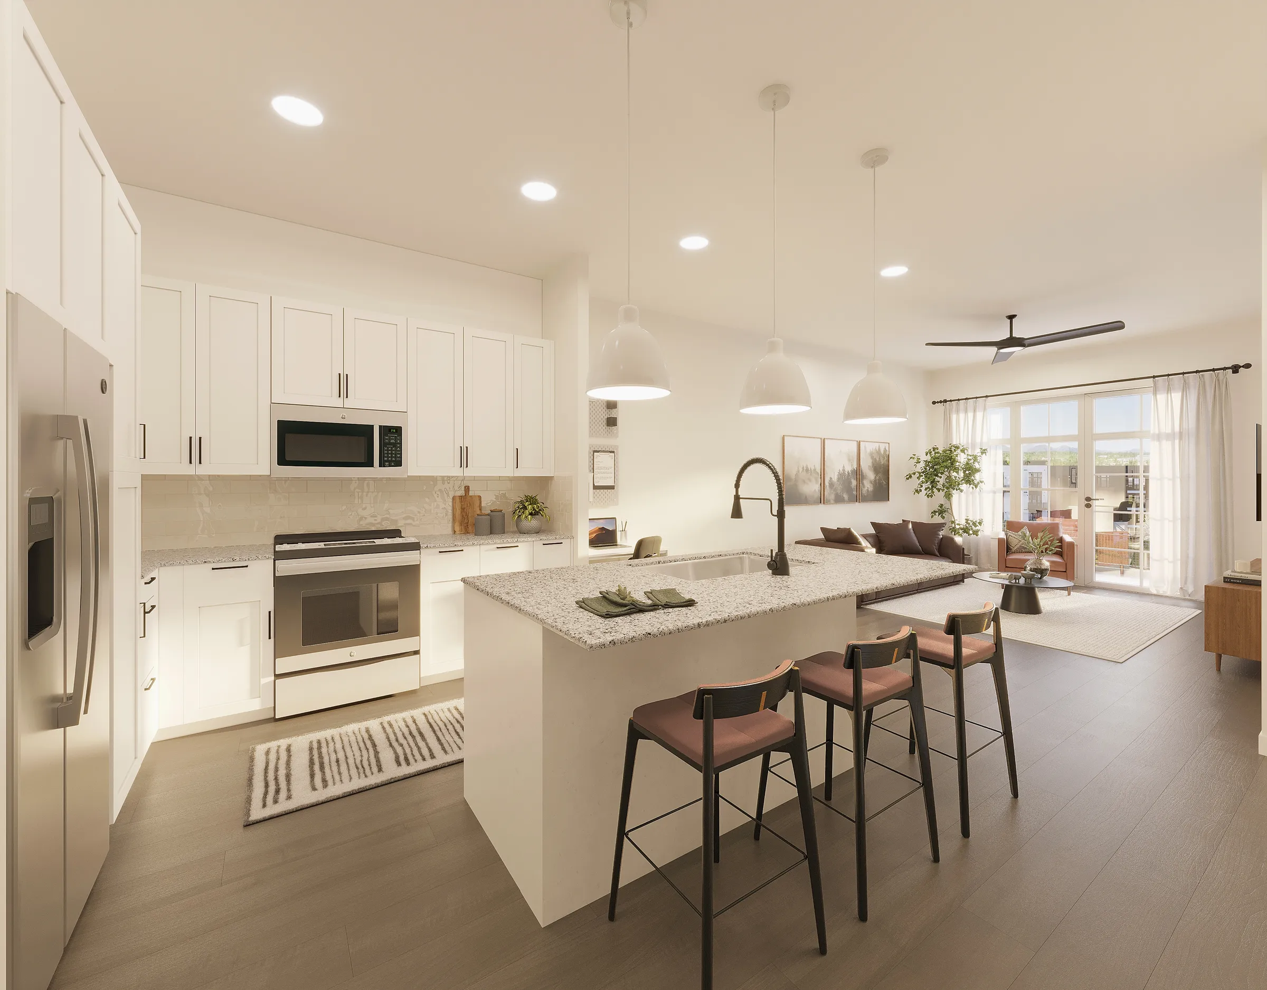
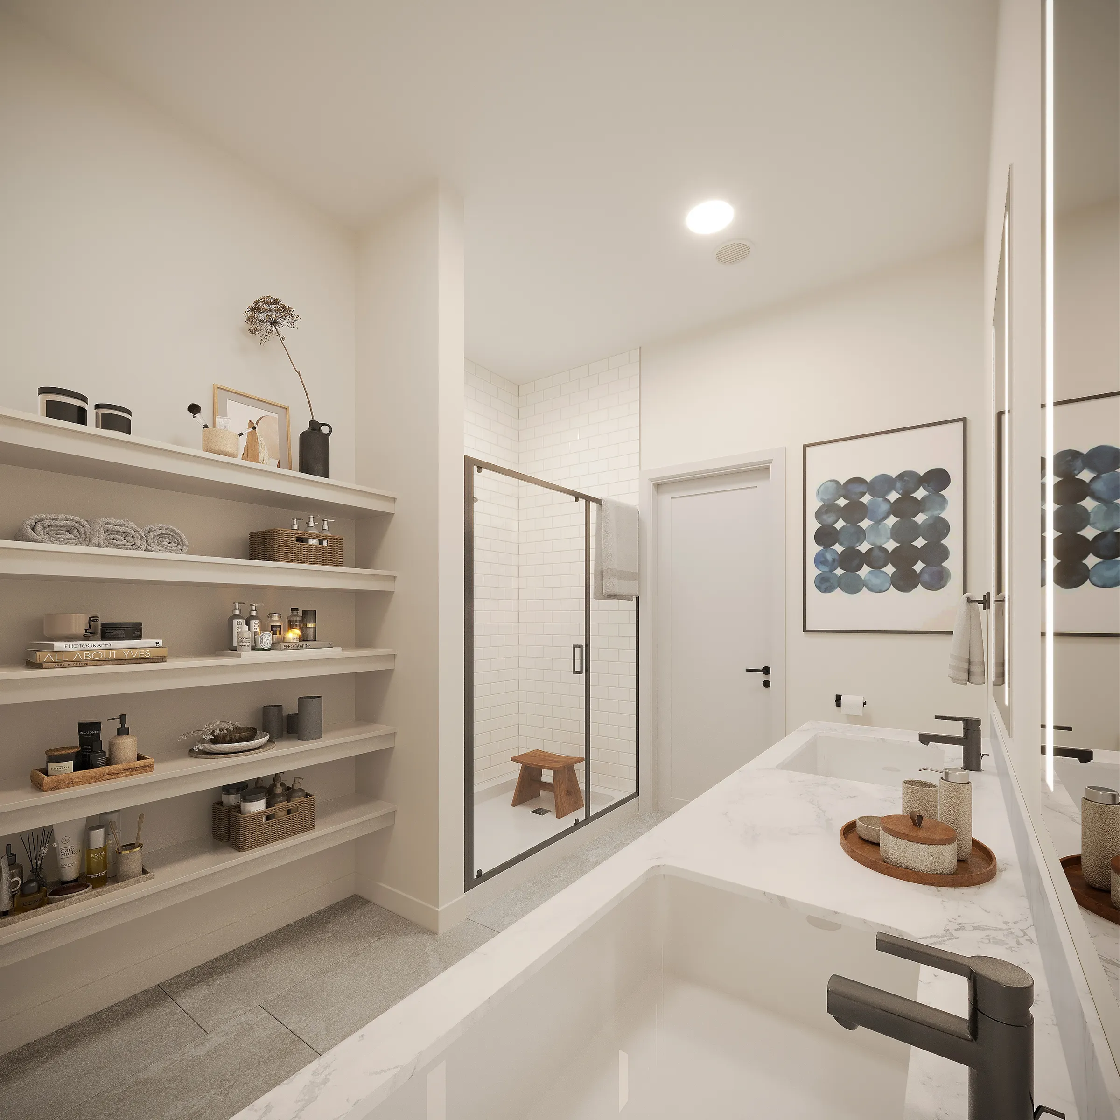
Every view was agreed as a white model first, then taken to color. The interiors follow the real specification rather than a generic show flat: the shaker cabinetry, the speckled granite counters, and the stainless appliances used in the units, shown in two model units, one with a white kitchen and one with grey. For the people in the images, the developer sent the project's brand guide as the reference, so the residents on the patio and by the pool look like the audience the leasing team was speaking to.
In the details
Small Things a Resident Would Notice.
Some of the most useful comments were about trim. The corridor mock-up the team had shared was misleading on the baseboard and chair rail, so the developer spelled them out: a plain one-by-six baseboard and a one-by-four chair rail, both applied to the wall finish. The final corridor view was rendered to exactly that spec.
The pool pavilion in the courtyard view carries the old company name, Valleydale Meat Products, a nod to the plant the community replaced. In summer 2024 the team came back for two motion images of that courtyard, one over the pool and one set, at the developer's request, to look across the pool bar, whose top is the same granite used in the apartments.
The outcome
Ready to Lease Before It Was Built.
The final stills were delivered in March 2024 and went to the project's marketing agency for the website, and the motion images followed in August 2024 for a longer promotional video the agency was cutting from the renderings. When the motion images came in, the developer's reply was short.
"I think they are stunning."
The developer, on the motion images
Valleydale held its ribbon cutting in July 2025, when local news reported its first building of 95 units nearly full, and the community is open and leasing as of September 2026. The renderings show the community as it was planned in full, the courtyard, the amenities, and the homes, so the leasing team had a finished place to show while it was still being built.
Questions
Rendering an Apartment Community for Leasing
- What is Valleydale, and what did NoTriangle render for it?
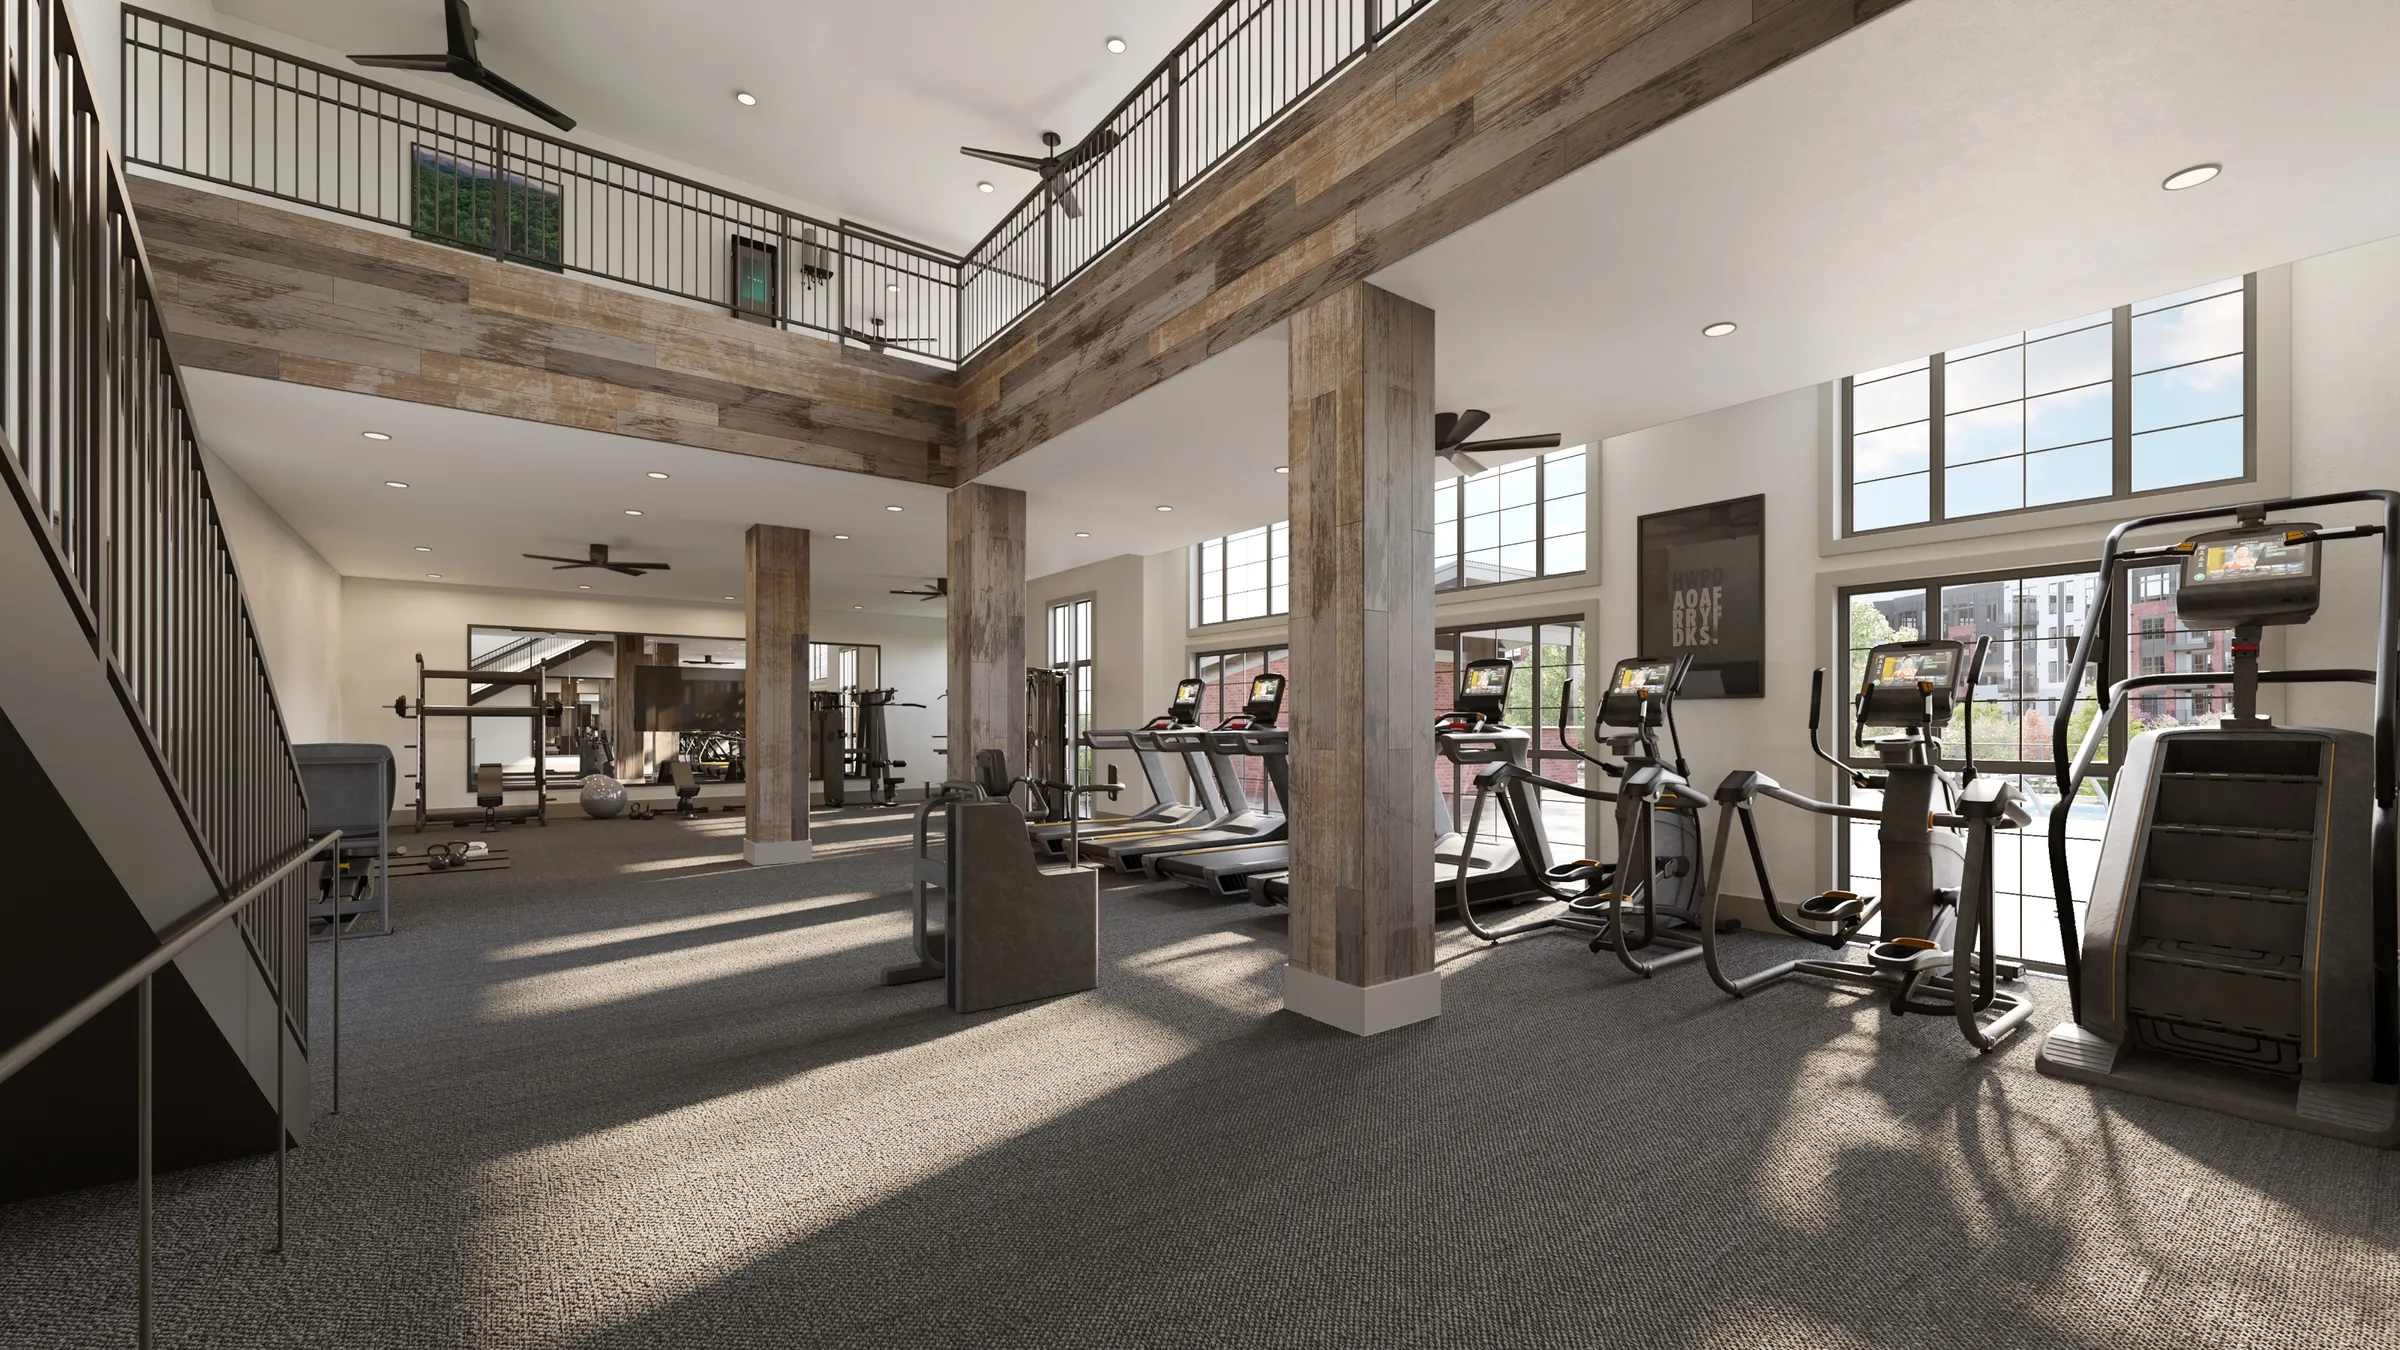
- Valleydale is an apartment community in Salem, Virginia, built by Valleydale Catalyst LLC, led by Ed Walker and Joe Thompson, on the site of the former Valleydale Meat Packing plant. NoTriangle Studio rendered it before it opened: a street view and the pool courtyard, the game room lounge, fitness center, and rooftop lounge, two model-unit kitchens, a model bathroom, and a residential corridor, plus two motion images of the pool courtyard. The first building opened in July 2025, and the community is open and leasing as of September 2026.
- What resolution are finals, and can we print large-format?
- Still renderings are delivered at 4K by default, which suits the web, social, and print. For Valleydale the stills went out at 4K, while the two motion images followed the standard video format, full HD, the size most screens and phones play well, with JPEG and WebP image sequences alongside. When the marketing agency compared a video frame with a 4K still, we explained the difference, tightened the post-production to reduce motion blur, and offered higher-resolution video renders for large displays.
- Will you coordinate with our architect or marketing agency?
- Yes. On Valleydale the stills were run with the developer and the property management team, and when the motion images were added the developer brought in the marketing agency that was cutting the renderings into a longer promotional video. The agency chose the final camera for the second motion view and confirmed which stills to use on the website, and final sign-off stayed with the property management team.
Services on this project
Related projects
Start with a discovery call
Every project starts with a conversation. The call is where we understand the project and whether we're the right studio to do the work.