
Case study
Lalique Beverly Hills
Seven interior renderings for Lalique North America, testing a boutique design in two Beverly Hills spaces, on Rodeo Drive and on Brighton Way.
Project at a glance
NoTriangle helped Lalique, the French crystal house, picture a Beverly Hills boutique before committing to a space. Working from little more than a landlord's floor plans and site photos, the studio modeled two candidate spaces, developed the interiors with Lalique's team around the brand's own furniture, lighting and crystal, and delivered seven photoreal renderings the brand could put in front of its team in France.
- Client
- Lalique North America
- Project type
- Luxury retail boutique, interior design study
- Location
- Beverly Hills, California
- Spaces studied
- Two spaces Lalique was considering: one on Rodeo Drive, one on Brighton Way
- Scope
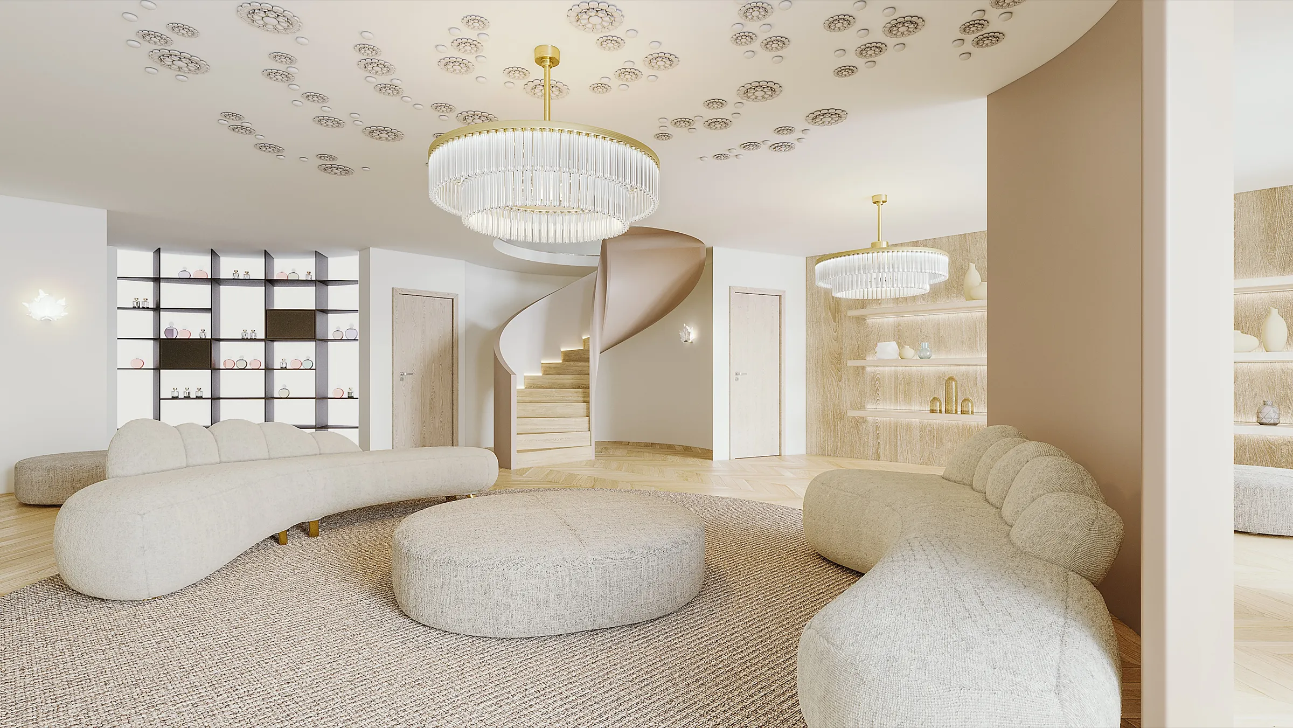
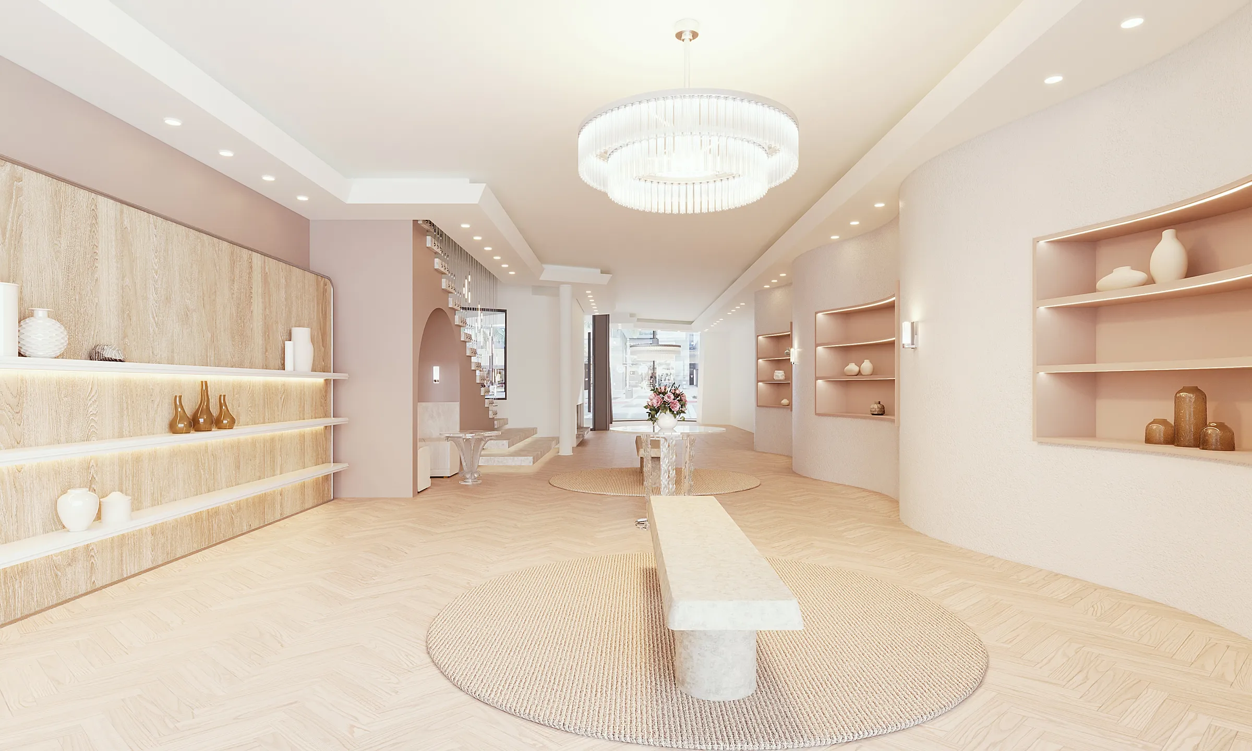
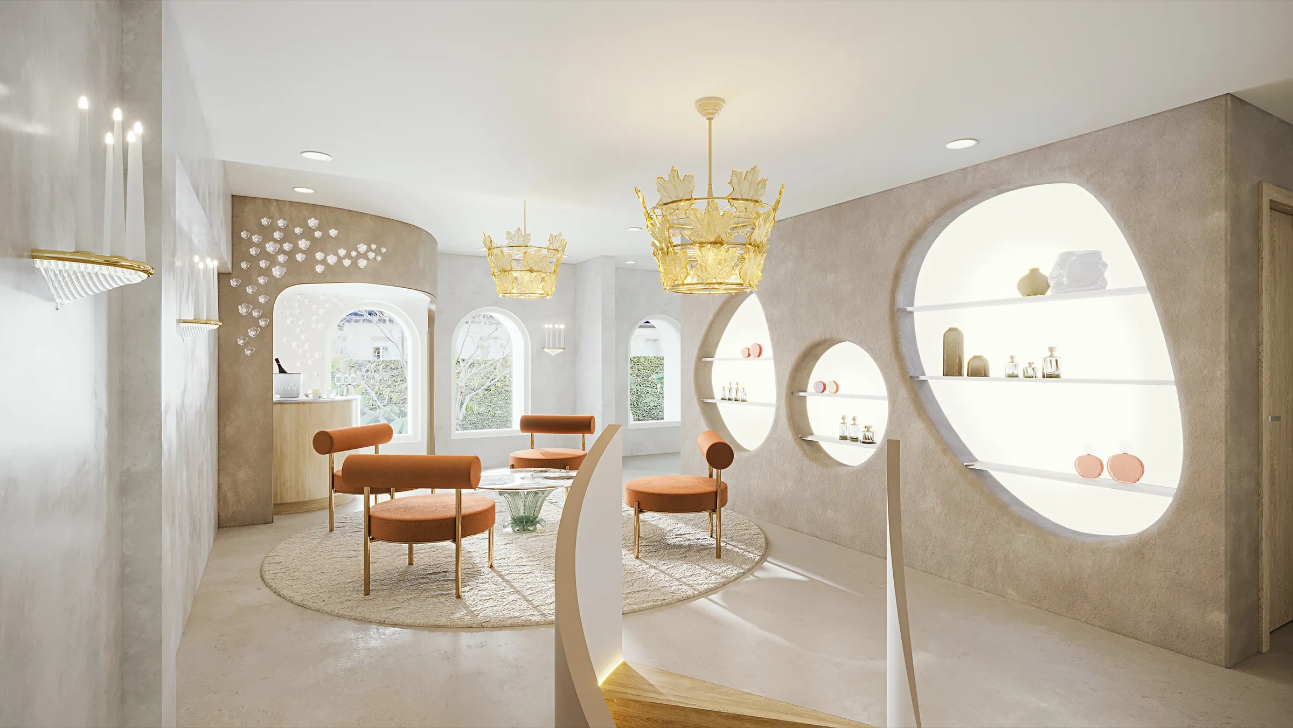
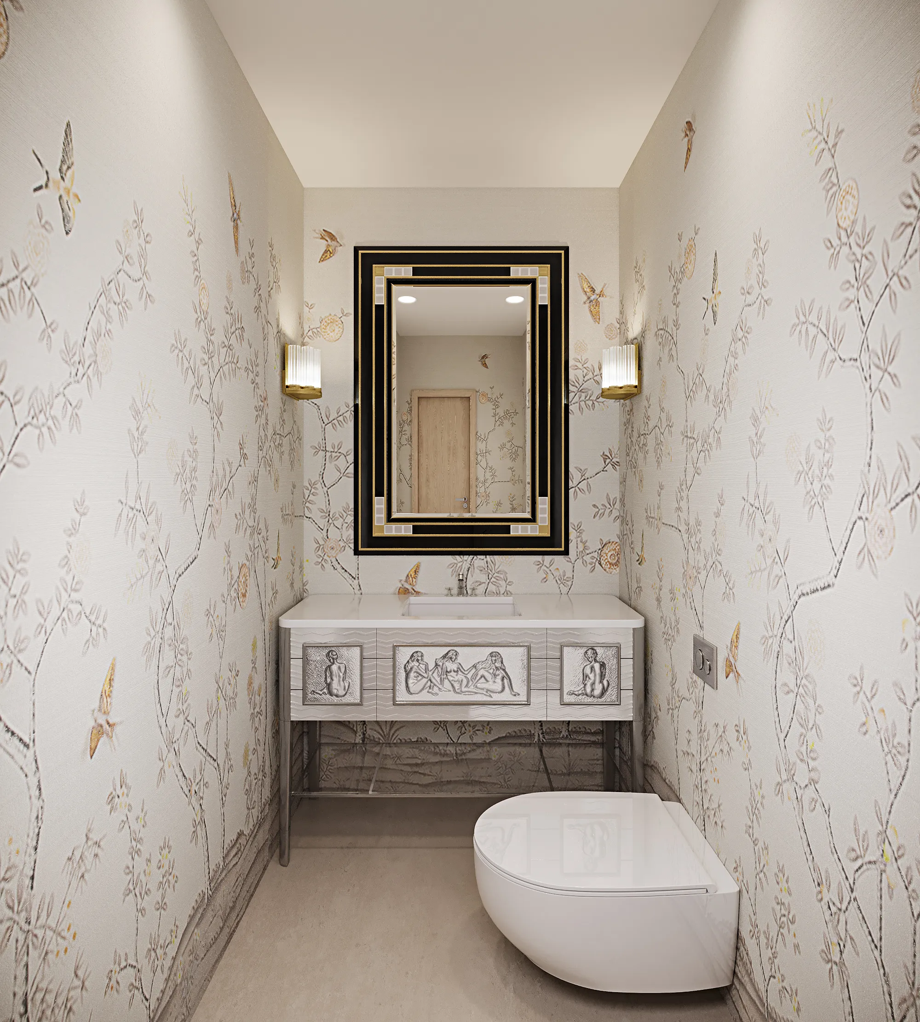
- Seven interior renderings: four at Brighton Way (first-floor lounge, mezzanine, work space, powder room) and three at Rodeo Drive (first, second and third floors), each approved as a white model before color
- Also modeled
- Custom 3D models of Lalique furniture, lighting and crystal pieces
- Built from
- The landlord's floor plans, site photos, Lalique's concept presentation and Lalique Interior Design Studio pieces
- Reviewed by
- Lalique North America's marketing team, with the brand's team in France
- Delivered
- January to March 2022
- Status
- Design study delivered; whether either space was built as shown is not confirmed (Sept 2026)
The brief
Two Spaces, One Boutique, and Almost No Drawings.
At the end of 2021, Lalique North America was weighing two spaces for a boutique in Beverly Hills: one on Rodeo Drive and one on Brighton Way. The marketing team needed to see how the brand would live in each before deciding, and it needed help with the design itself, not only with the pictures. Lalique had a concept of its own and a set of bespoke pieces from the Lalique Interior Design Studio; what it did not have was a way to show them in the rooms.
The rooms themselves were barely documented. The landlord had supplied PDF floor plans and nothing else: no ceiling heights, no details for windows, doors, ceilings or stairs. Lalique's broker checked and had no measurements for the Rodeo Drive space either. What the team did have were site photos of both spaces, and Lalique marked up which floors of the Rodeo Drive building we should render.
The approach
Model the Rooms First, Then Design Them Together.
We modeled both spaces from the plans and the photos, judging heights by eye, and delivered a range of white-box view proposals for each before any design went in. Lalique's marketing manager called them a "very accurate depiction of both spaces especially considering the information you had to work with." The camera angles were then chosen together on a call.
From there the work became a design collaboration. Lalique sent moodboards and its concept presentation for each space; the studio answered with design presentations of its own, suggestions built on that concept, and refined them with the team over a series of calls. Along the way Brighton Way grew by two views, the work space with its sample library, which Lalique described as an important functional space, and a powder room.
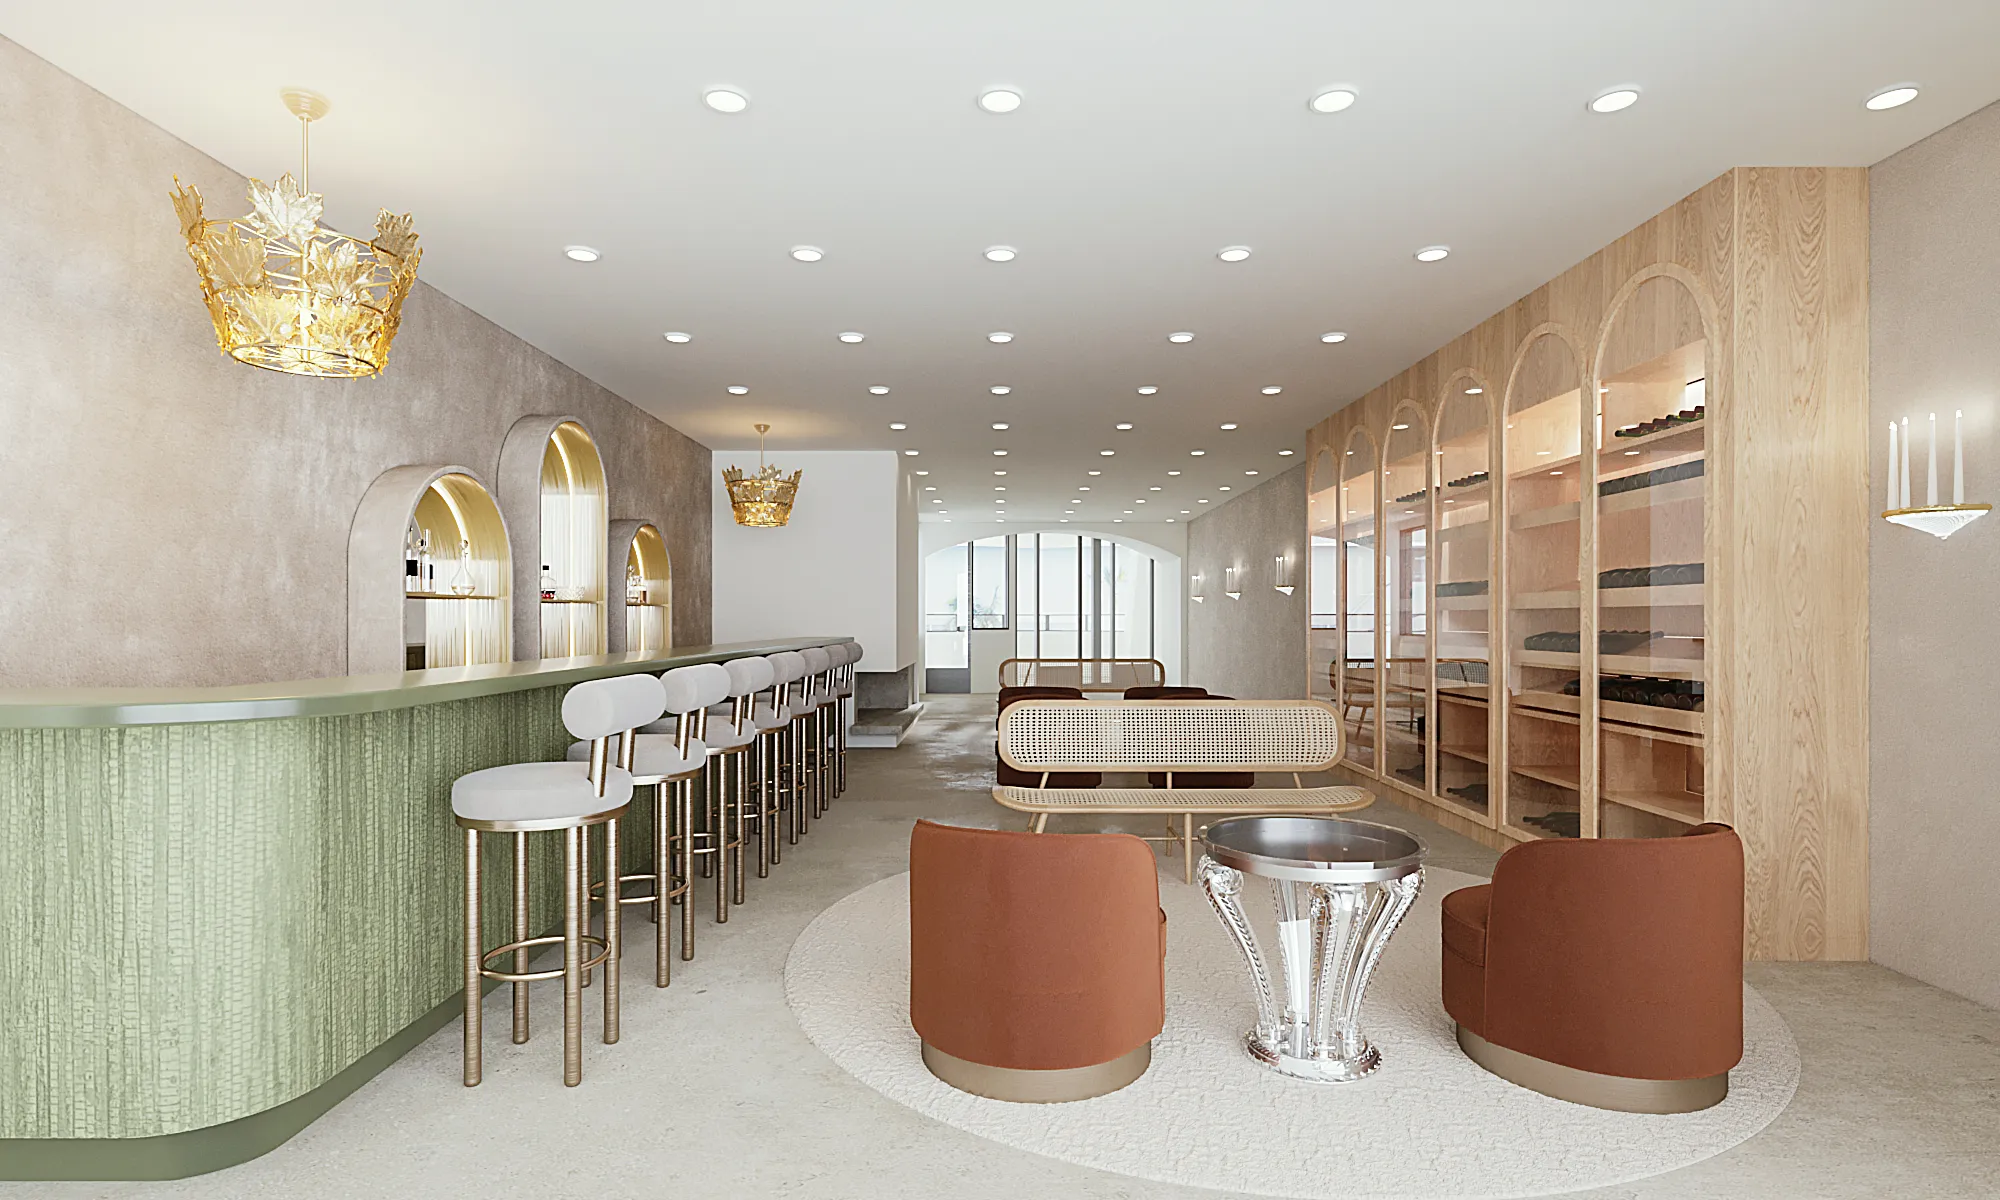
The rooms were furnished with Lalique's real catalog. The team sent links to the exact pieces for each space, the Champs-Élysées chandelier in gold luster crystal, the Causeuses vanity, a Mûres vase in fuchsia crystal, decanters, glassware and a champagne cooler for the bars, and we custom-modeled them, while library models filled in the generic furniture around them.
In the revisions
Detail by Detail, on the Brand's Calendar.
Each round was shaped by Lalique's own meetings. Color previews of Brighton Way were timed so the marketing team could show progress on calls with the brand's team in France and with senior leadership, and the feedback came back as specific, designerly notes. On the Brighton Way first floor, a curved room partition went in, a ceiling ornament was chosen and rendered in the ceiling's own color rather than in metal, and the flooring and the colorway behind the spiral stair were matched to references.
Rodeo Drive followed the same rhythm. The third-floor bar front was changed to a green seagrass-cloth texture from a reference palette, and in the last round the first floor gained a flower arrangement in one of the rendered vases and a stronger glow on the crystal elements of the staircase. The Brighton Way finals followed in February and March 2022, and the Rodeo Drive first-floor final on 25 March.
The outcome
A Store Decision, Made in Pictures.
"It was a pleasure working with you and we are pleased with the results."
By the end of March 2022, Lalique had seven photoreal views of what a Beverly Hills boutique could be in each of the two spaces, furnished with its own pieces and reviewed with its team in France. The marketing team even asked for the original white-box views, to show the global team the perspective of each space alongside the finished renderings.
We have not confirmed which space, if either, Lalique went on to take, or whether a store was built as shown, so this page does not claim it. What the project shows is the part that comes before that decision: two rooms known only from a plan and a few photos, turned into interiors a brand could judge, compare and refine.
Questions
Designing a Boutique Before Choosing the Space
- What did NoTriangle create for Lalique in Beverly Hills?
- Seven photoreal interior renderings for Lalique North America, testing a boutique design in two spaces the brand was considering in Beverly Hills: four views of a space on Brighton Way and three of a space on Rodeo Drive. The work ran from January to March 2022 and included white-model view proposals, design presentations built on Lalique's own concept, and custom 3D models of Lalique furniture, lighting and crystal. The renderings were reviewed with the brand's team in France.
- Can you model a space from floor plans and photos alone, without measurements?
- Yes, and it is worth knowing what that costs in accuracy. For Lalique, the landlord had supplied only PDF floor plans, with no ceiling heights and no details of windows, doors or stairs, and the broker had no measurements either. We modeled both spaces from the plans and the site photos, judging heights by eye, and delivered white-model views first so the client could check the spaces before any design went in. Lalique's marketing manager called them a "very accurate depiction of both spaces especially considering the information you had to work with." A PDF plan alone does not give a 3D model its third dimension; photos or measurements have to fill that gap.
- Can you render a brand's own furniture and products accurately?
- Yes. Lalique sent links to the exact catalog pieces it wanted in each room, from the Champs-Élysées chandelier in gold luster crystal to the Causeuses vanity for the powder room and a Mûres vase in fuchsia crystal for the work space, along with decanters, glassware and a champagne cooler for the bars. We custom-modeled those pieces so each rendering showed the brand's real products, and used library models for the generic furniture around them. Custom pieces were quoted and approved before modeling began.
Services on this project
Related projects
Start with a discovery call
Every project starts with a conversation. The call is where we understand the project and whether we're the right studio to do the work.