
Case study
The Ivy
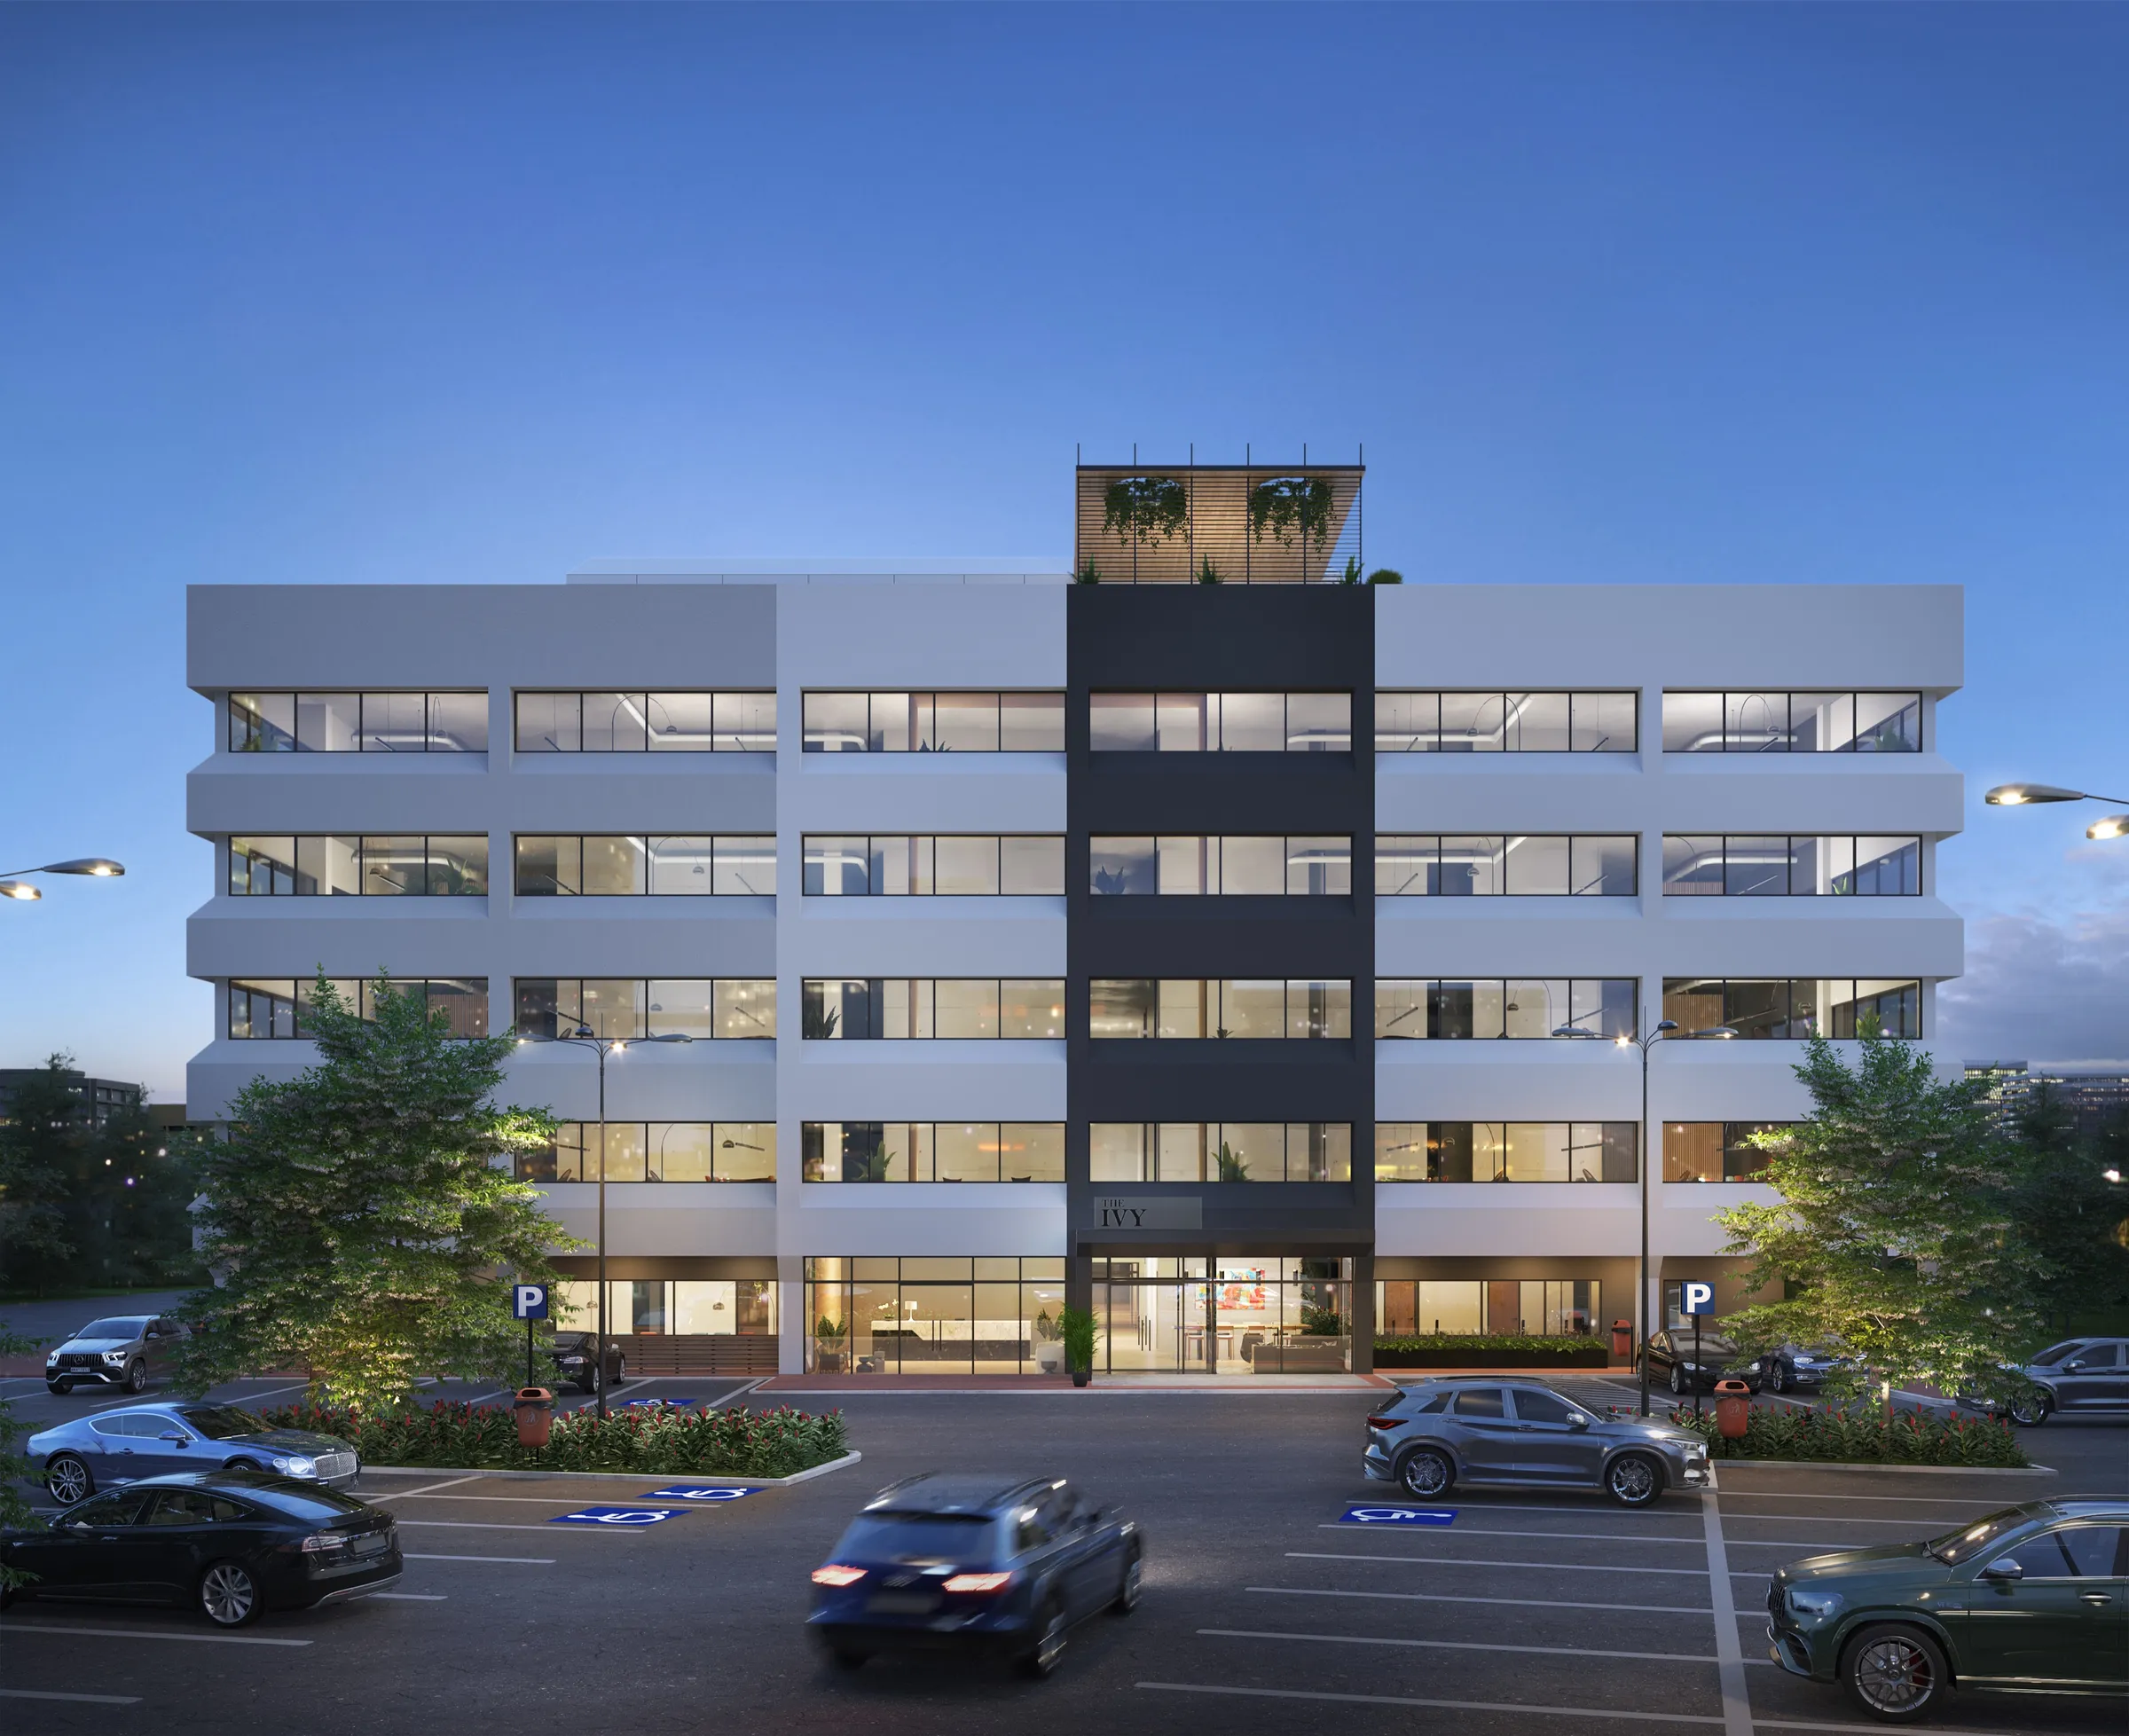
A five-story boutique office building in Nashville’s Metrocenter, repositioned for the future of work and carried to the lease market on its finished amenities, rendered before a wall was touched.
Project at a glance
The Ivy is a five-story boutique office building at 2 Vantage Way in Nashville’s Metrocenter. The Sason Organization acquired the existing building and repositioned it for the future of work: a new lobby, a tenant lounge, a fitness center, and a rooftop terrace. Six renderings presented the finished amenity package so leasing could launch before the work was done. It was the studio’s first project with Sason.
- End client
- The Sason Organization
- Asset type
- Five-story boutique office building
- Location
- 2 Vantage Way, Metrocenter, Nashville, Tennessee
- Size
- Roughly 115,000 square feet across five stories
- Purpose
- Repositioning and leasing launch, a tenant-experience rebrand
- Scope
- Six renderings: a dusk building exterior, the lobby, a tenant lounge, a rooftop terrace, a fitness center, and a built-out tenant suite
- Engagement
- First of several Sason projects, 2022 to 2024
- Press
- WKRN, April 2022 (renderings credited to NoTriangle Studio); Nashville Post, 2022
- Status
- Still listed for lease as The Ivy at 2 Vantage Way (Sept 2026)
The challenge
Selling an Experience That Did Not Exist Yet.
The Sason Organization repositions boutique office buildings for the future of work. The Ivy was one of them, an existing five-story building of roughly 115,000 square feet in Nashville’s Metrocenter that Sason acquired and set out to rebrand.
The pitch to tenants was not the old building. It was the new one: a redesigned lobby, a tenant lounge that opened to a patio, a fitness center, and a rooftop terrace with views to downtown. None of that was built yet. Leasing needed to begin against the finished experience, not a construction schedule.
So the renderings had to carry the whole story. They had to make a working office building read as a place people would choose to come to, and show each amenity clearly enough that a prospective tenant could picture their own team using it. This was also the studio’s first project with Sason, the start of a relationship rather than a proven one.
The approach
One Building, Rendered Amenity by Amenity.
We built the repositioned building the way a tenant would experience it, one space at a time. The exterior set the frame: the pale floor bands wrapping the glass floors, a dark central entry bay lettered IVY, and a rooftop garden pavilion above, shown at dusk with the building lit from within.
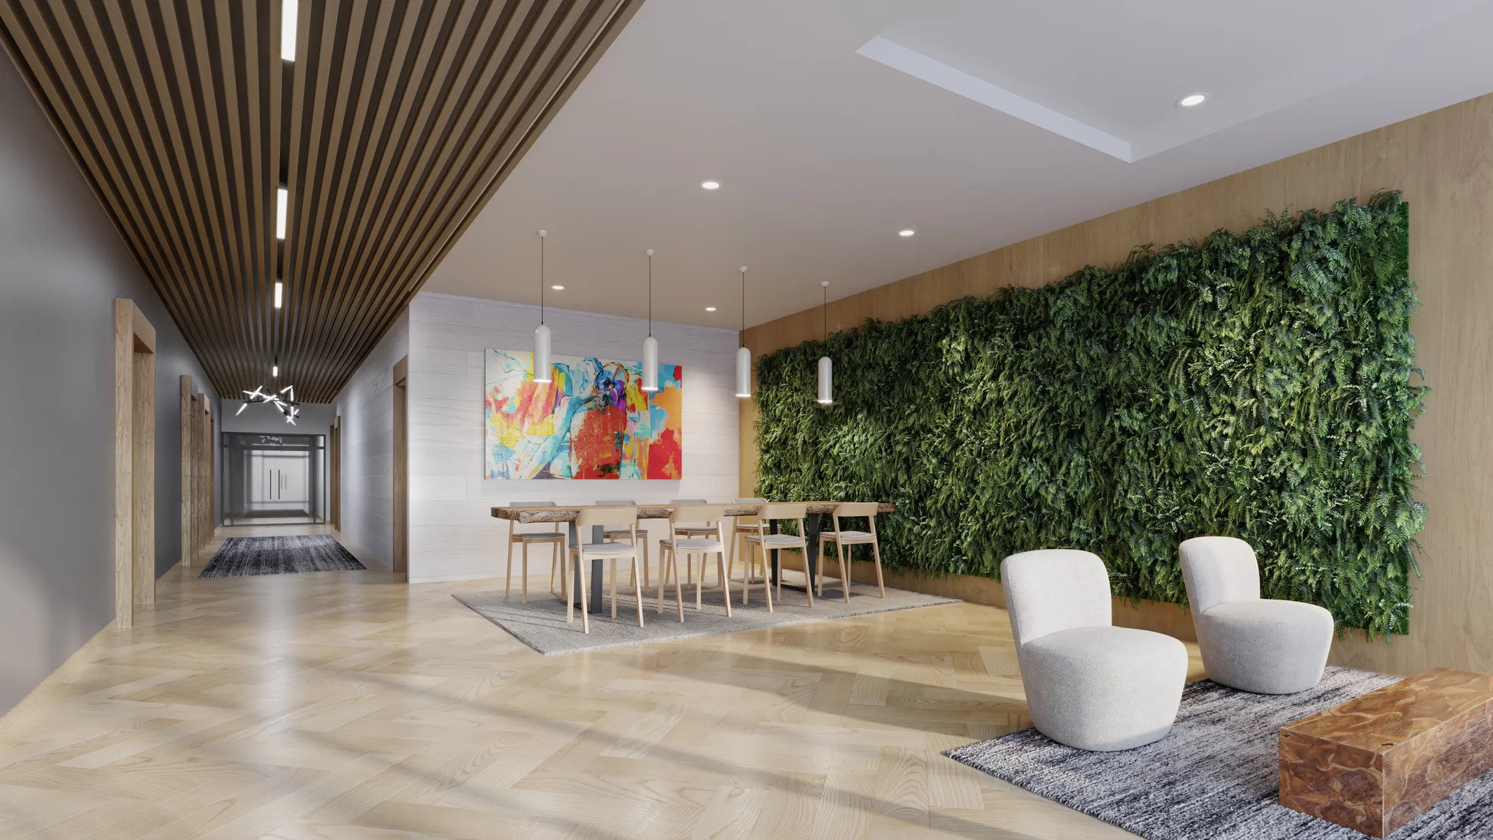
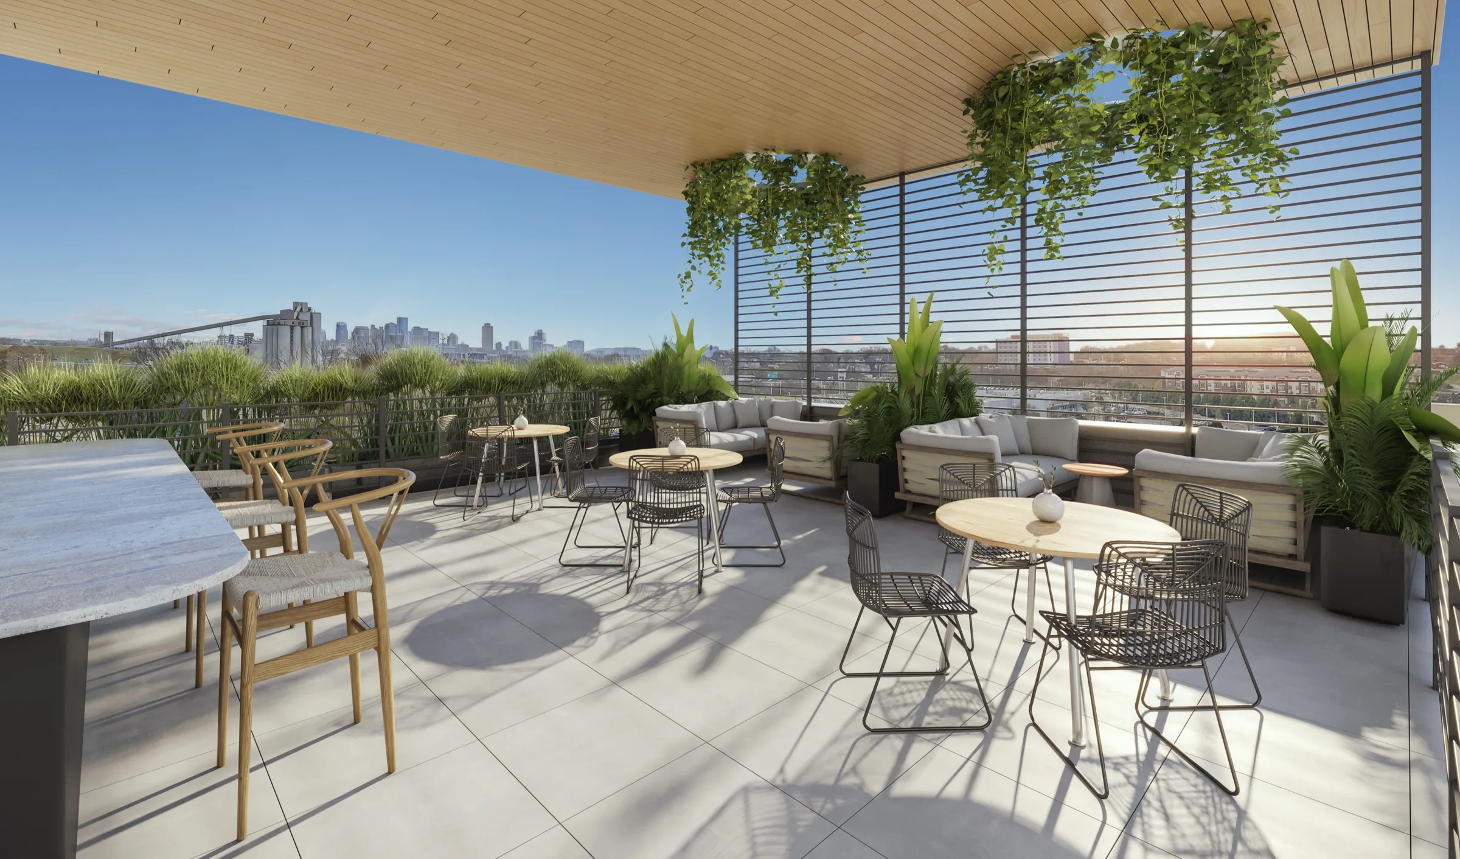
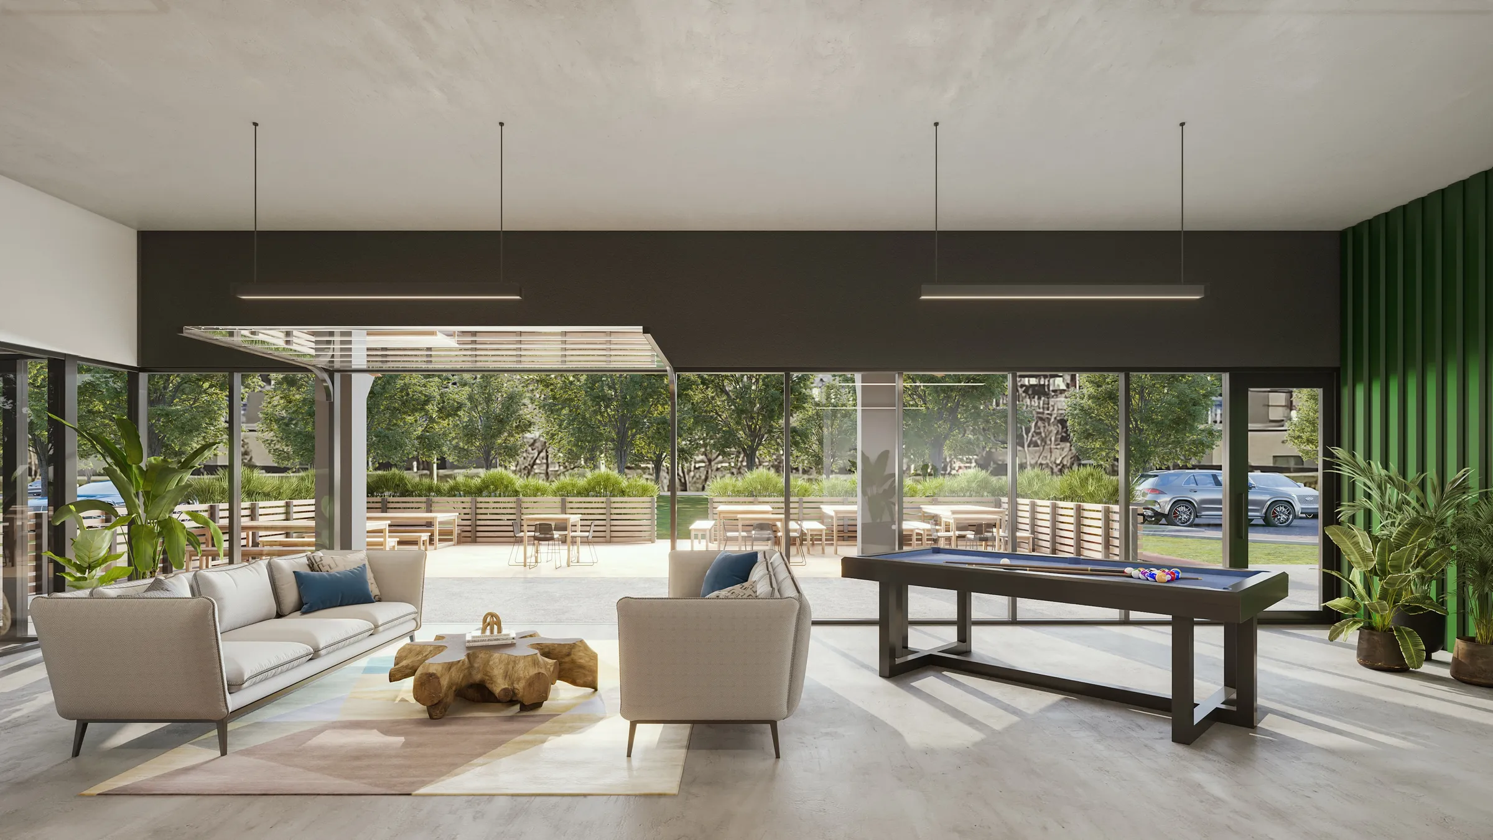
Inside, each amenity was given its own considered scene. The lobby carried a slatted-wood ceiling, a long communal table, and a full-height living green wall. The lounge opened through glass walls to a landscaped patio, with a shuffleboard table and soft seating. The rooftop terrace sat under a timber pergola, its cafe tables looking out to the downtown skyline. The fitness center ran cardio, free weights, and a yoga mat along a wall of windows onto the tree-lined lot.
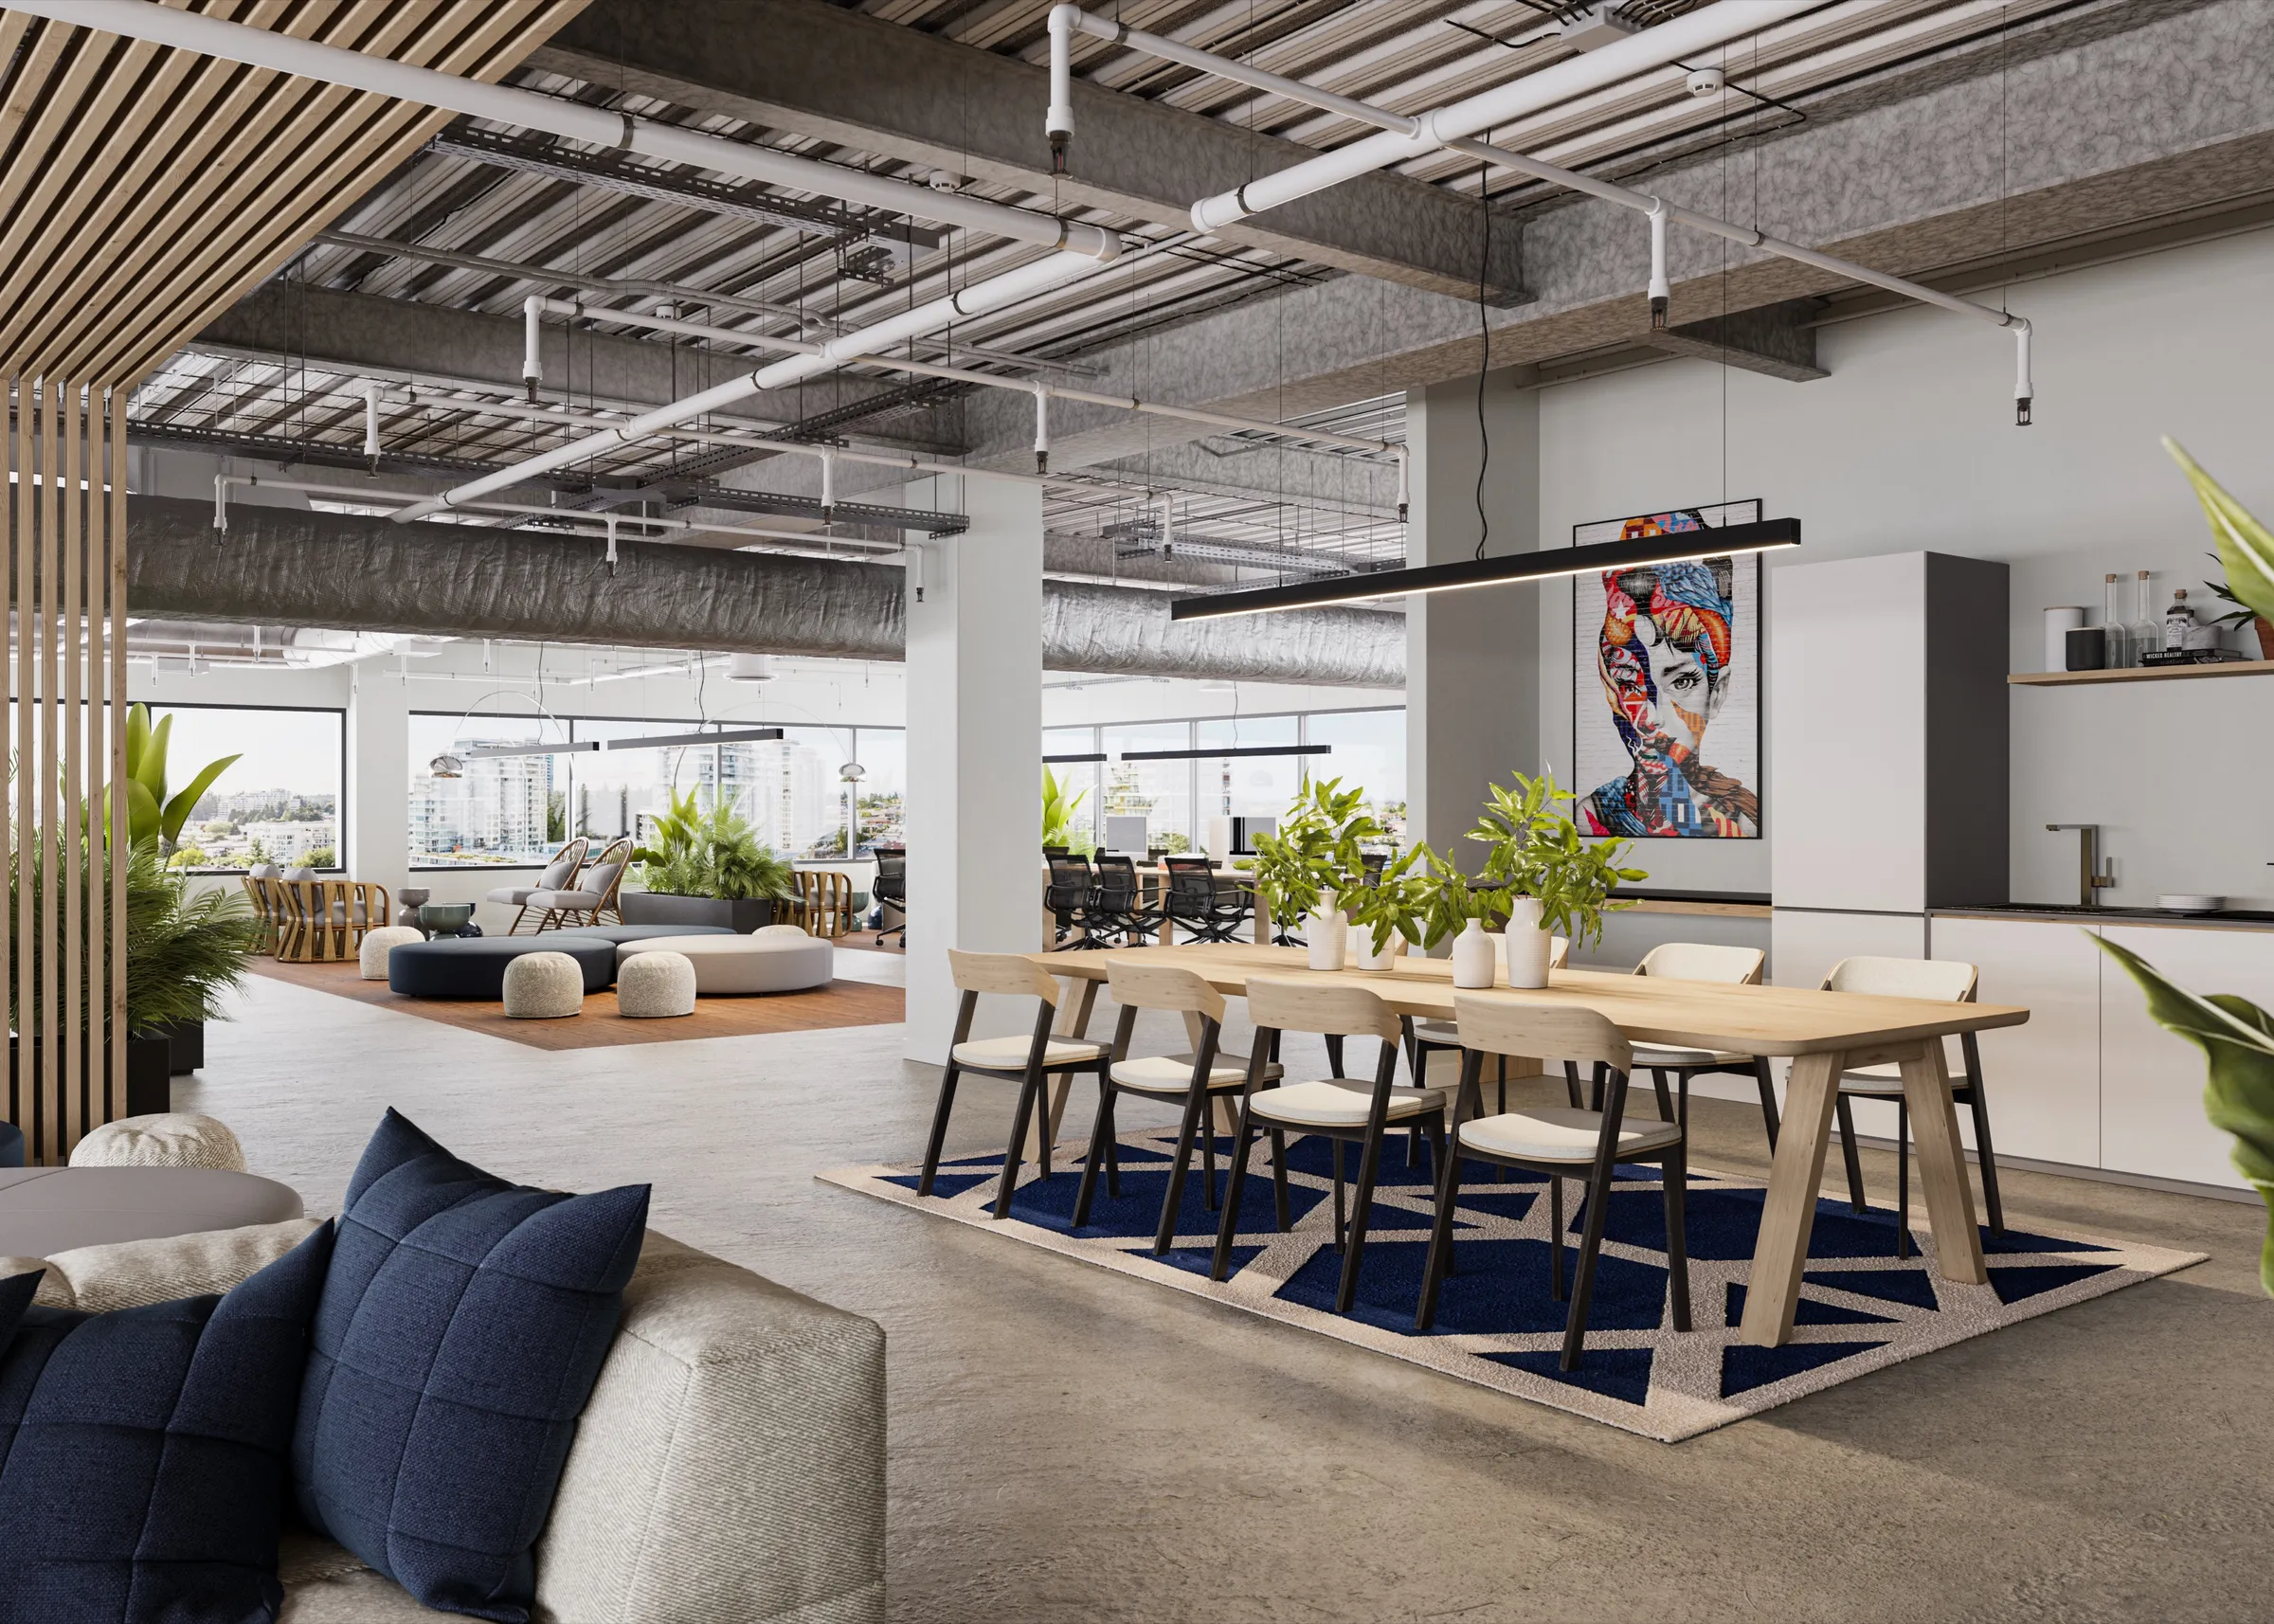
A built-out tenant suite closed the set, with an exposed industrial ceiling, an open-plan lounge and meeting area, a kitchenette, and floor-to-ceiling glass onto the city, so a prospective tenant could see not just the shared amenities but the space they would actually work in. The result was a complete, leasable picture of the building before the repositioning was finished.
The outcome
A Repositioning Leased Off Its Finished Rooms.
The Ivy came back to a set of six renderings that let The Sason Organization launch the repositioning and open leasing on the finished amenity package, the lobby, lounge, fitness center, rooftop terrace, and a model tenant suite, before the physical work was complete.
When the upgrade was announced in April 2022, local press ran the renderings: WKRN credited them to NoTriangle Studio. The building is still listed for lease as The Ivy at 2 Vantage Way, the identity the renderings first gave it (Sept 2026).
It was also the beginning of a repeat relationship. The Sason Organization, a Miami-based owner, operator and builder, worked with the studio on several projects between 2022 and 2024: The Ivy, a Nashville office repositioning and the first of them; 14 White Plains Road, a spec home in Bronxville, New York; and Four Walls, a flex and industrial park in Tucson, Arizona.
Questions
Rendering an Office Repositioning
- Can 3D rendering sell an office repositioning before the amenities are built?
- Yes. The Ivy is a five-story office building in Nashville that The Sason Organization repositioned for the future of work, and the amenity package was rendered before the physical work was finished. A lobby, a tenant lounge, a fitness center, and a rooftop terrace were all shown as photoreal spaces, so leasing could open on the finished experience rather than on an older building with a promise attached.
- How do you visualize a building’s future amenities when it is still an older office?
- You model the planned result onto the real building. The Ivy was an existing office in Metrocenter, and we built its new lobby with a living green wall, its indoor-outdoor lounge, its rooftop terrace looking to downtown Nashville, its fitness center, and a built-out spec suite as they were designed to become. The renderings gave prospective tenants a walkthrough of the repositioned building while it was still under way.
- What makes an amenity rendering convincing to a prospective tenant?
- Specifics that read as a real place to work. For The Ivy that meant the slatted-wood ceiling and green wall of the lobby, the shuffleboard and glass walls of the lounge, the timber pergola and skyline view of the rooftop, and the exposed-ceiling, floor-to-ceiling glass of the tenant suite. The goal was not a glossy abstraction but a set of rooms a tenant could picture their own team using.
- How did one office building turn into a multi-year client relationship?
- The Ivy was The Sason Organization’s first project with the studio, one building, six renderings, no commitment beyond it. The work proved the process, and Sason came back with the next project and asked to discuss a broader engagement, which became a run of work across completely different building types: a spec home in Bronxville, New York, then an industrial park in Tucson. Starting with a single project is not a compromise; for most repeat clients it is exactly how the relationship began.
- What is The Ivy in Nashville?
- The Ivy is a five-story, roughly 115,000-square-foot office building at 2 Vantage Way in Nashville's Metrocenter. The Sason Organization bought it and repositioned it with a new lobby, tenant lounge, fitness center, and rooftop terrace. NoTriangle Studio rendered those spaces and a tenant suite in 2022 so leasing could open on the finished building.
- Were The Ivy renderings used in the press?
- Yes. When the upgrade was announced in April 2022, WKRN ran the renderings with the credit "Images Courtesy of NoTriangle Studio", and the Nashville Post used them in its story on the project. Renderings made for leasing often become the press images too, which is one reason we deliver them at publication quality.
Services on this project
Related projects
Start with a discovery call
Every project starts with a conversation. The call is where we understand the project and whether we're the right studio to do the work.