
Case study
Stone and Shingle Estate Compound
A private Workshop/APD estate rendered in paired design options, so the owners could choose between real alternatives.
Project at a glance
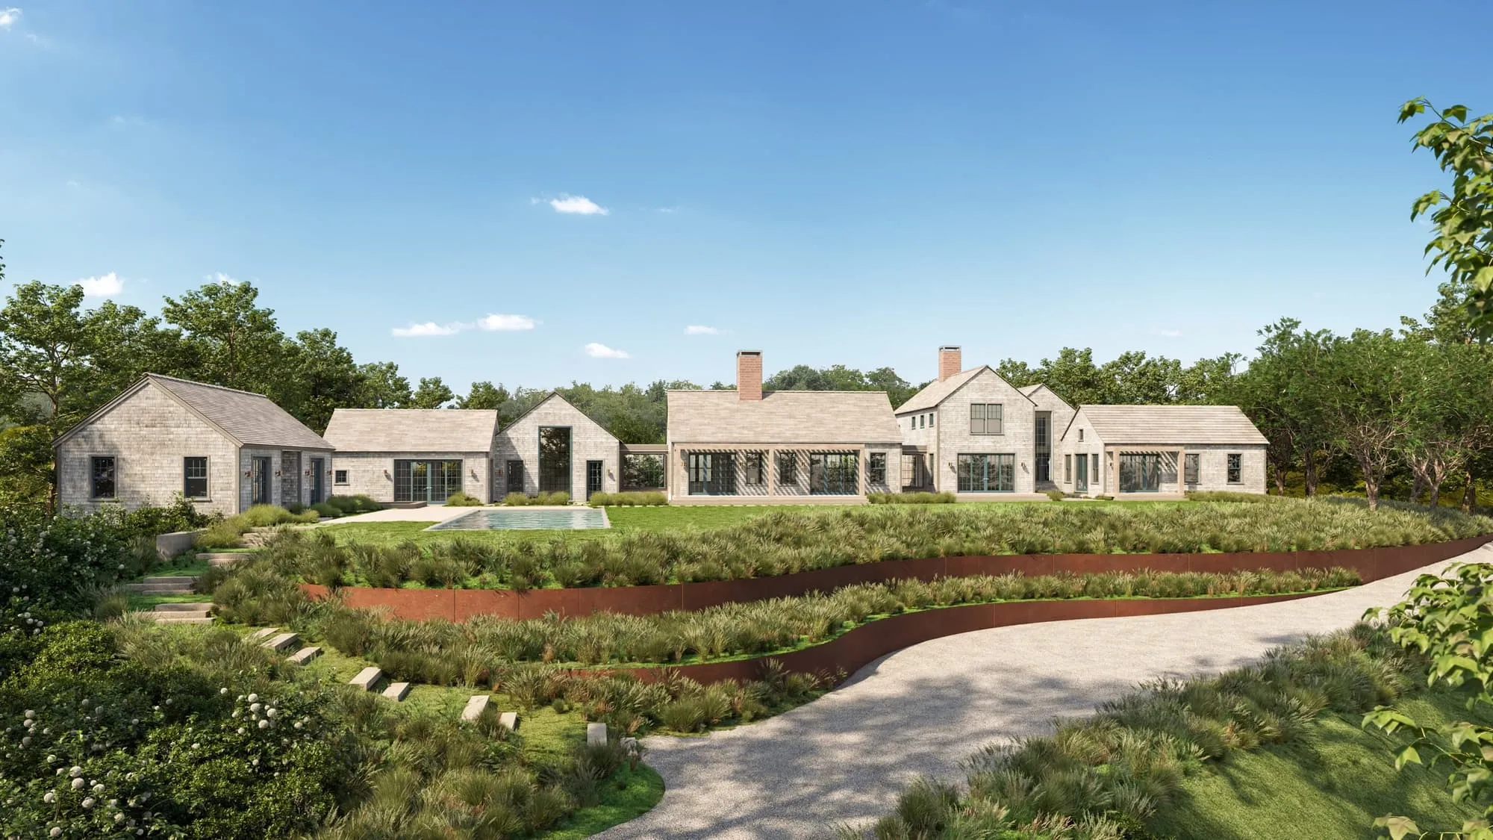
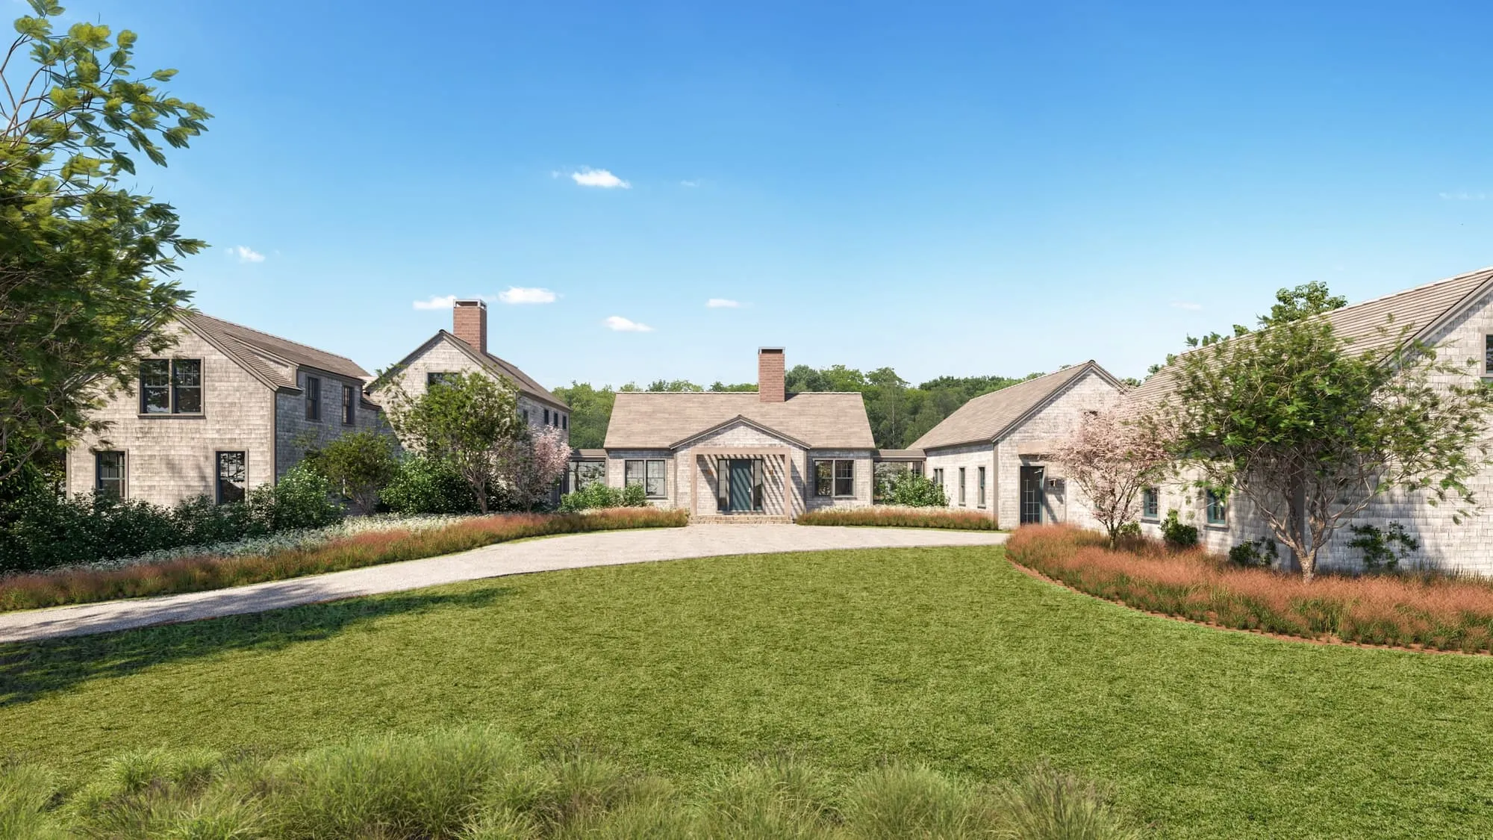
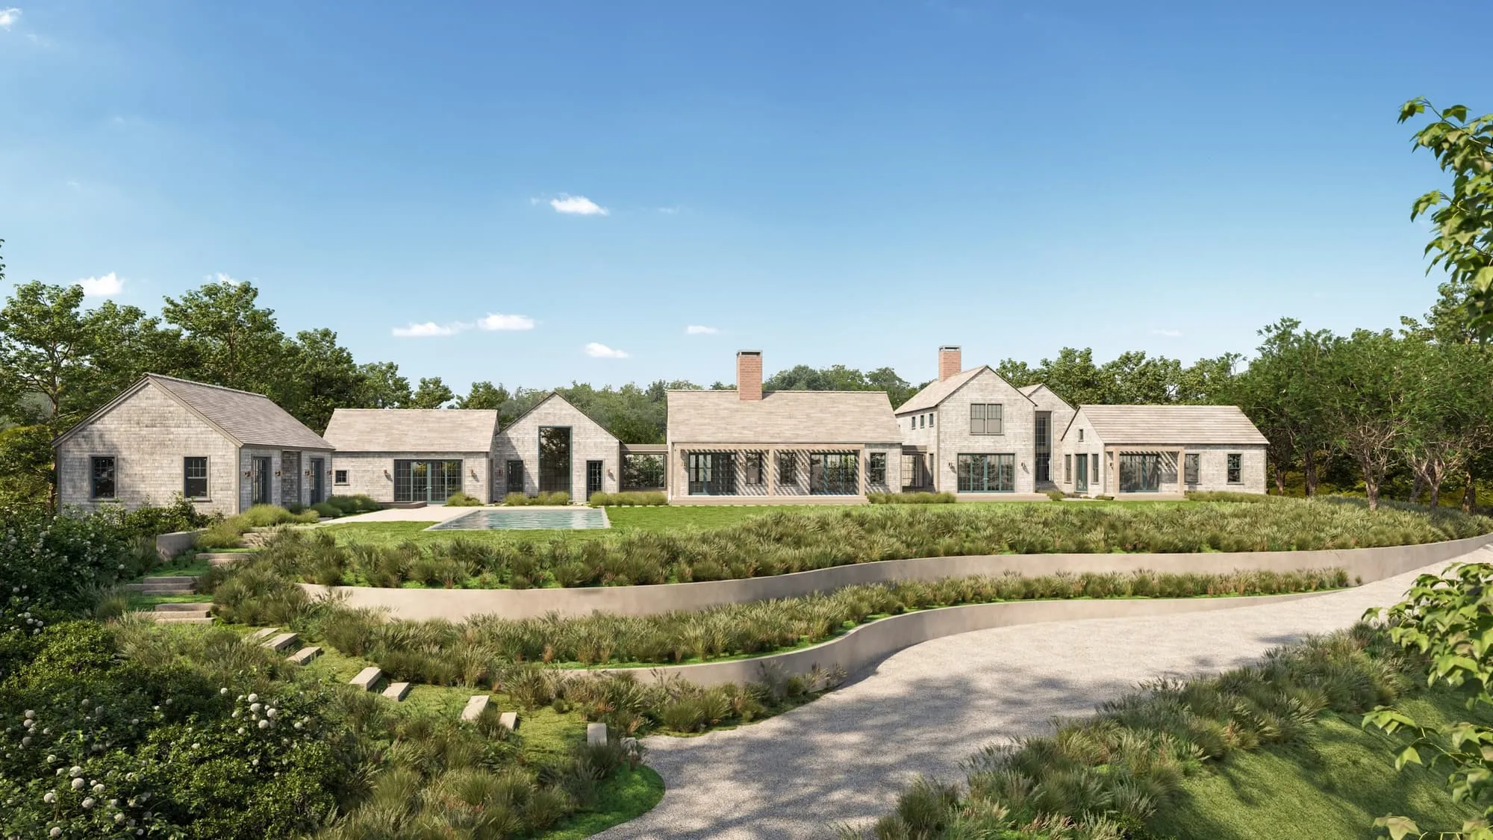
NoTriangle produced six exterior renderings of a private estate compound designed by Workshop/APD, a main house, garage, and pool in weathered shingle and stone, set into terraced plantings behind curved retaining walls. Three views were each delivered in two design iterations, giving the owners a like-for-like comparison of the decisions still open in the design.
- Architect
- Workshop/APD
- Building type
- Private estate compound, main house, garage, and pool
- Location
- Northeast US, location private
- Purpose
- Visualize competing design options for the owners' decisions
- Scope
- Six exterior renderings, three views delivered in two design iterations each
- Timeline
- First full previews about three weeks from signing
- Engagement
- Part of a long-running relationship with Workshop/APD
The brief
Three Views, Two Answers Each.
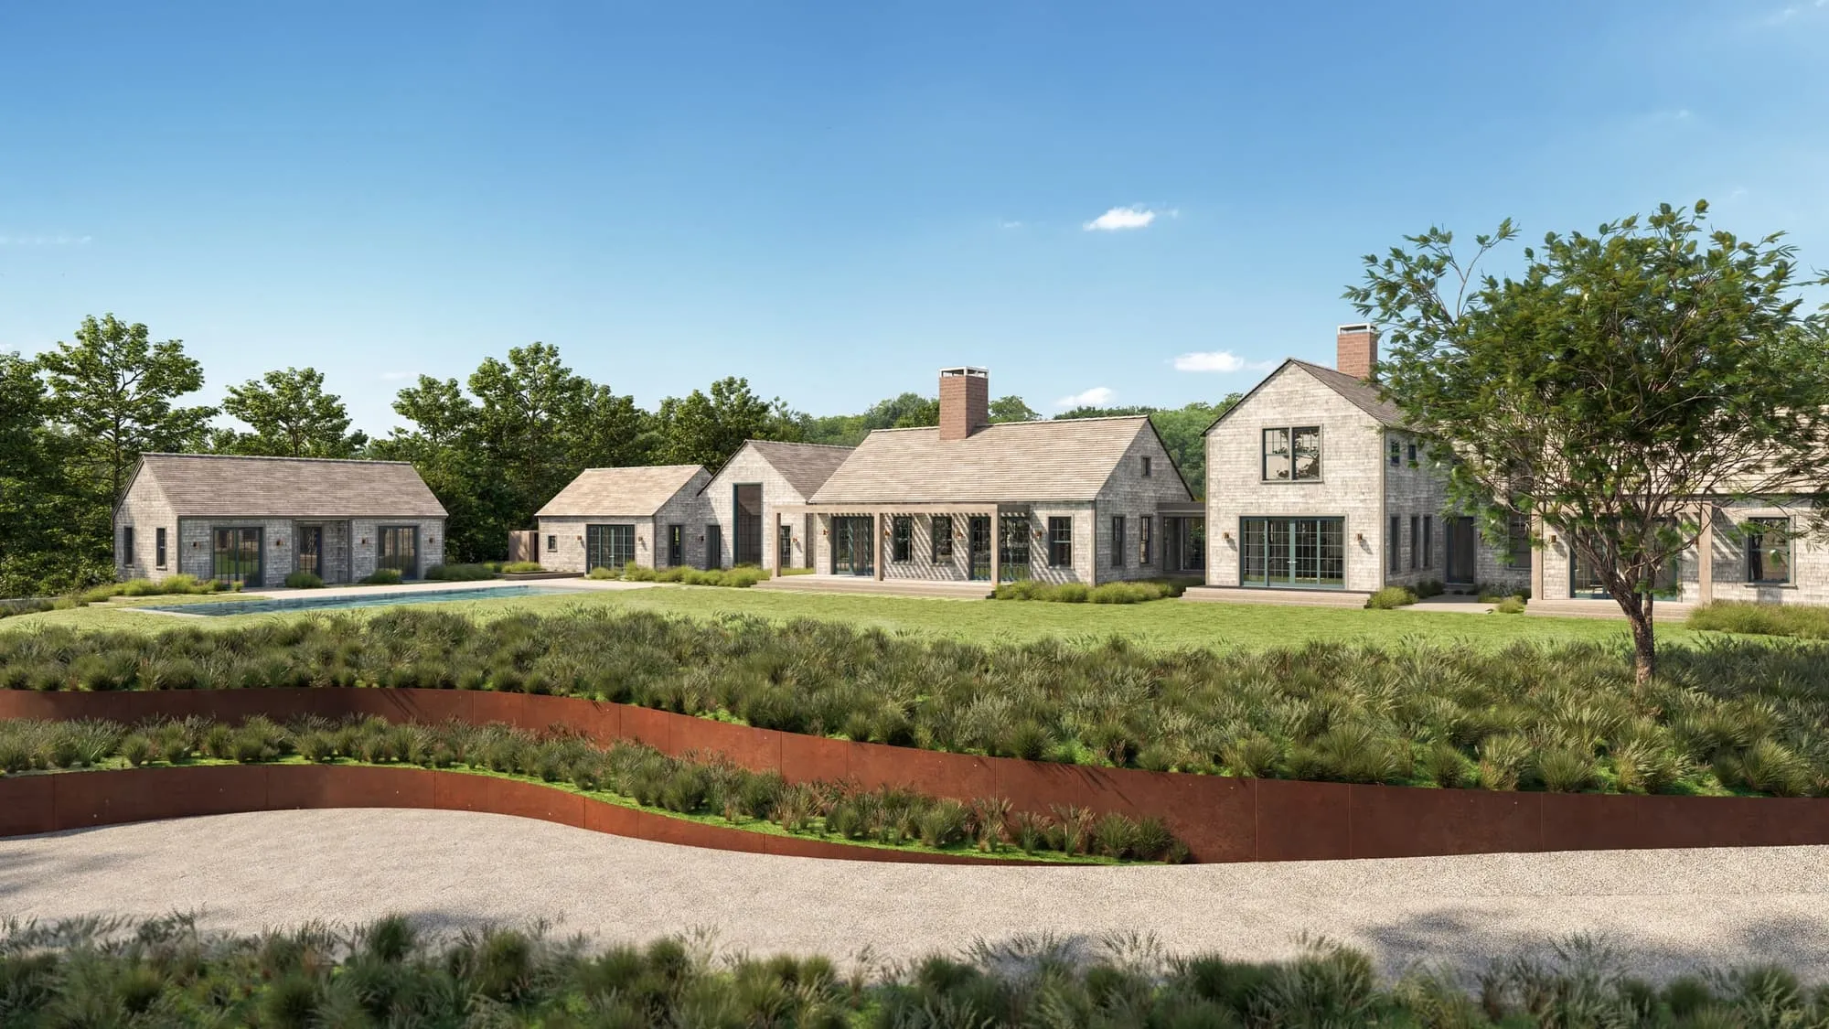
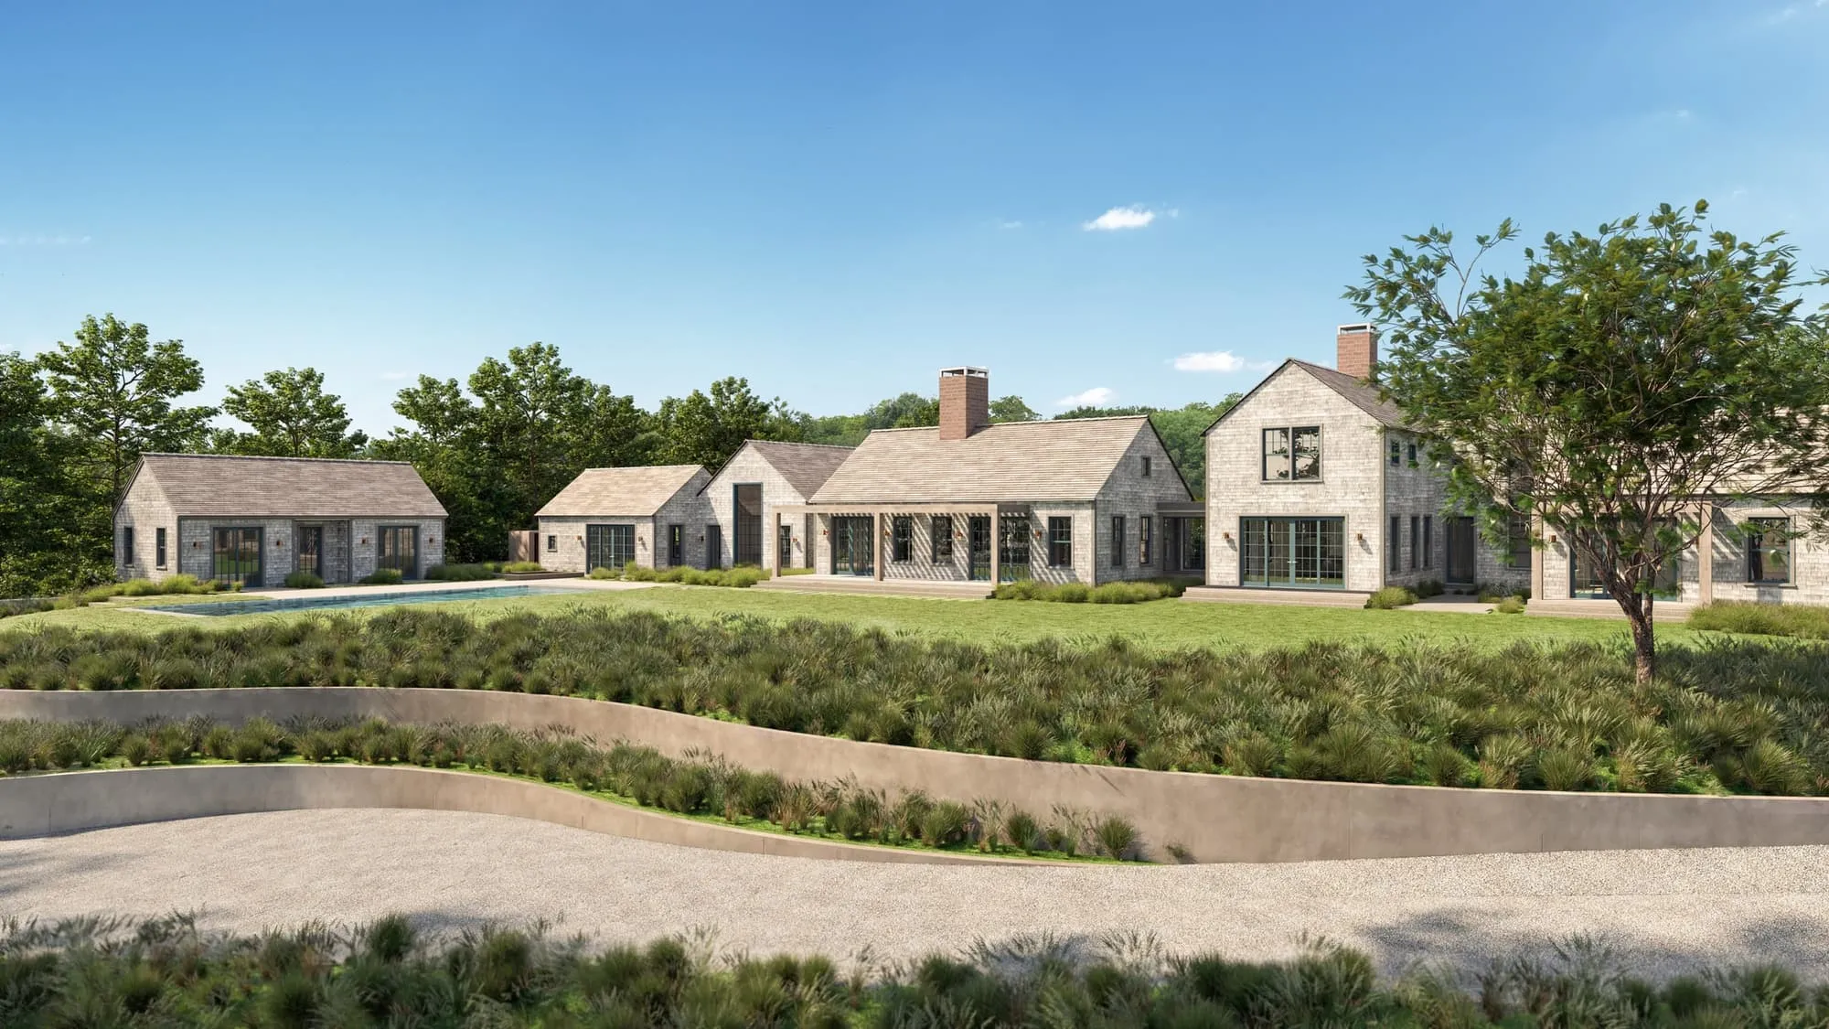
Workshop/APD came with a large residential project, a partially complete site model, and a timeline of as soon as possible. The design still held open questions the owners needed to settle: should the curved retaining walls that terrace the landscape be corten steel or parged concrete, and should an overhead connector join the main house to the garage.
The answer was to render each of the three agreed views twice, once per option, from identical cameras in identical light. Instead of asking the owners to imagine a material swap from samples and drawings, the images put both versions of their home side by side and let the difference speak for itself.
The craft
Materials Taken Seriously.
The art direction was specific and disciplined. Every wood surface was kept to a gray tone, matched to the architect's reference imagery. The landscape stayed in full summer green. The corten walls were modeled at their true quarter-inch thickness, and the wall height was nudged up a few inches so the steel would keep reading as a thin blade rather than a slab. Blue Mist granite pavers, a gravel drive, and a dark gunite pool interior completed the palette.
First full previews arrived about three weeks after signing, and the final 4K set was delivered within two months of the start. After delivery, the studio re-graded the finals on its own initiative, tuning tone, saturation, and sky to sit naturally alongside Workshop/APD's published work.
The other answer
The Same Home, Decided Differently.
The pool courtyard in its parged-concrete iteration. Across the set, only the elements in question change, the walls, the connector, while the light, the landscape, and the architecture hold still. That discipline is what makes an option study honest: the owners compare decisions, not renderings.
The outcome
Decisions Made with Confidence.
The renderings did the job they were built for: Workshop/APD reported that their clients were very excited when they saw the images, and impressed again at the following round. When the landscape design evolved a few months later, the same set was updated with new vegetation rather than rebuilt, the quiet advantage of a well-constructed scene.
The owners' choices stay theirs, and the estate stays private. What the page can show is the method: paired iterations, disciplined art direction, and a schedule that kept pace with live client meetings, produced within a collaboration with Workshop/APD that spans more than a dozen projects.
Questions
Rendering Design Options
- Why render the same view in two design options?
- Because some decisions cannot be made from a drawing. On this estate, the owners had to choose between corten steel and parged concrete for the curved retaining walls, and whether to keep the overhead connector between the main house and the garage. Rendering each view in both iterations let them compare the options like for like, in the same light, from the same camera, and decide with confidence.
- Can a case study stay anonymous for a private client?
- Yes. Private residences are routinely published without a name, an address, or an owner, and this page follows that practice: the project is identified only by its architect, Workshop/APD, and its region. The renderings themselves, and the design decisions they supported, are the story.
- How does a design-options study run from signing to final renderings?
- On this project, the first full previews were delivered about three weeks after signing, and final renderings in 4K followed within two months of the start, with a further vegetation update produced later as the landscape design evolved.
Services on this project
Related projects
Start with a discovery call
Every project starts with a conversation. The call is where we understand the project and whether we're the right studio to do the work.