
Case study
Napa Valley Estate
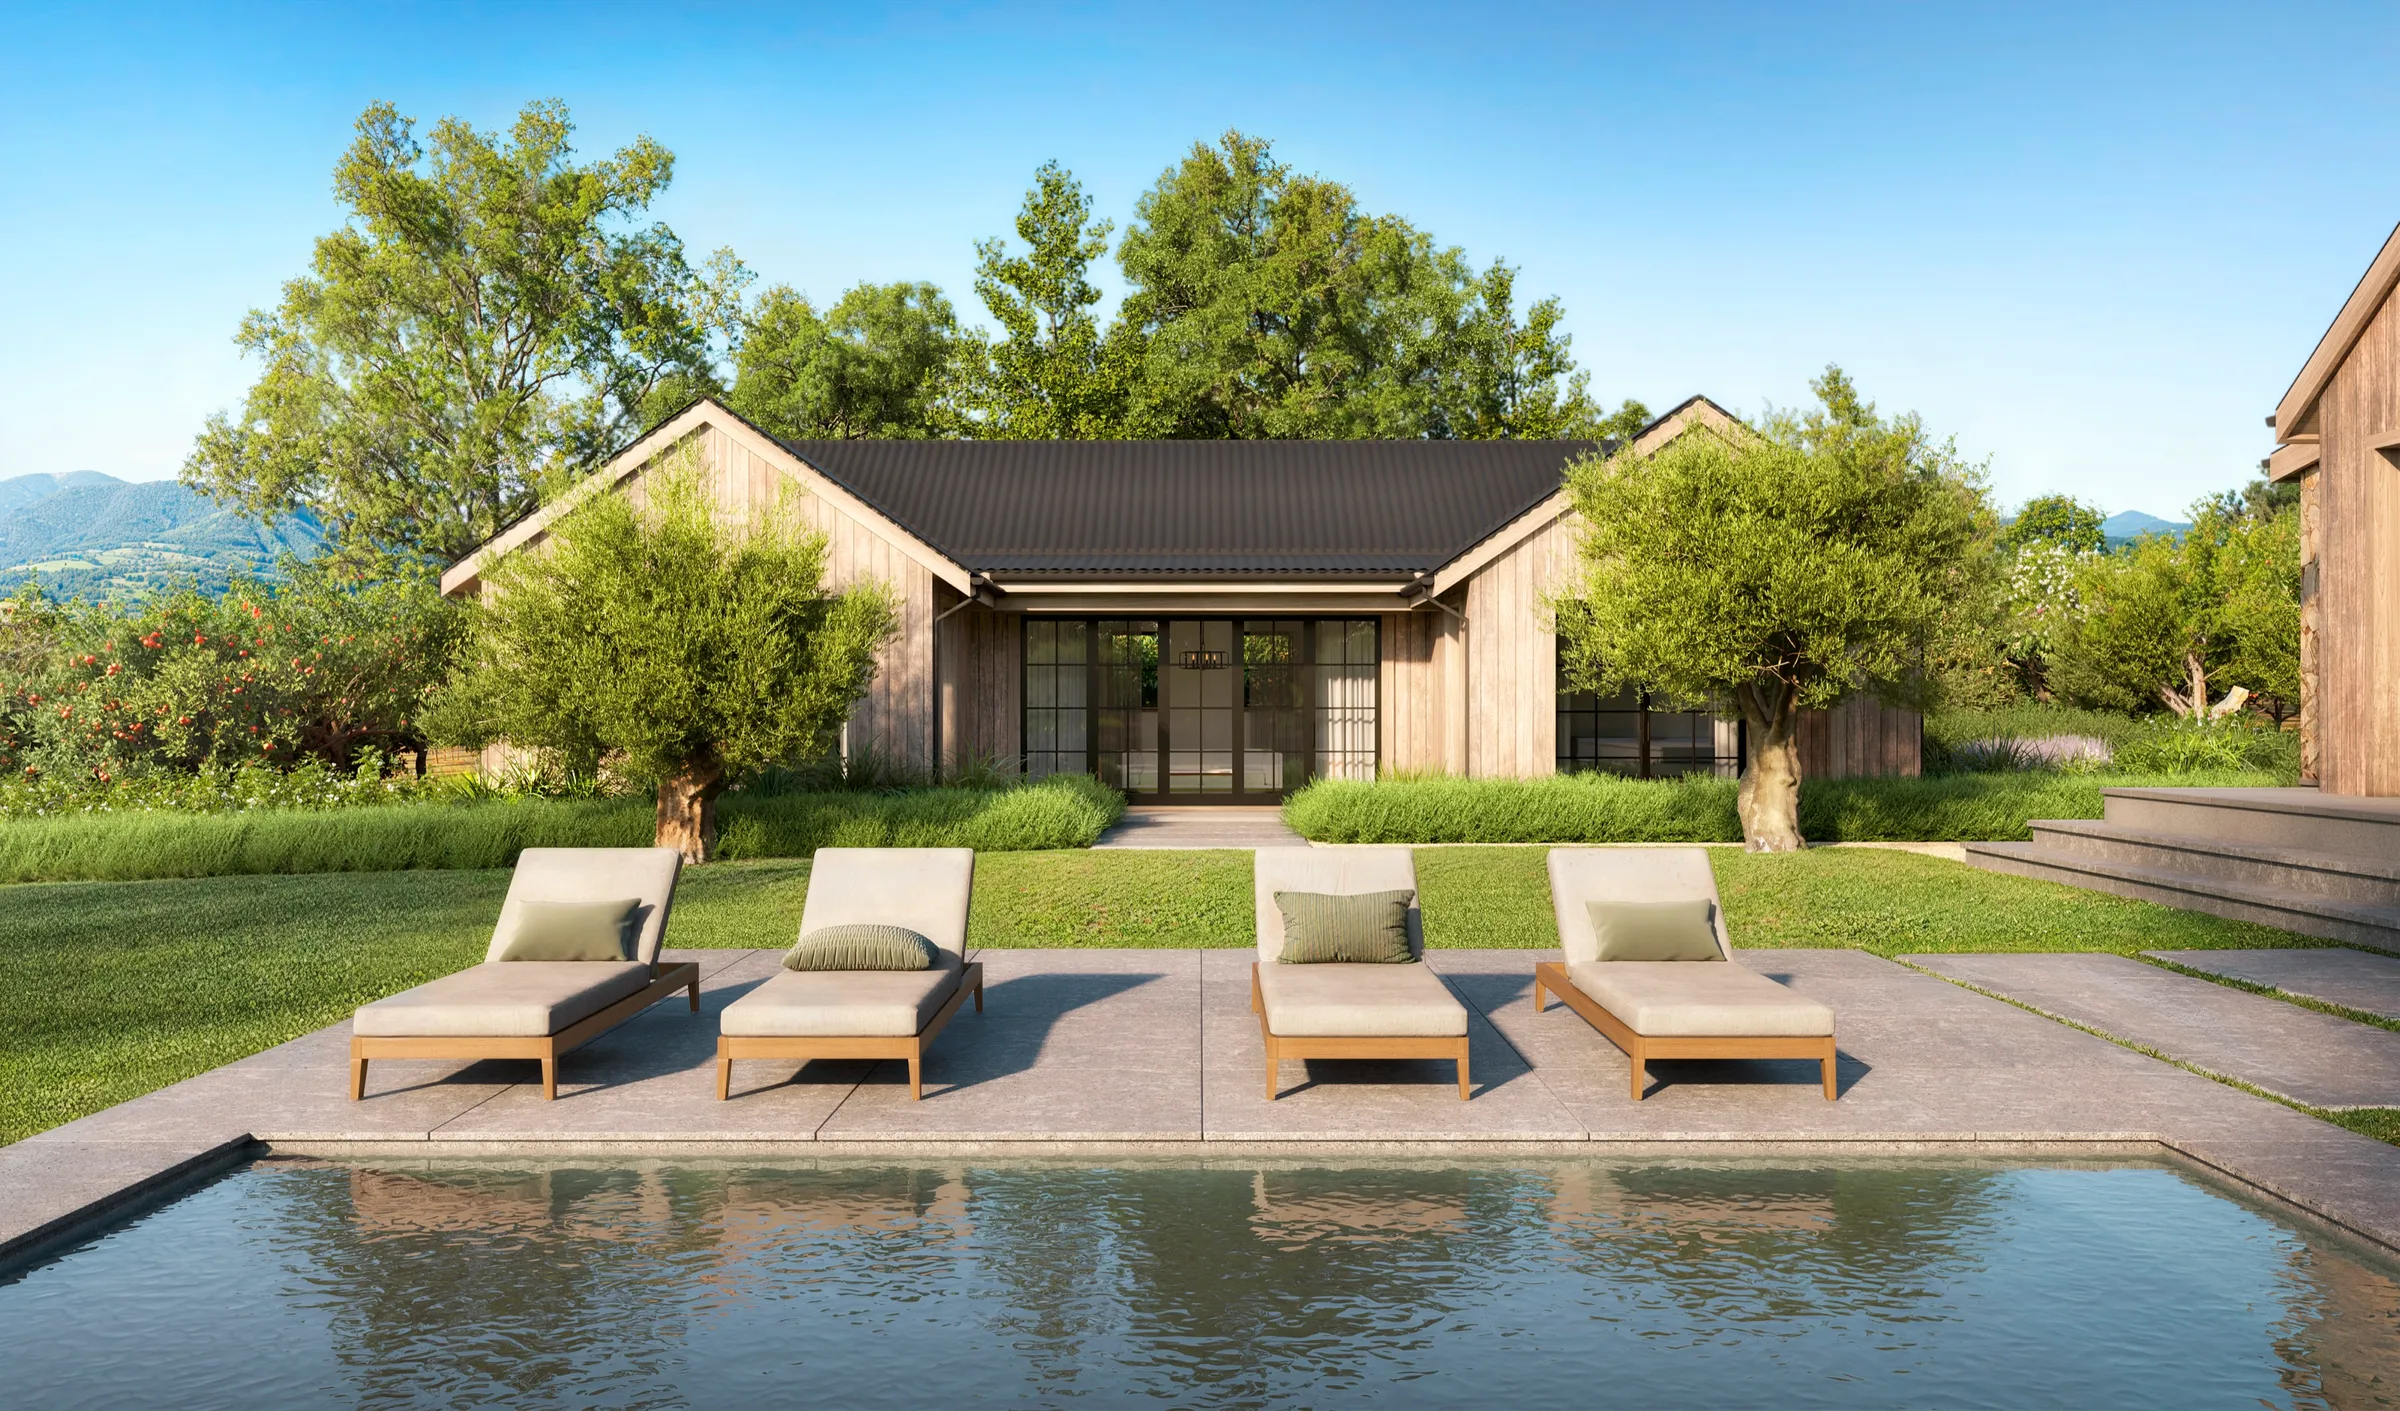
A wine-country estate in the St. Helena vineyards, developed by Riviera Development Company, rendered inside and out to market it through design.
Project at a glance
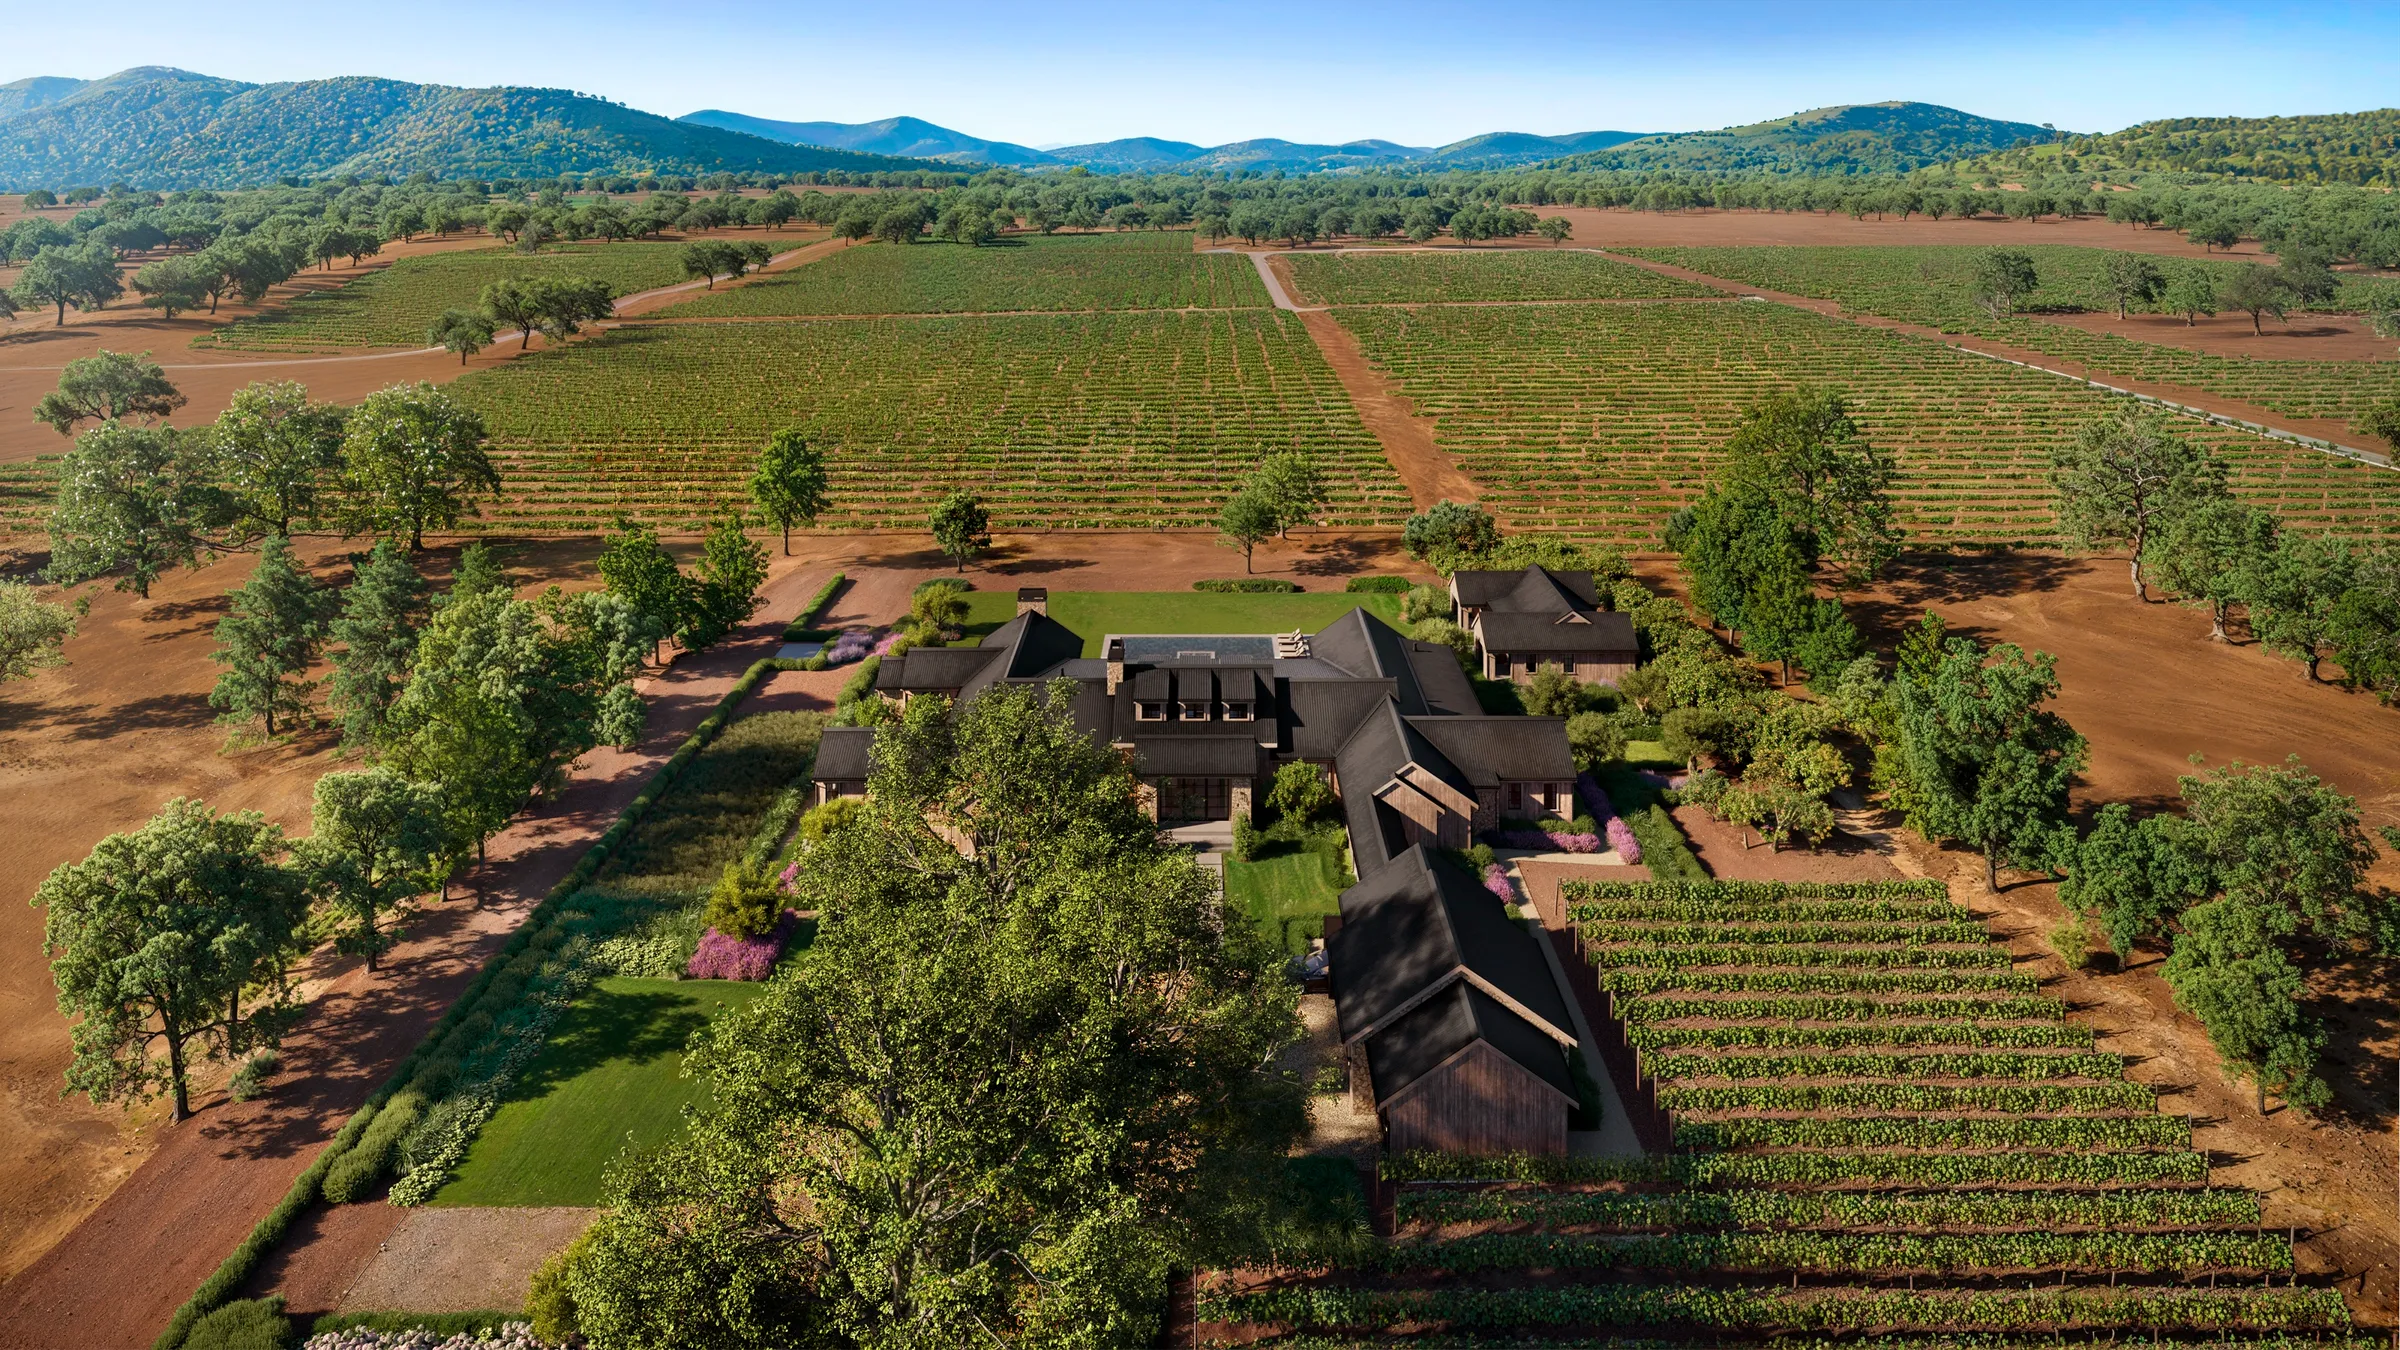
A wine-country estate in St. Helena, Napa Valley, developed by Riviera Development Company, with architecture by Joseph Farrell Architecture and interiors by Lindsay Gerber Interiors. NoTriangle produced twenty-seven renderings and an animation to market the main house and its guest house, composed so the vineyards, the heritage oaks, and the hills carry as much of the image as the architecture does.
- Developer
- Riviera Development Company
- Architect
- Joseph Farrell Architecture
- Interior design
- Lindsay Gerber Interiors
- Building type
- Wine-country estate, main house with a guest house
- Location
- St. Helena, Napa Valley, California
- Purpose
- Marketing the estate, with the vineyard setting as the draw
- Scope
- Twenty-seven renderings, exteriors and interiors, and an animation
- Engagement
- The client's third project with the studio; they have since returned for two more homes
- Status
- A private estate, visualized during design
The film
An animation moving through the estate and its vineyard setting
The commission
An Estate Sold by Its Setting.
By the time this estate came to the studio, it was the third project for the same client, Riviera Development Company, after two homes on Victoria Avenue. The house sits in the vineyards of the Napa Valley, a main house with a guest house, designed by Farrell Architecture with interiors by Lindsay Gerber Interiors, and the renderings were made to market it. The client was clear from the first review about what the images were for: the vineyard shots, in the team's words, were the important ones for marketing, the kind of frame a listing swings to.
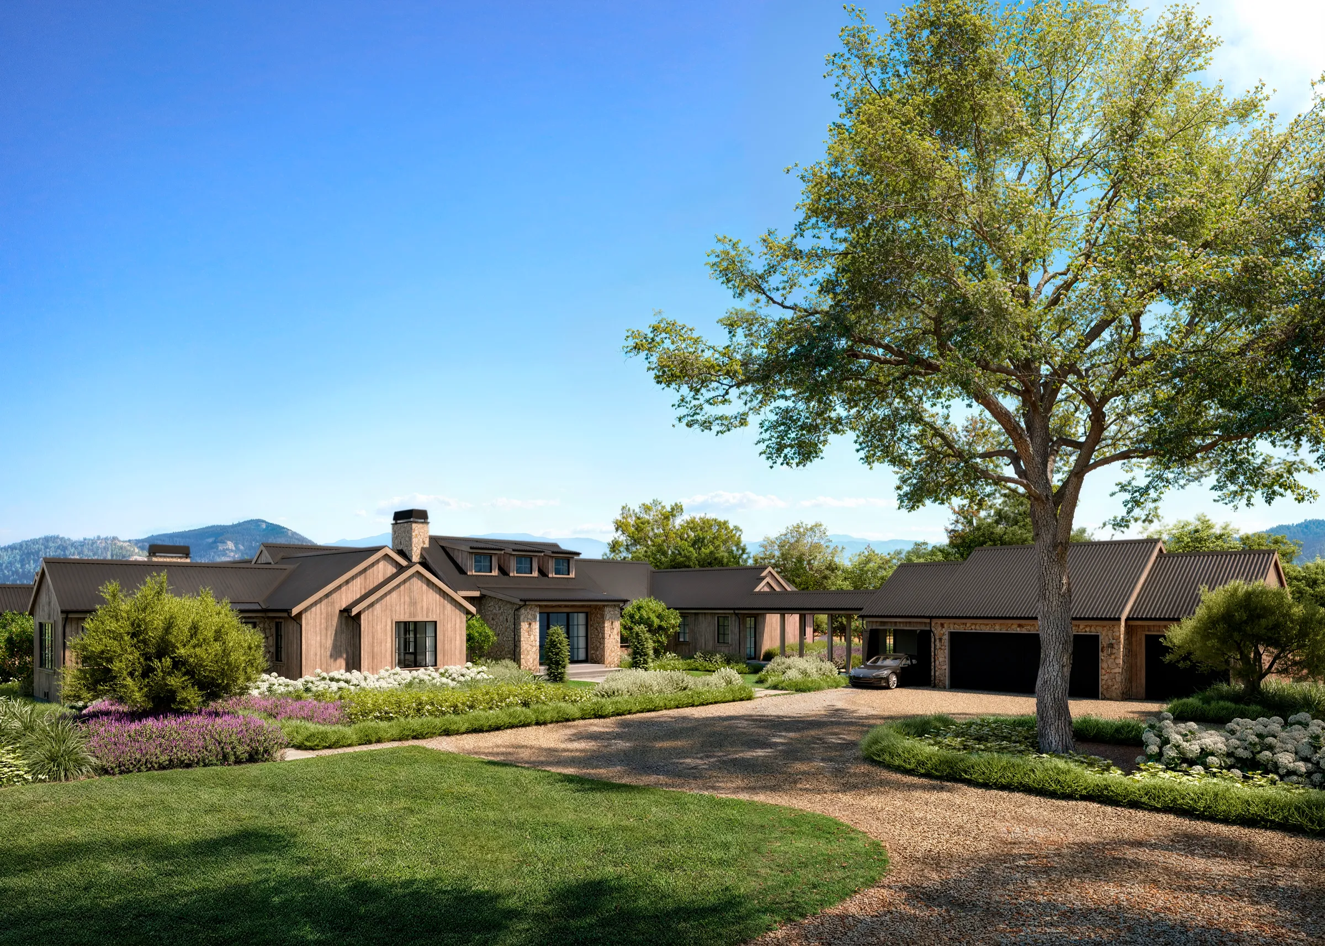
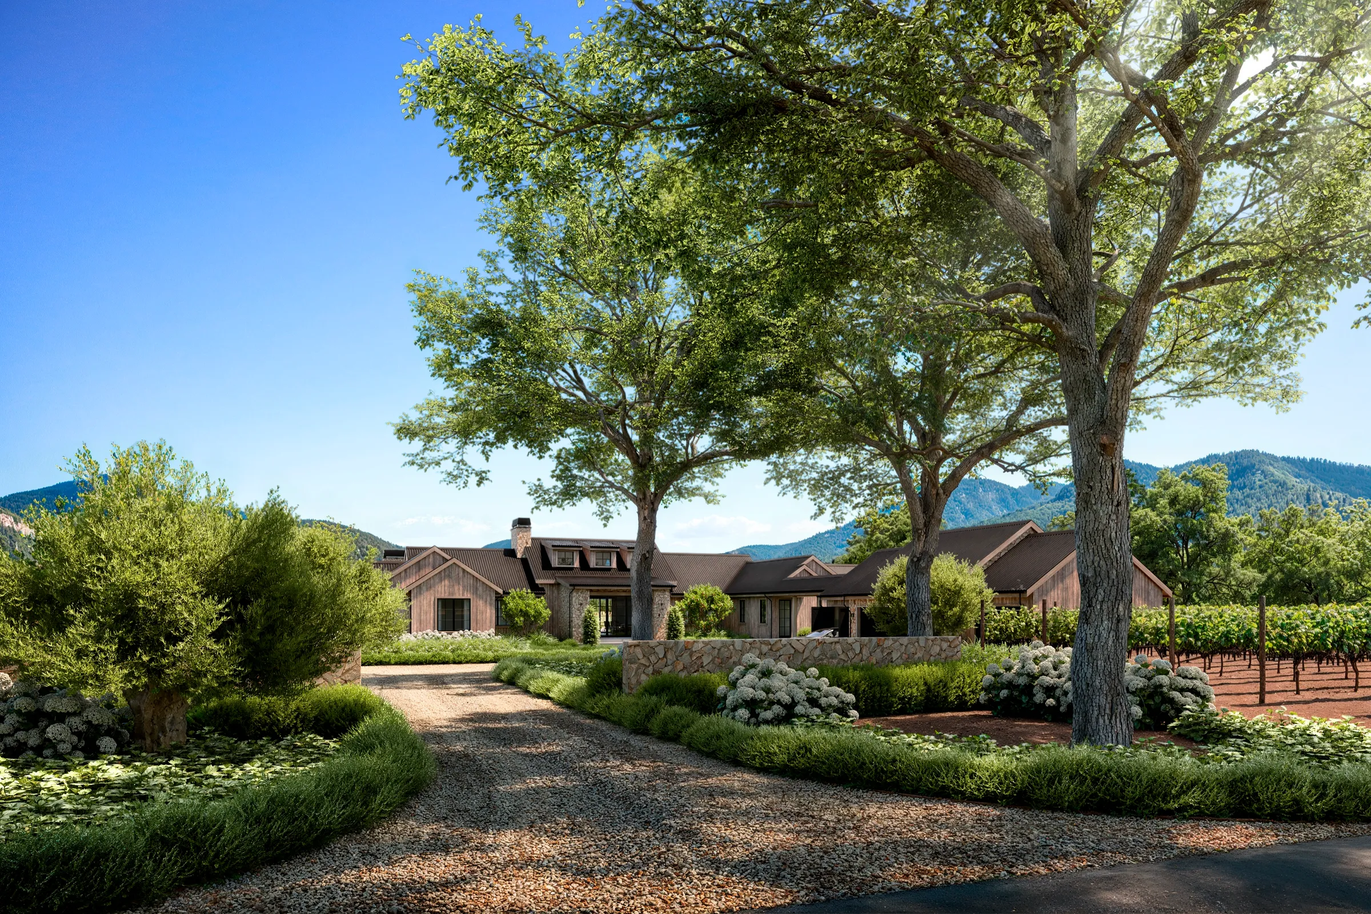
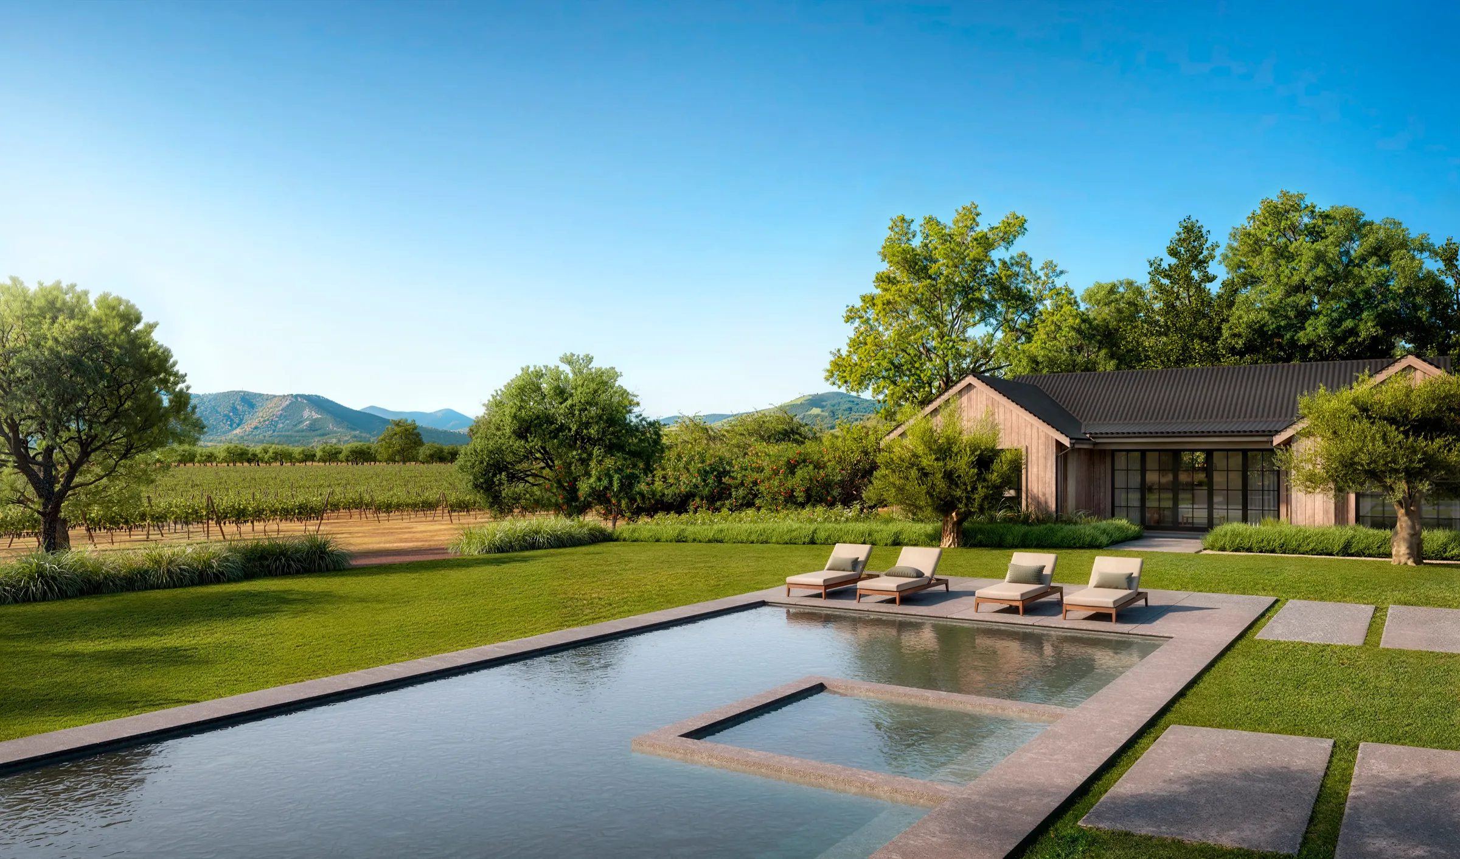
Two things shaped the work. The estate's whole appeal is its setting, so the vineyards, the mature heritage oaks, and the surrounding hills had to be in the pictures, not just the architecture. And the design was still moving while the renders were underway: partway through, zoning rules meant the guest house had to be reworked into an accessory dwelling unit, a change absorbed into the model without losing the views already chosen.
The approach
The Views Were Chosen, Not Found.
The work ran through the studio's white-model stage, where the cameras are set on an untextured model before any finish is applied. Here that review was a working session with the whole team in the room, the developer, the architect, and the broker, picking the marketing views one by one. Together they chose where the vineyards should run to the horizon, which heritage oaks to keep in frame and which to thin, and how to screen the neighboring properties so the estate read as its own world. Around ten exterior views were locked this way before a single one was rendered in color.
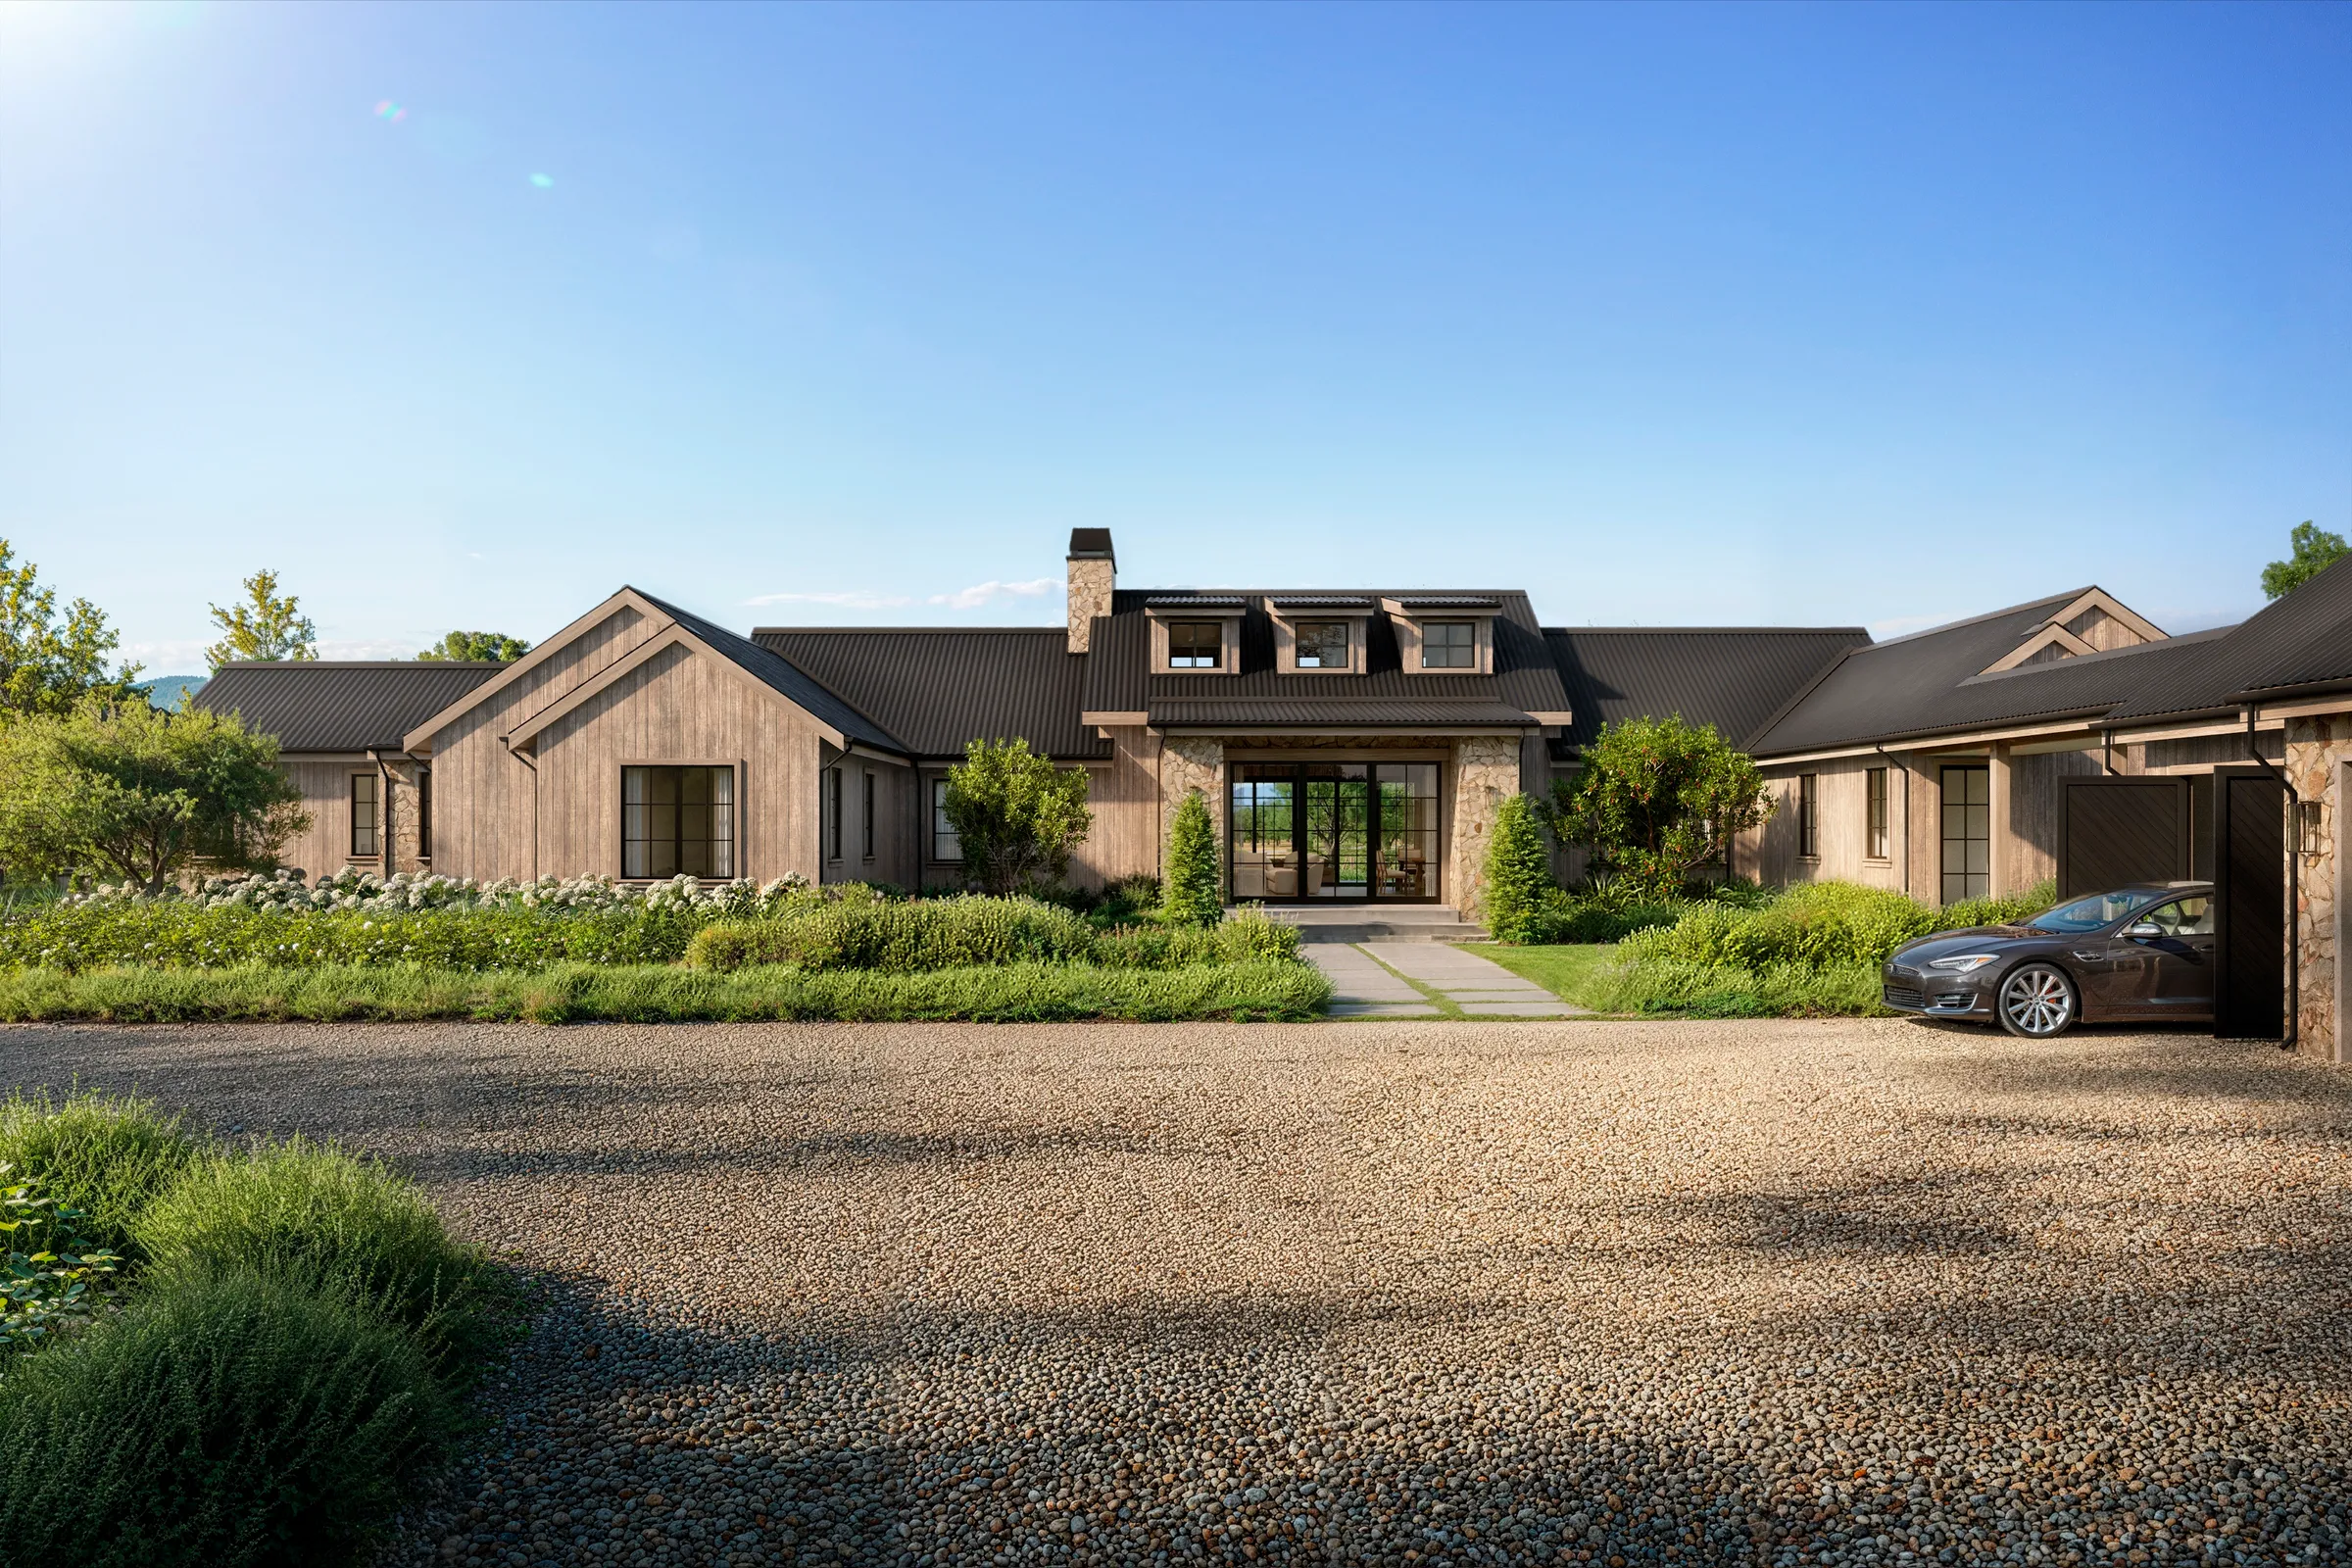
Finishes were tested the same way. The material language, board-and-batten siding, full-height stone wrapping the entry portal, and a metal roof, came straight from Joseph Farrell Architecture's specifications, down to the batten dimensions. The questions still open were rendered both ways so the client could decide from images rather than samples: the entry columns in wood and in full stone, roof versions, and windows in black and in bronze.
The interiors
Open to the Vines at Every Turn.
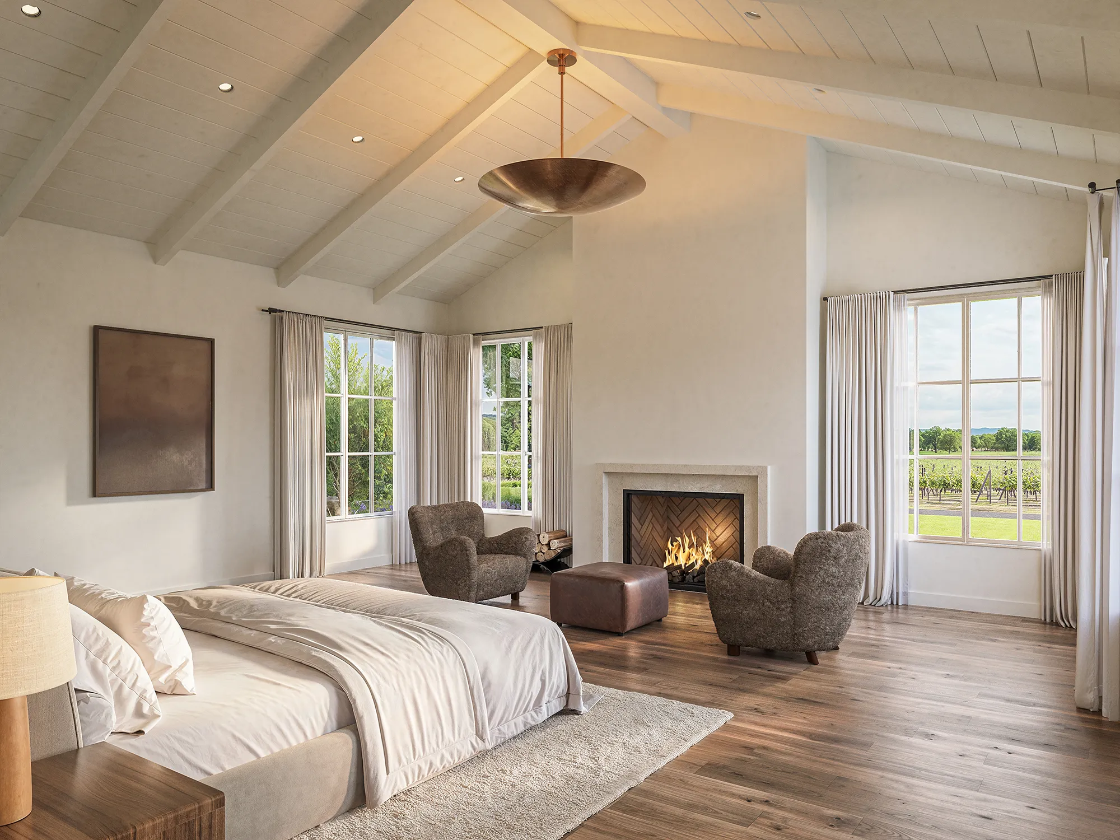
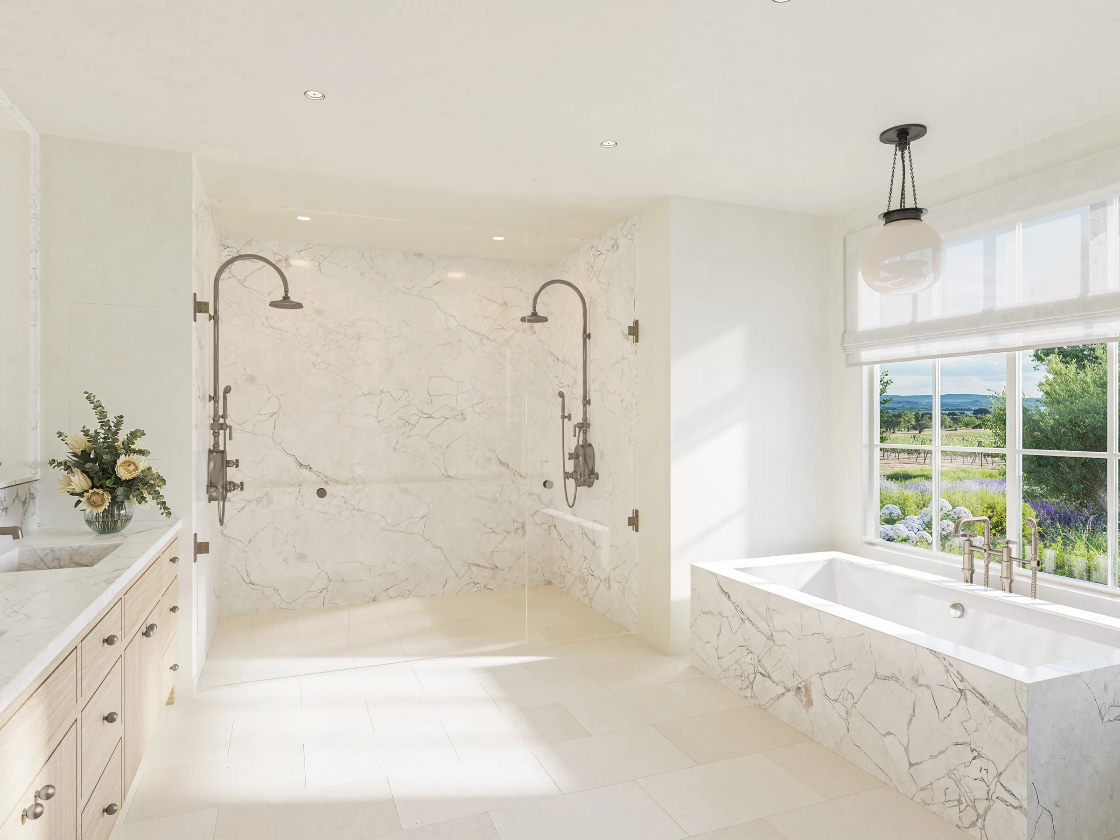
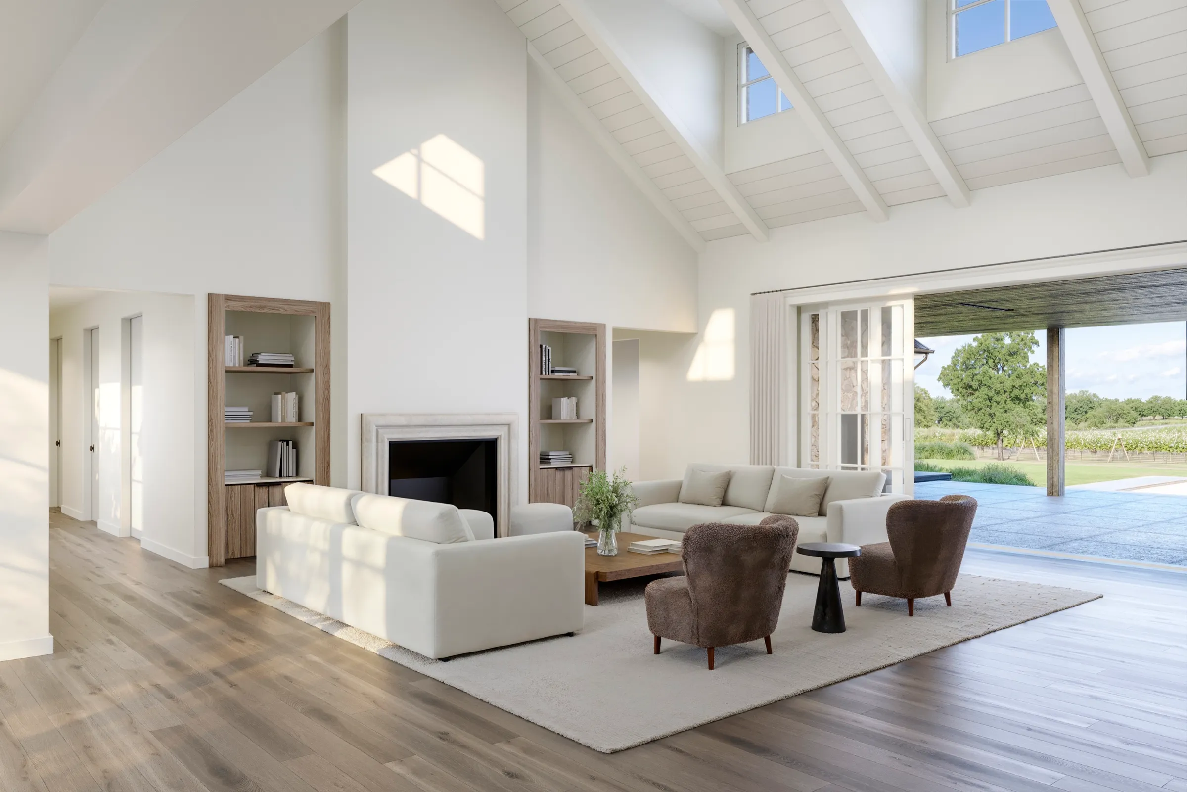
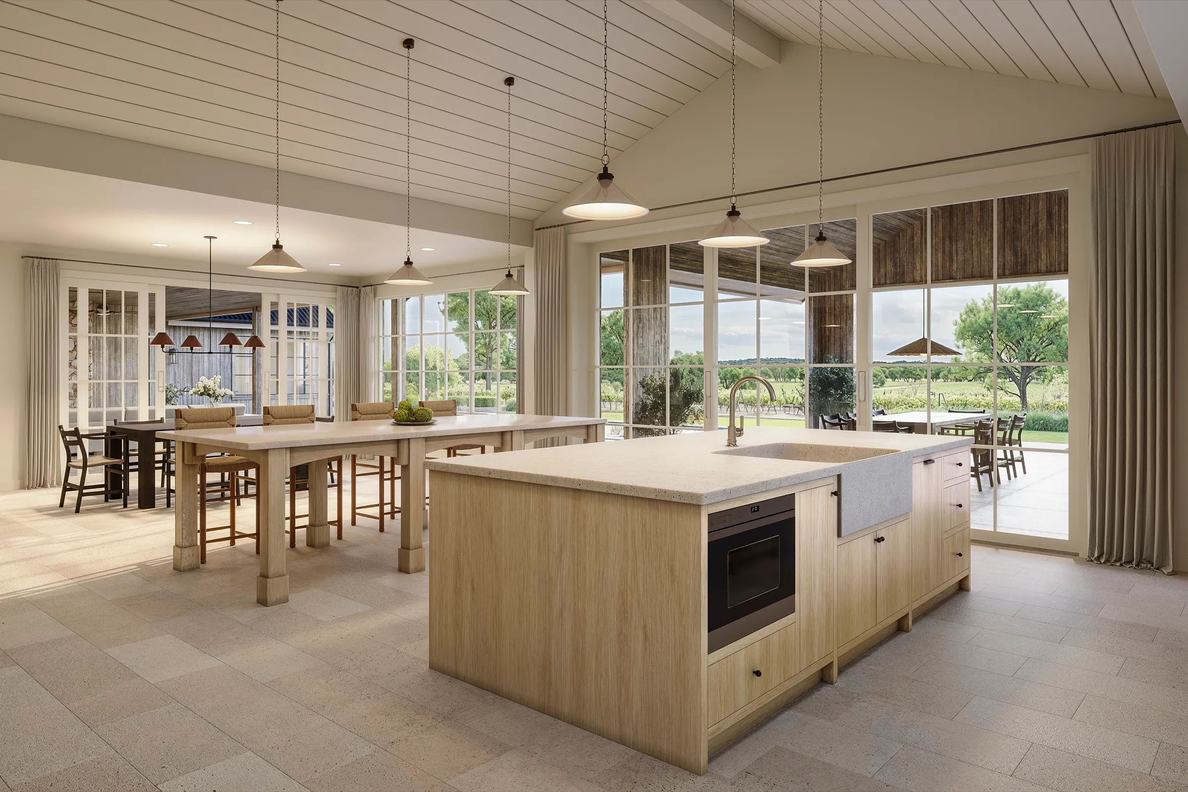
Inside, the estate opens to the vineyards from nearly every room. The great room lifts to a vaulted, white-painted ceiling and a wall of glass that slides away to the loggia; the kitchen runs on pale oak and stone under a board ceiling, framed by vineyard windows; the primary suite sits beneath exposed beams with a stone fireplace and the rows of vines beyond the glass. The interiors, by Lindsay Gerber Interiors, were rendered with the same restraint as the architecture, warm woods, stone, linen, and shearling, so the rooms read as Napa rather than a showroom.
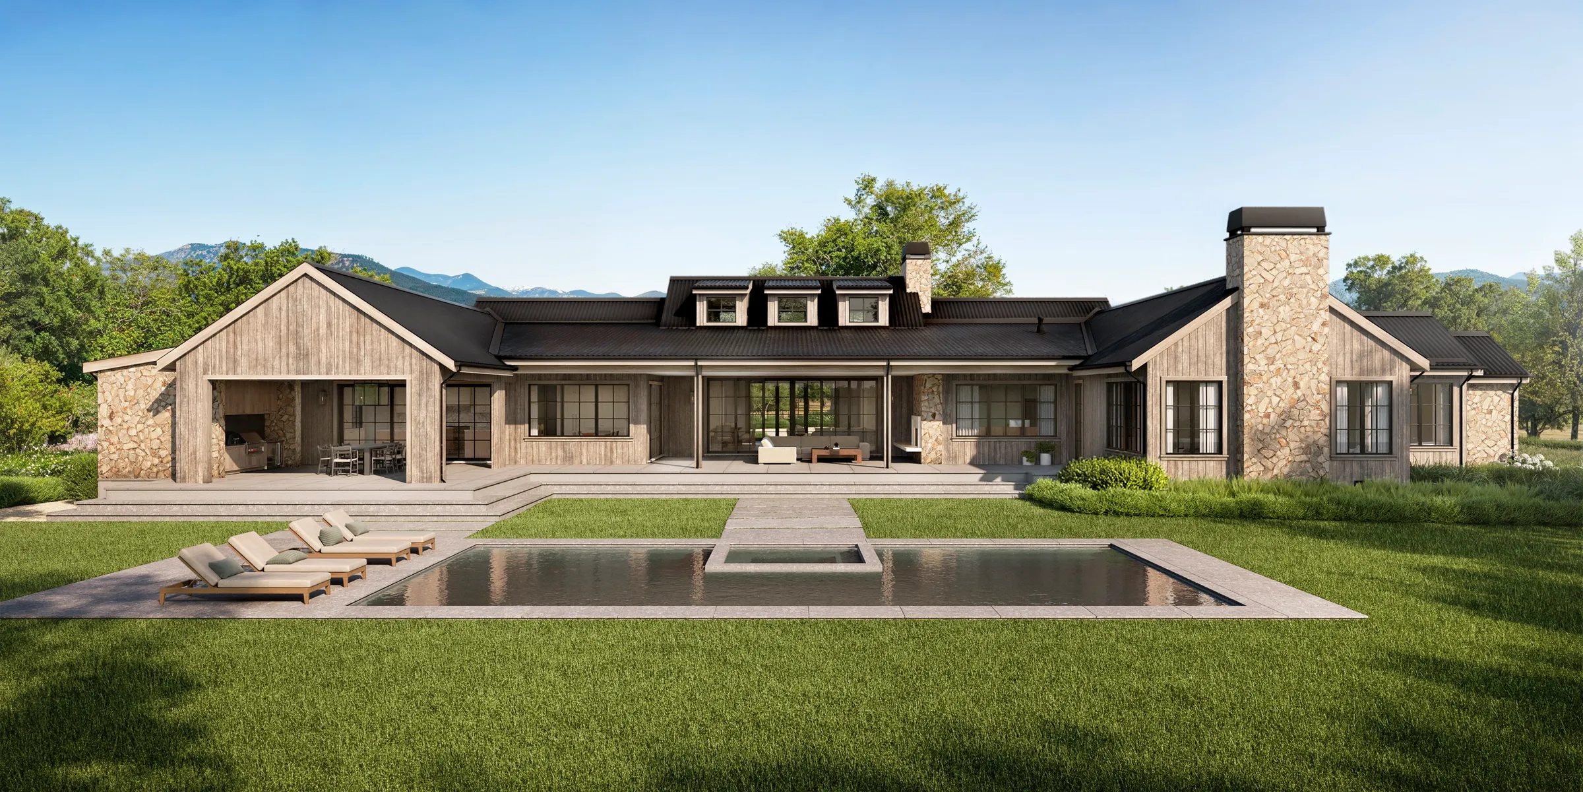
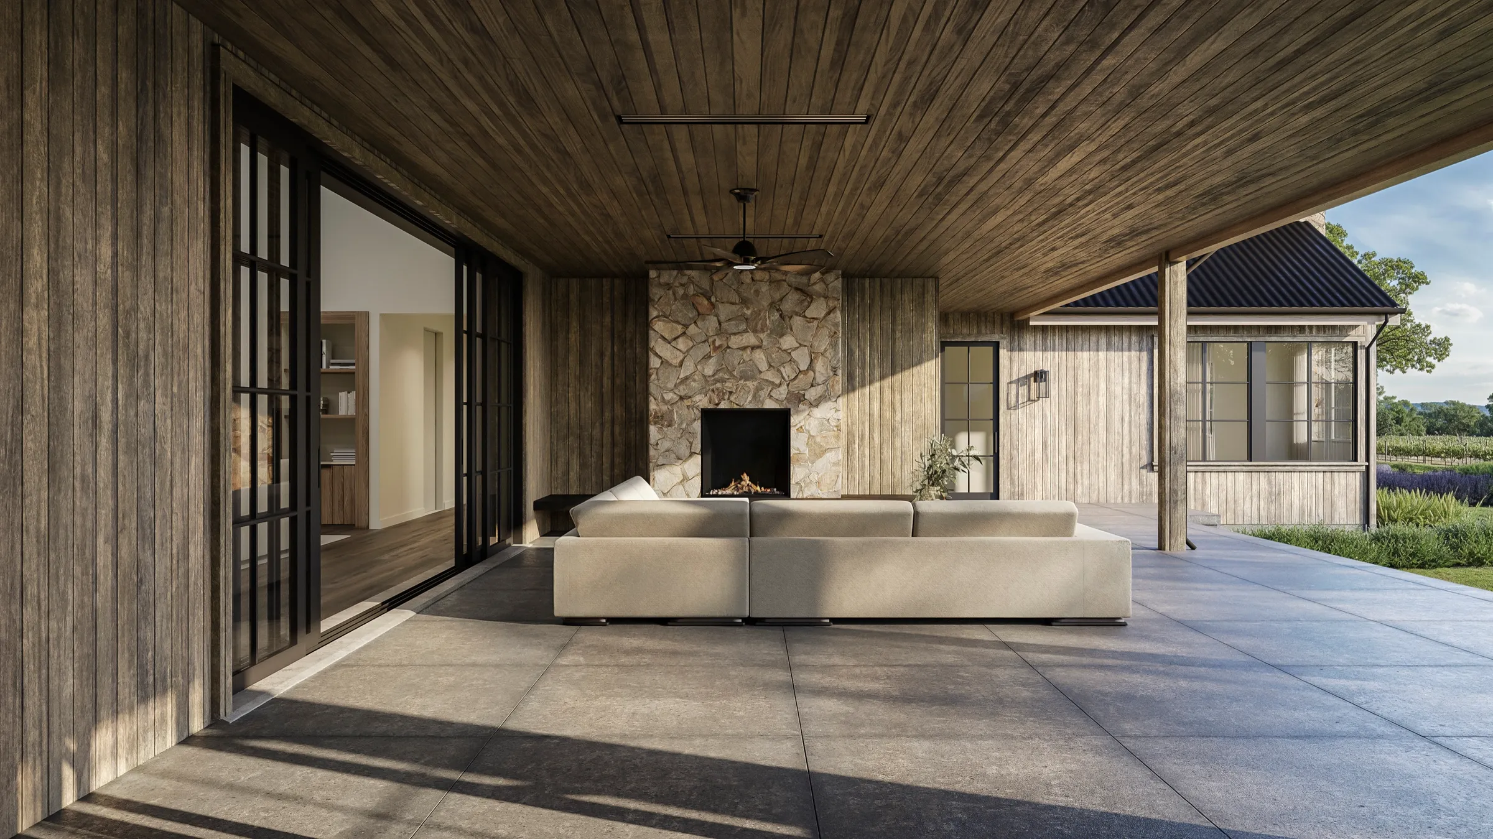
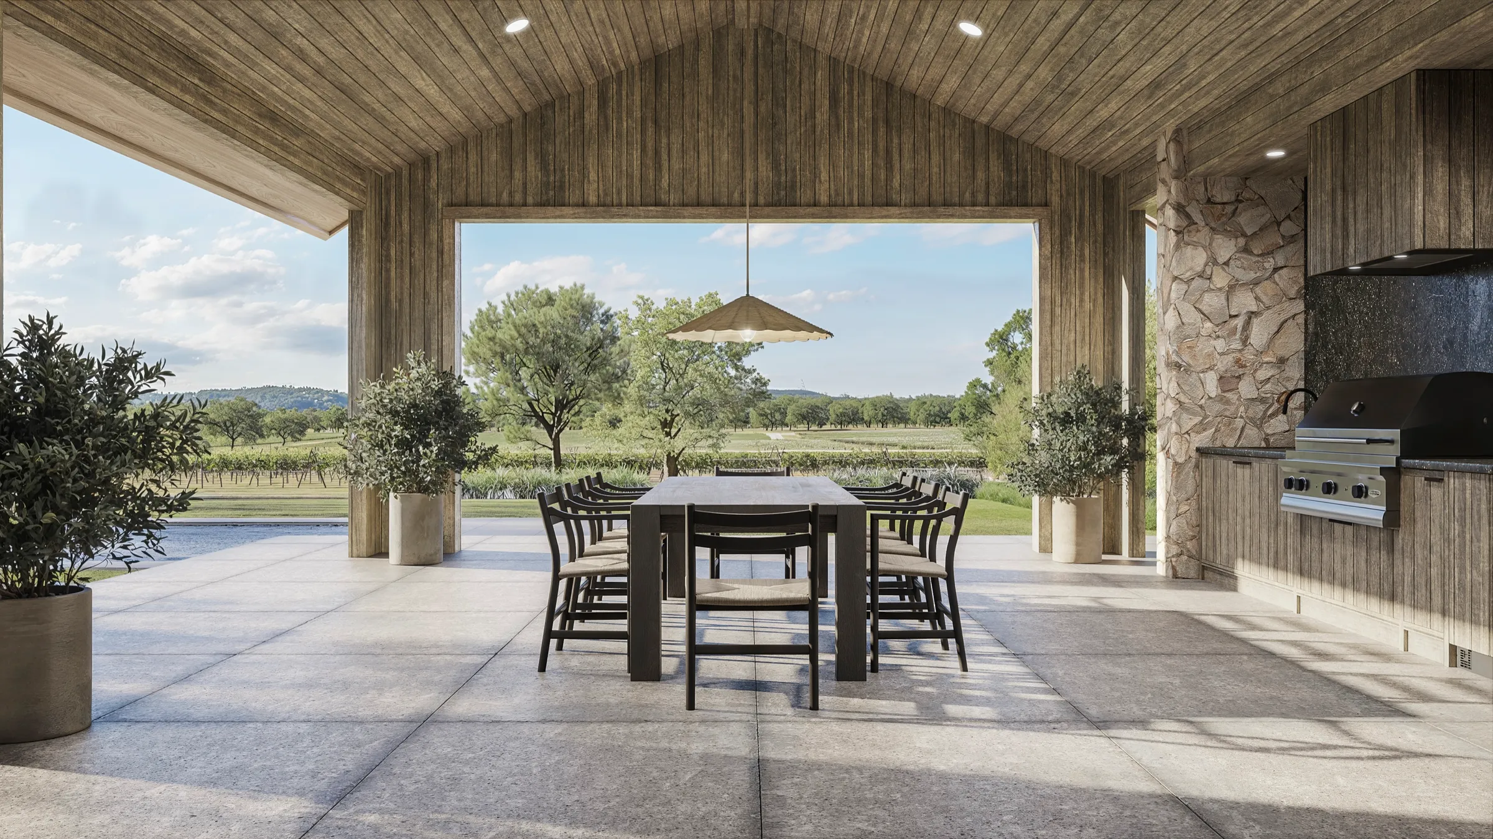
The loggia is where the two sides of the house meet: a board-lined outdoor room with a stone fireplace, open to the pool and the vines. It is the indoor-outdoor heart of a wine-country home, and the render that best explains how the place is meant to be lived in.
The heart of the house
A Room Between Inside and Out.
The loggia is the render that sells the way the estate lives: a board-lined outdoor room with its own stone fireplace, glass sliding away to the great room on one side and the pool and vineyards on the other. In a wine-country house, this is the room people picture themselves in, so it was rendered to feel as much like a place as a piece of architecture.
The outcome
The Estate, Seen Before It Was Built.
The estate was visualized across its whole story, the arrival under the oaks, the house in its vineyards, the pool and the guest house, and room after room inside, with an animation to move through it. For a private home still in design, the renderings are how it can be seen, judged, and eventually marketed, exactly what a developer building in the Napa Valley needs in hand before breaking ground.
It was the client's third project with the studio, and the relationship has carried on past it: Riviera has since returned for two more homes, a single-story estate in St. Helena and a residence in San Francisco. A shared visual language now runs across their wine-country homes, the kind of continuity that turns a first commission into a standing partnership.
Questions
Marketing a Wine-Country Estate
- What is this Napa Valley estate?
- It is a wine-country estate in St. Helena, Napa Valley, developed by Riviera Development Company, with architecture by Joseph Farrell Architecture and interiors by Lindsay Gerber Interiors. A main house and a guest house set in the vineyards, in board-and-batten siding and stone under a metal roof. NoTriangle Studio produced twenty-seven exterior and interior renderings and an animation to market it.
- How do renderings market a wine-country estate?
- By putting the setting in every frame. For a St. Helena estate the value is the land, so the renders were composed around the vineyards, the mature heritage oaks, and the surrounding hills, not just the house. The marketing views were chosen one by one with the developer, architect, and broker in the same room, so each image does the job a listing needs it to do.
- How do you settle finishes and camera angles before a home is built?
- On a white model. Before any color render, the cameras are set on an untextured model and approved view by view, and any open finish question is rendered both ways, the entry columns in wood and in full-height stone, the windows in black and in bronze, so the client decides from images rather than samples. The material language itself came from the architect's specifications, down to the board-and-batten dimensions.
Services on this project
Related projects
Start with a discovery call
Every project starts with a conversation. The call is where we understand the project and whether we're the right studio to do the work.