
Case study
Baker Street
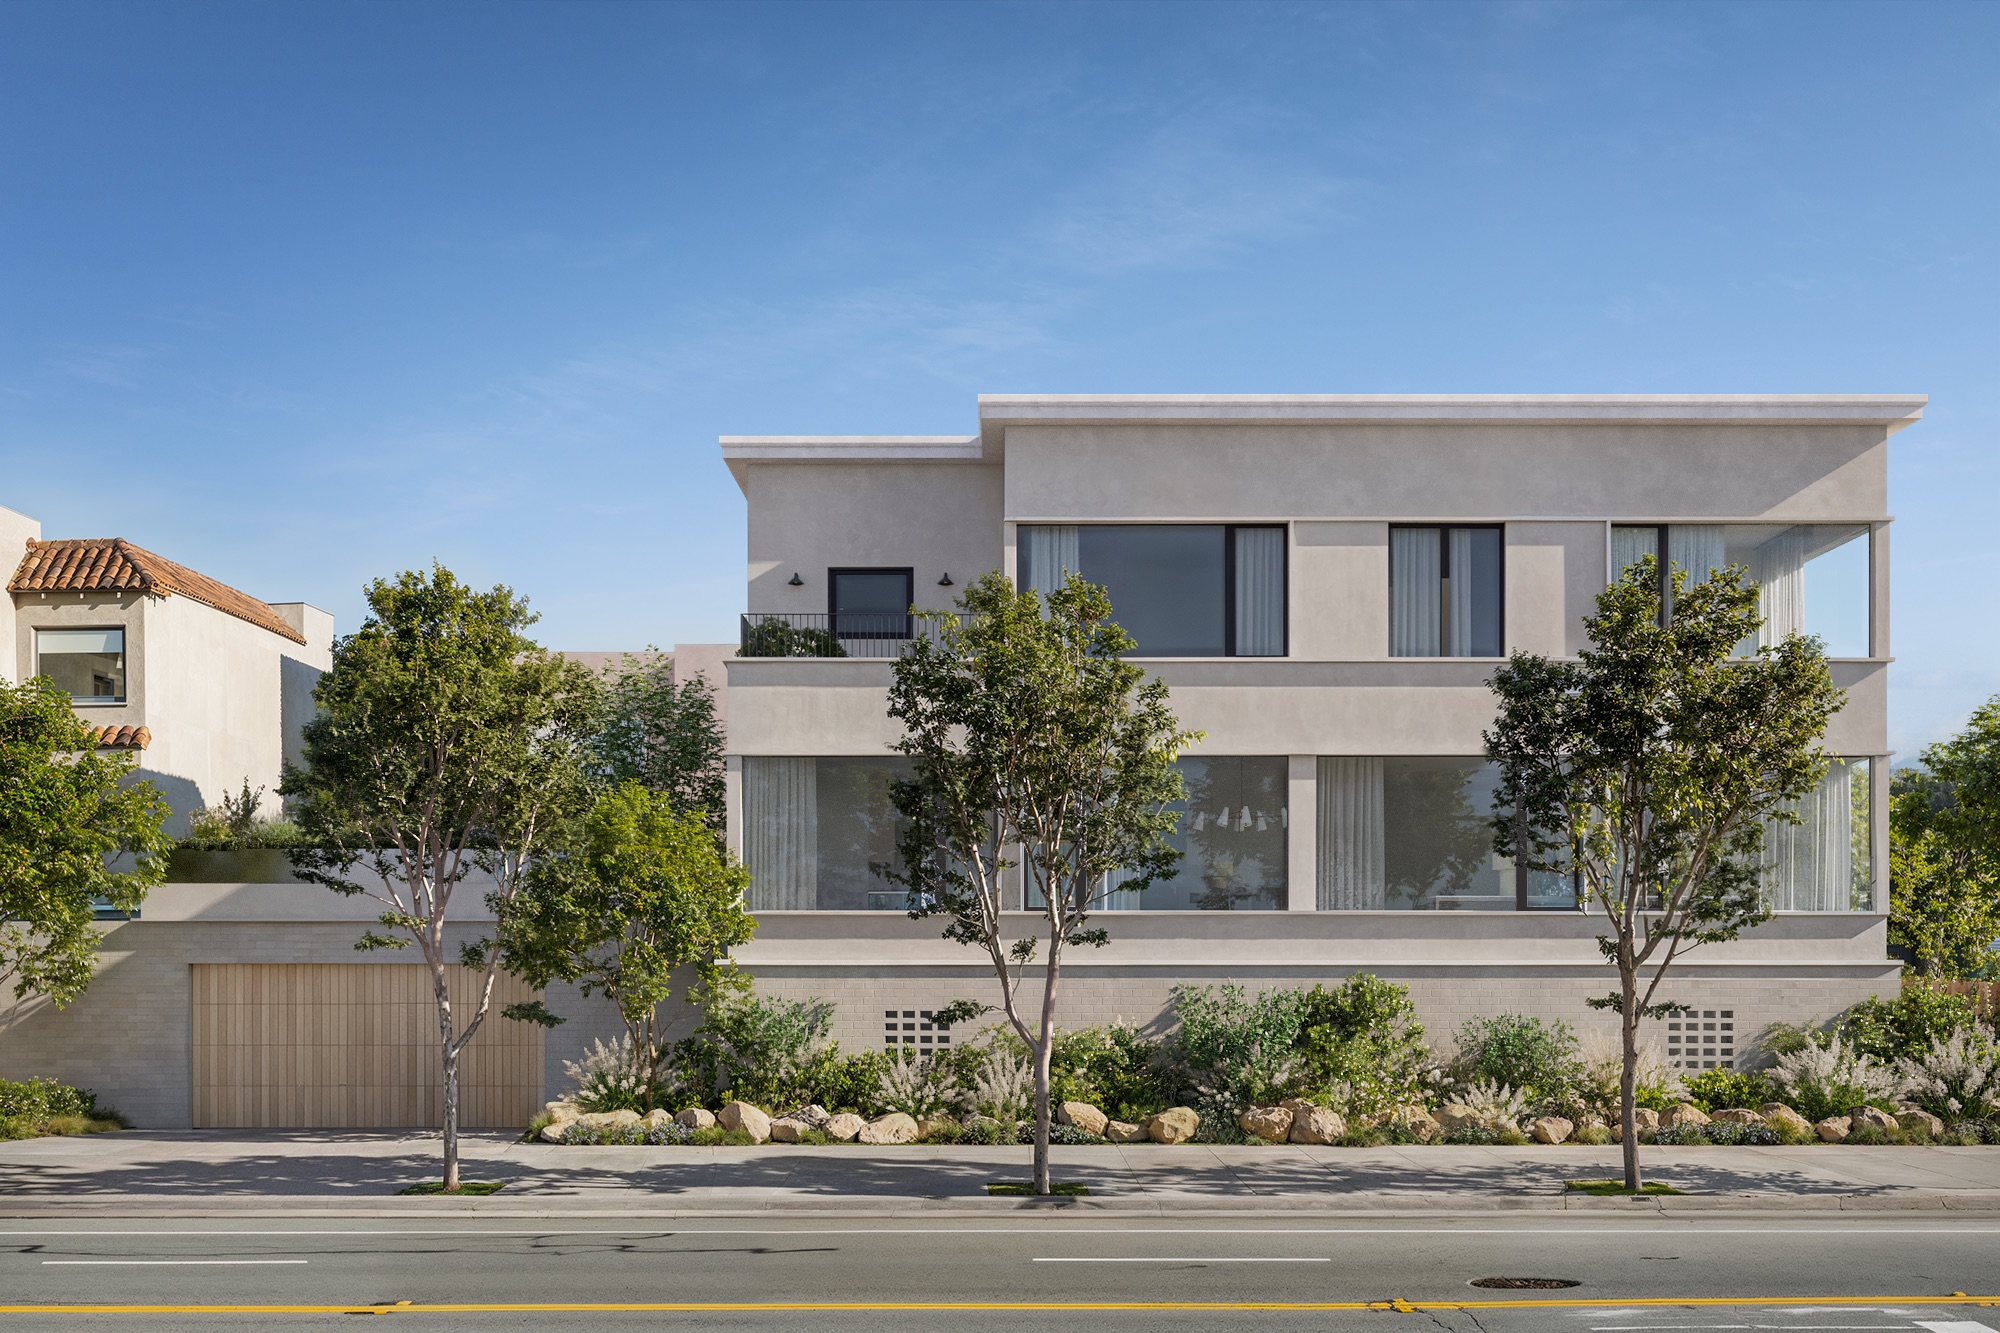
A two-story home on a corner lot in San Francisco's Marina District, rendered inside and out for Riviera Development Company, from the first exterior views through a marketing film.
Project at a glance
Baker Street is a two-story single-family home on a corner lot in San Francisco's Marina District, developed by Riviera Development Company with architecture by Aaron Lim Design, interiors by Lindsay Gerber Interiors, and landscape by ORCA Living. NoTriangle produced twenty-two renderings and a marketing film covering the home's exterior, interiors, and outdoor living spaces.
- Developer
- Riviera Development Company
- Architecture
- Aaron Lim Design
- Interior design
- Lindsay Gerber Interiors
- Landscape
- ORCA Living
- Location
- 3666 Baker Street, Marina District, San Francisco
- Building type
- Single-family residence, two stories
- Scope
- 22 renderings (exterior, interior, and outdoor living spaces) and a 60 to 90 second marketing film
- Engagement
- A repeat client since 2024, across the developer's Bay Area and Napa Valley homes
- Status
- Live on the developer’s own site, marked “In Progress” (November 2026)
The film
A marketing film weaving the renders together with footage of the bay, the marina, and the city skyline
The commission
A Home Built Close Enough to Put the Bay in Its Windows.
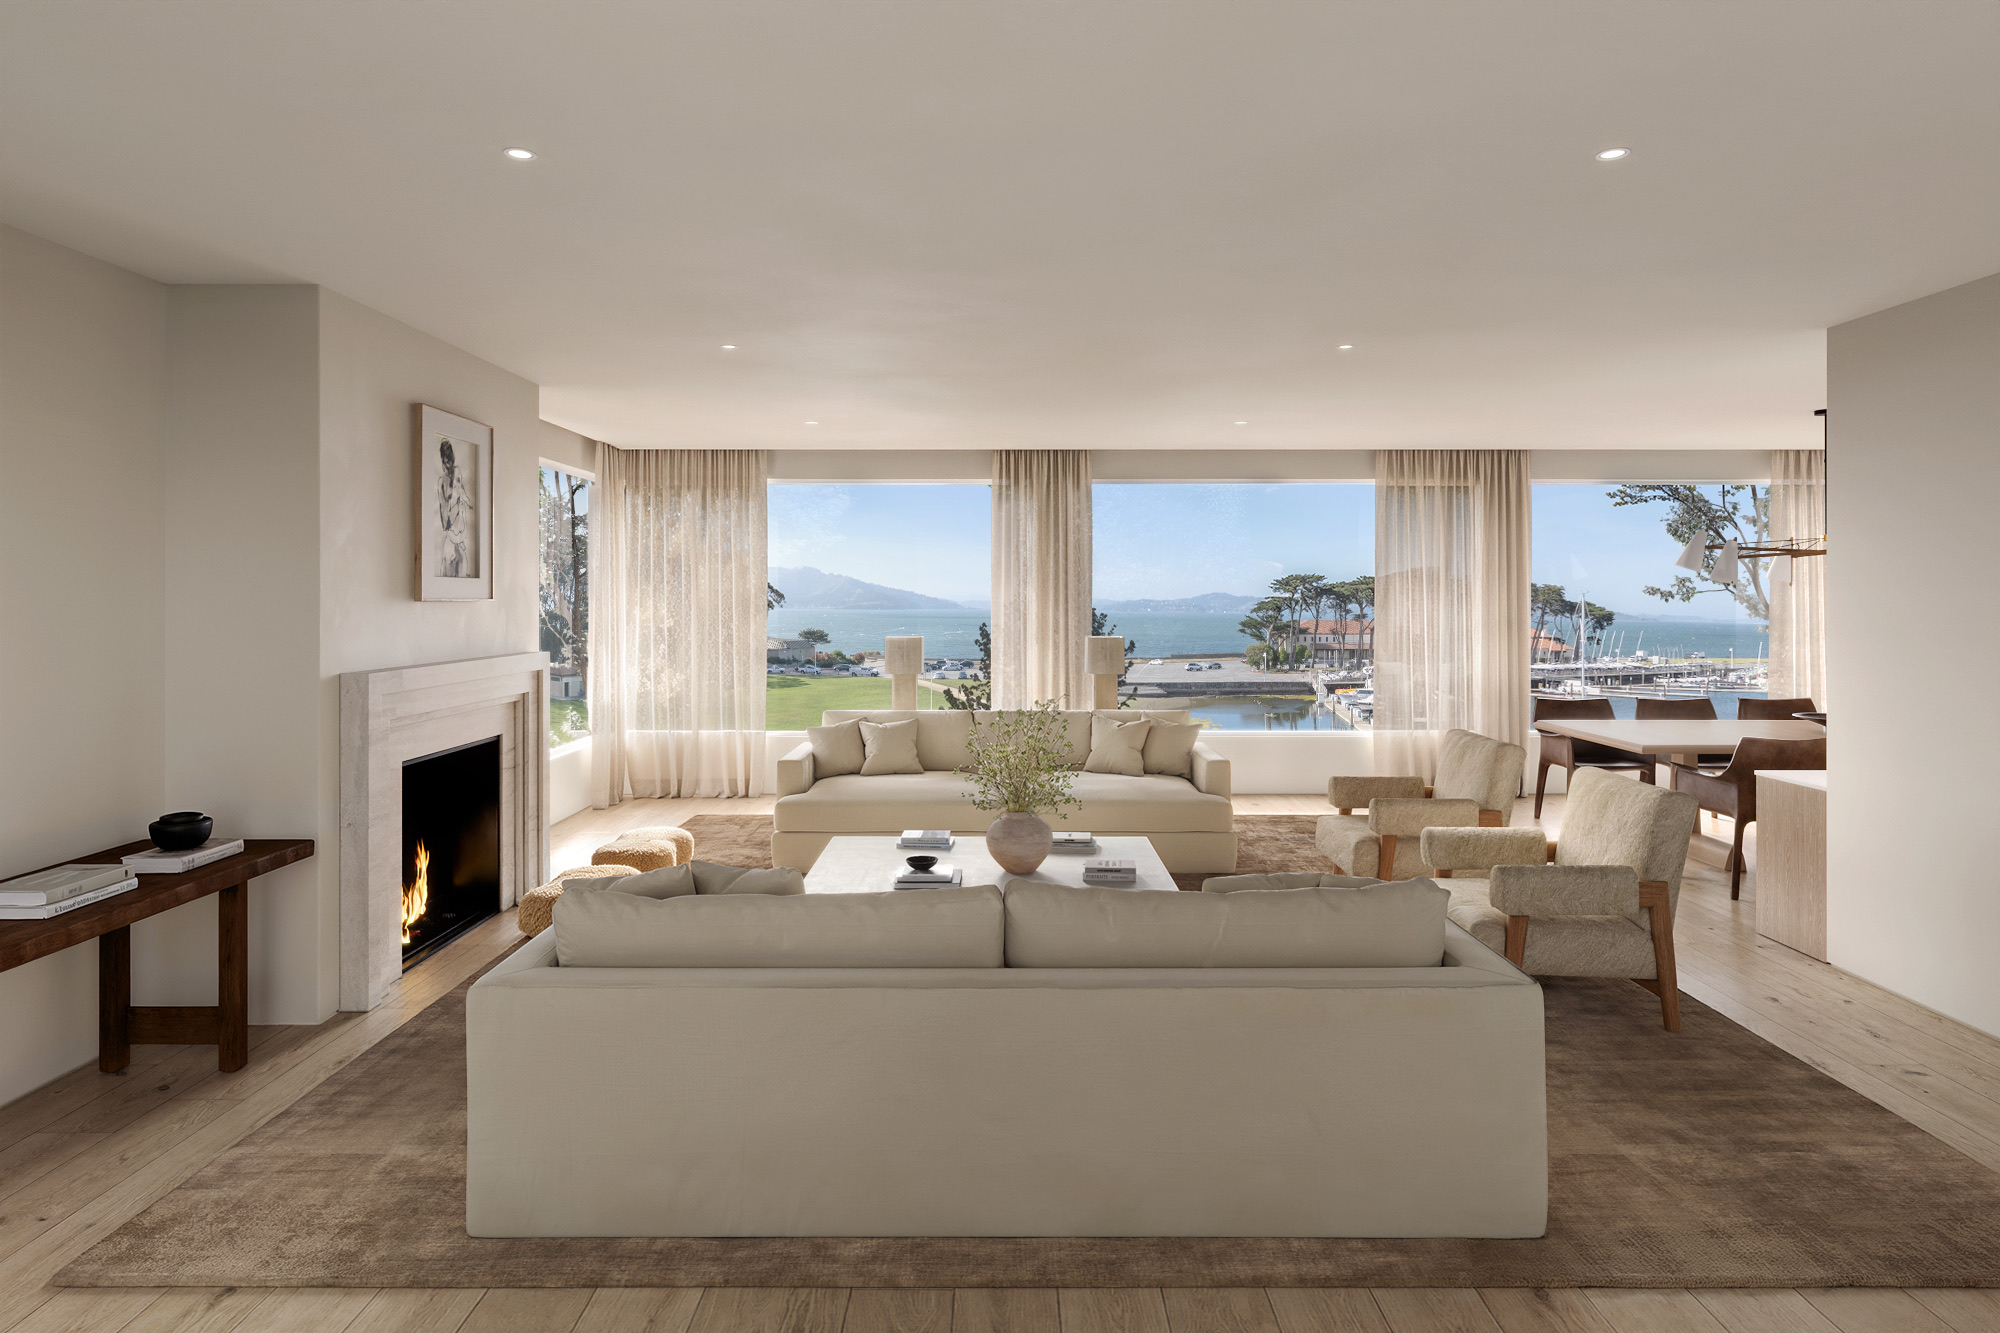
Baker Street is the latest home NoTriangle has rendered for Riviera Development Company, a Napa and St. Helena-based developer the studio has now worked with across several Bay Area and wine-country projects. This one sits on a corner lot in San Francisco's Marina District, close enough to the water that the Bay, the marina, and the dome of the Palace of Fine Arts show up directly through the home's own windows.
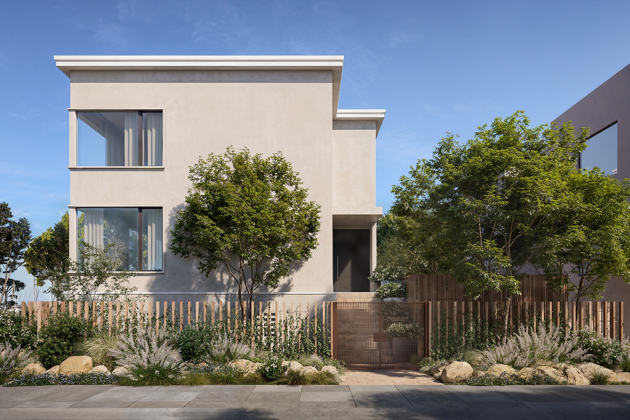
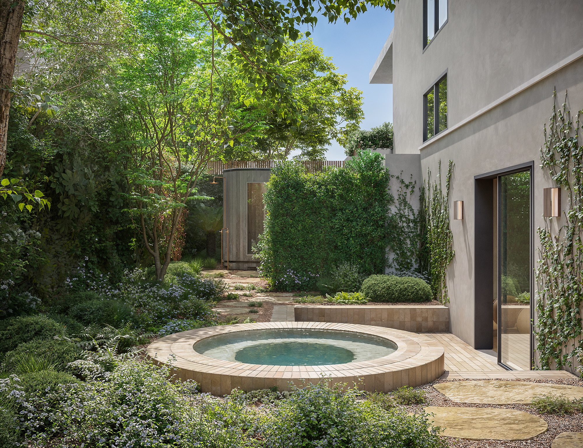
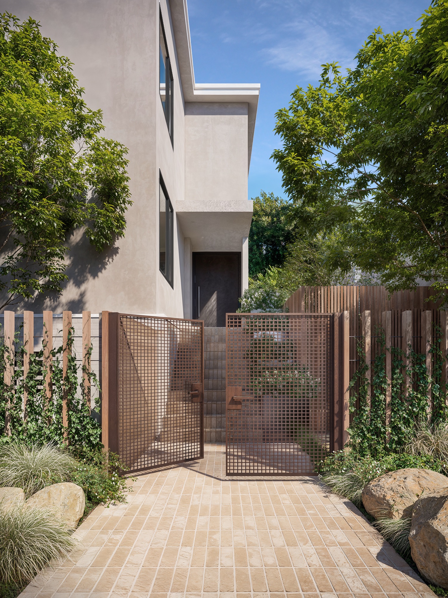
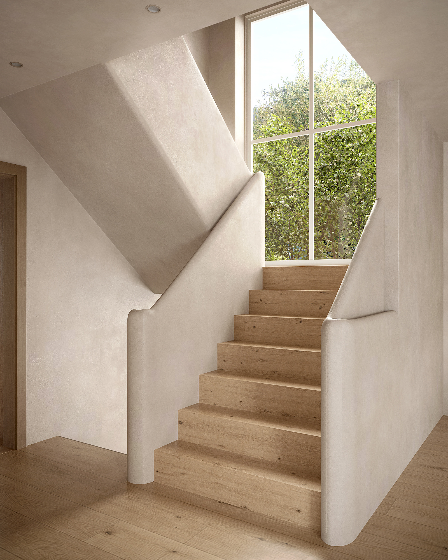
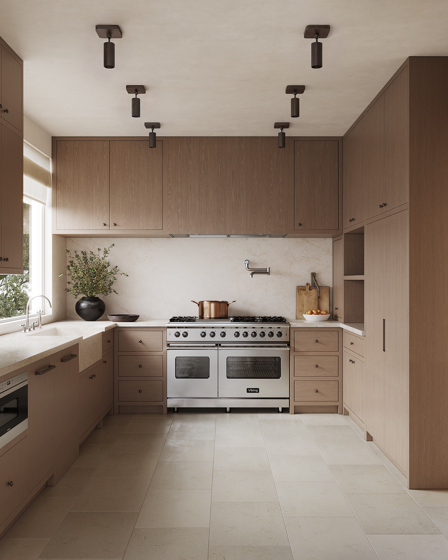
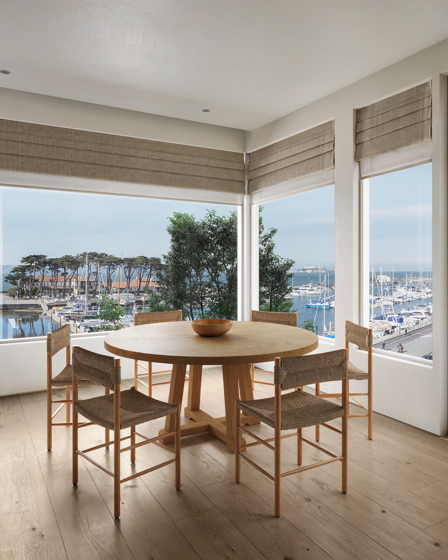
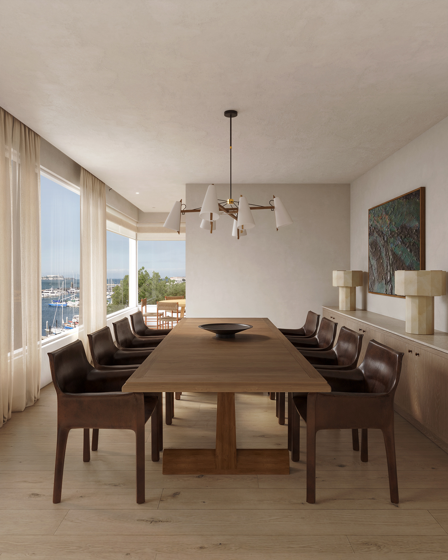
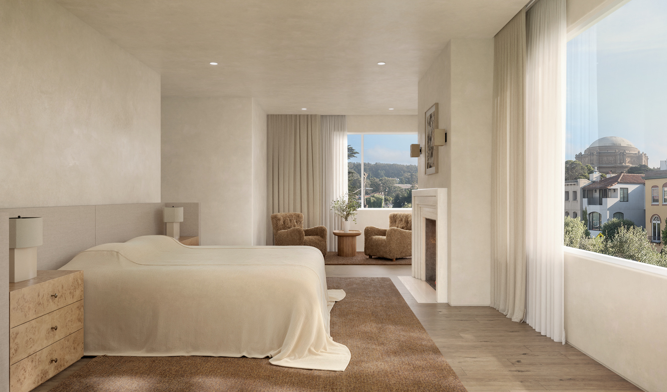
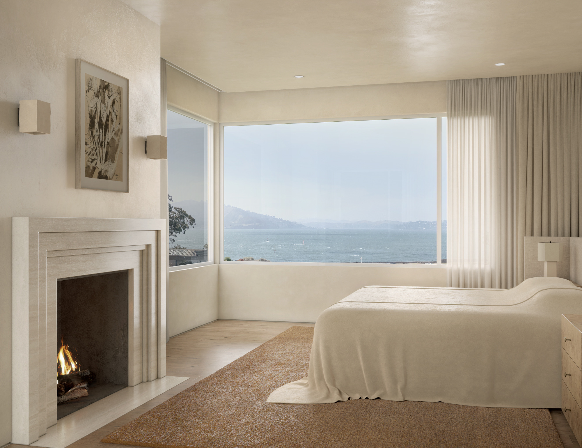
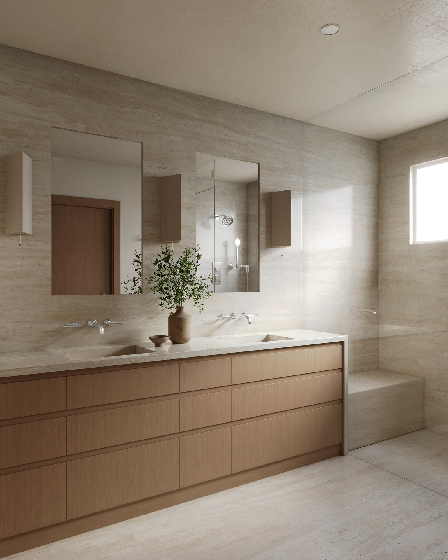
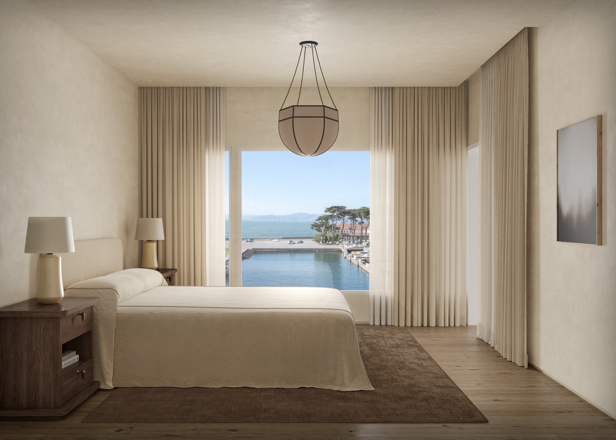
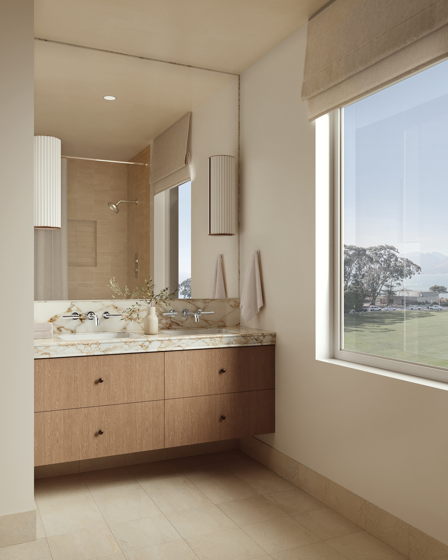
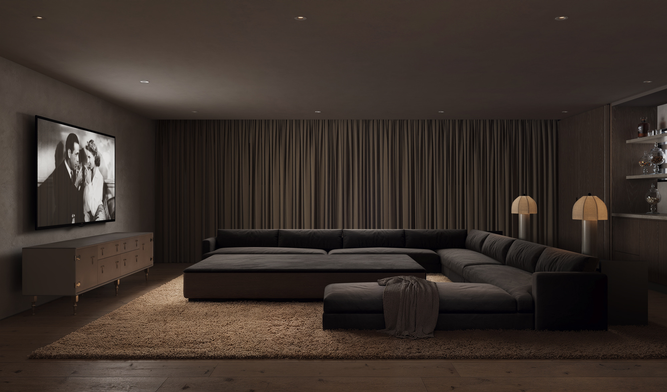
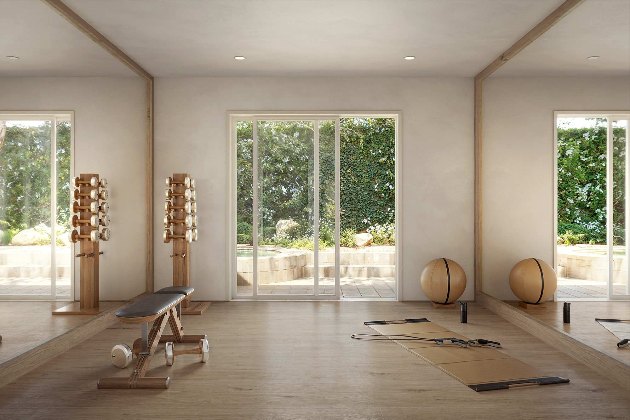
The brief covered the full house: three exterior views establishing the street-facing facade and entry, and renderings of the living spaces, bedrooms, bathrooms, and outdoor rooms that carry the home's light stucco exterior into a warmer interior palette of oak, travertine, and linen.
The approach
One Point of Contact, Several Design Teams.
Feedback on a project like this comes from more than one direction: the developer's own architecture, interior, and landscape teams were all reviewing the same renderings in parallel. All of it reached the studio through one point of contact on the client side, who consolidated the group's comments into a single, workable set of notes each round rather than letting them arrive piecemeal. That discipline is what let some of the home's rooms carry through several rounds of revision, the breakfast nook alone went through five, without the schedule slipping.
The brief also grew as the project went on. What began as fourteen views expanded to the twenty renderings that became the project's locked scope, agreed and confirmed in writing before the color-rendering stage began.
The setting
A Corner Lot Minutes From the Water.
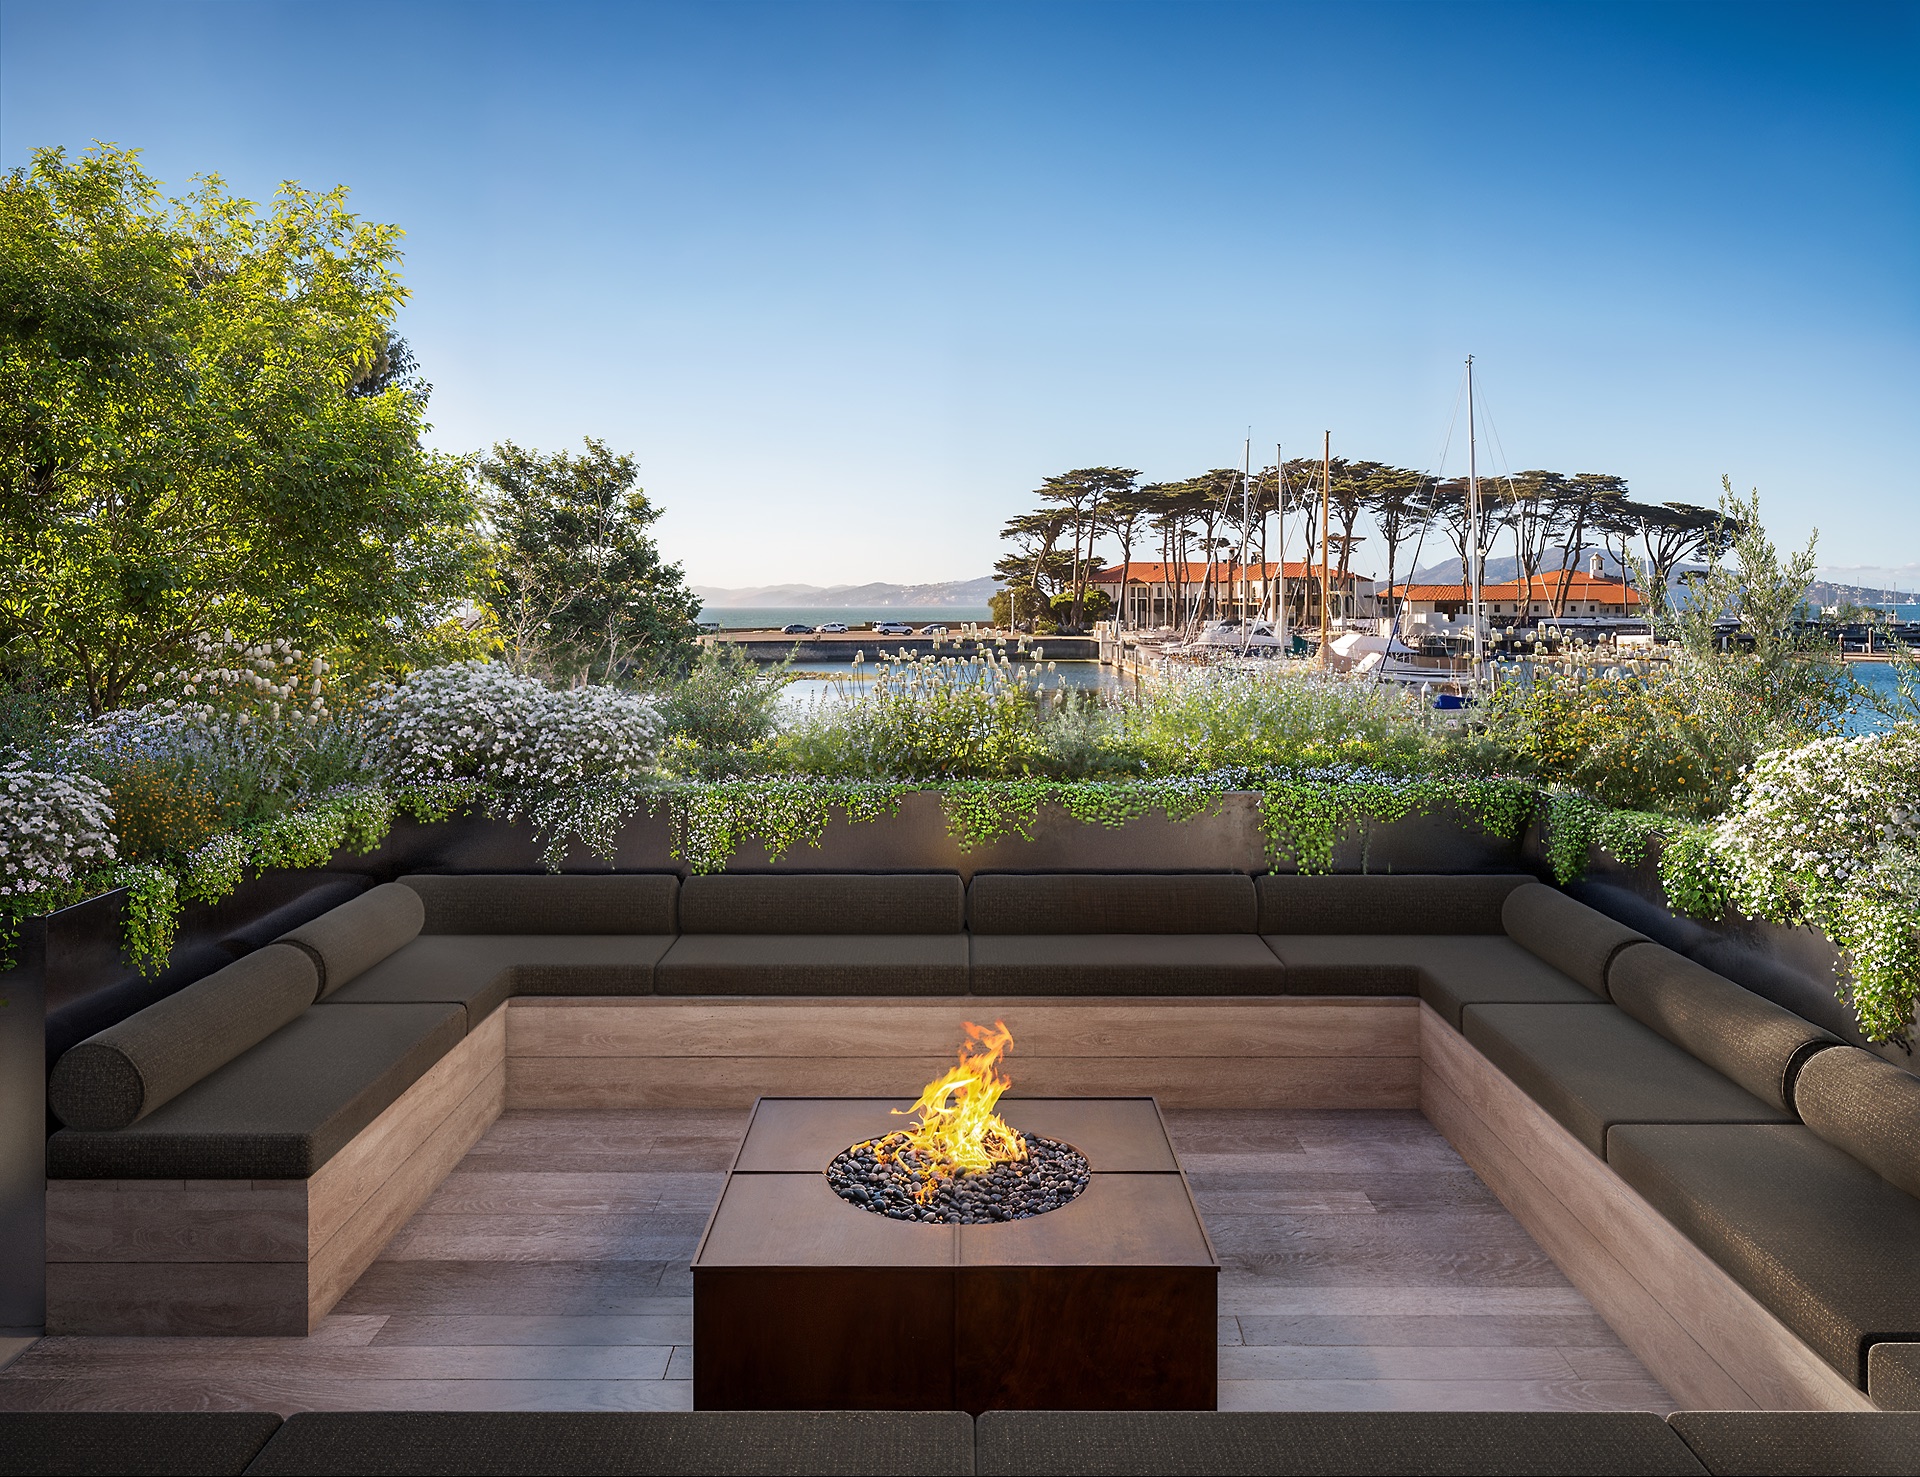
The home sits close enough to the Marina to put the Bay in its own windows: the primary bedroom's fireplace frames the dome of the Palace of Fine Arts, the kitchen and breakfast nook look out over the yacht harbor, and the roofdeck lounge, built around its own firepit, looks straight down the marina toward the clubhouse and the moored boats. Those views shaped which rooms the rendering set was built to show.
The extension
Two More Views and a Film, Once the Set Was Finished.
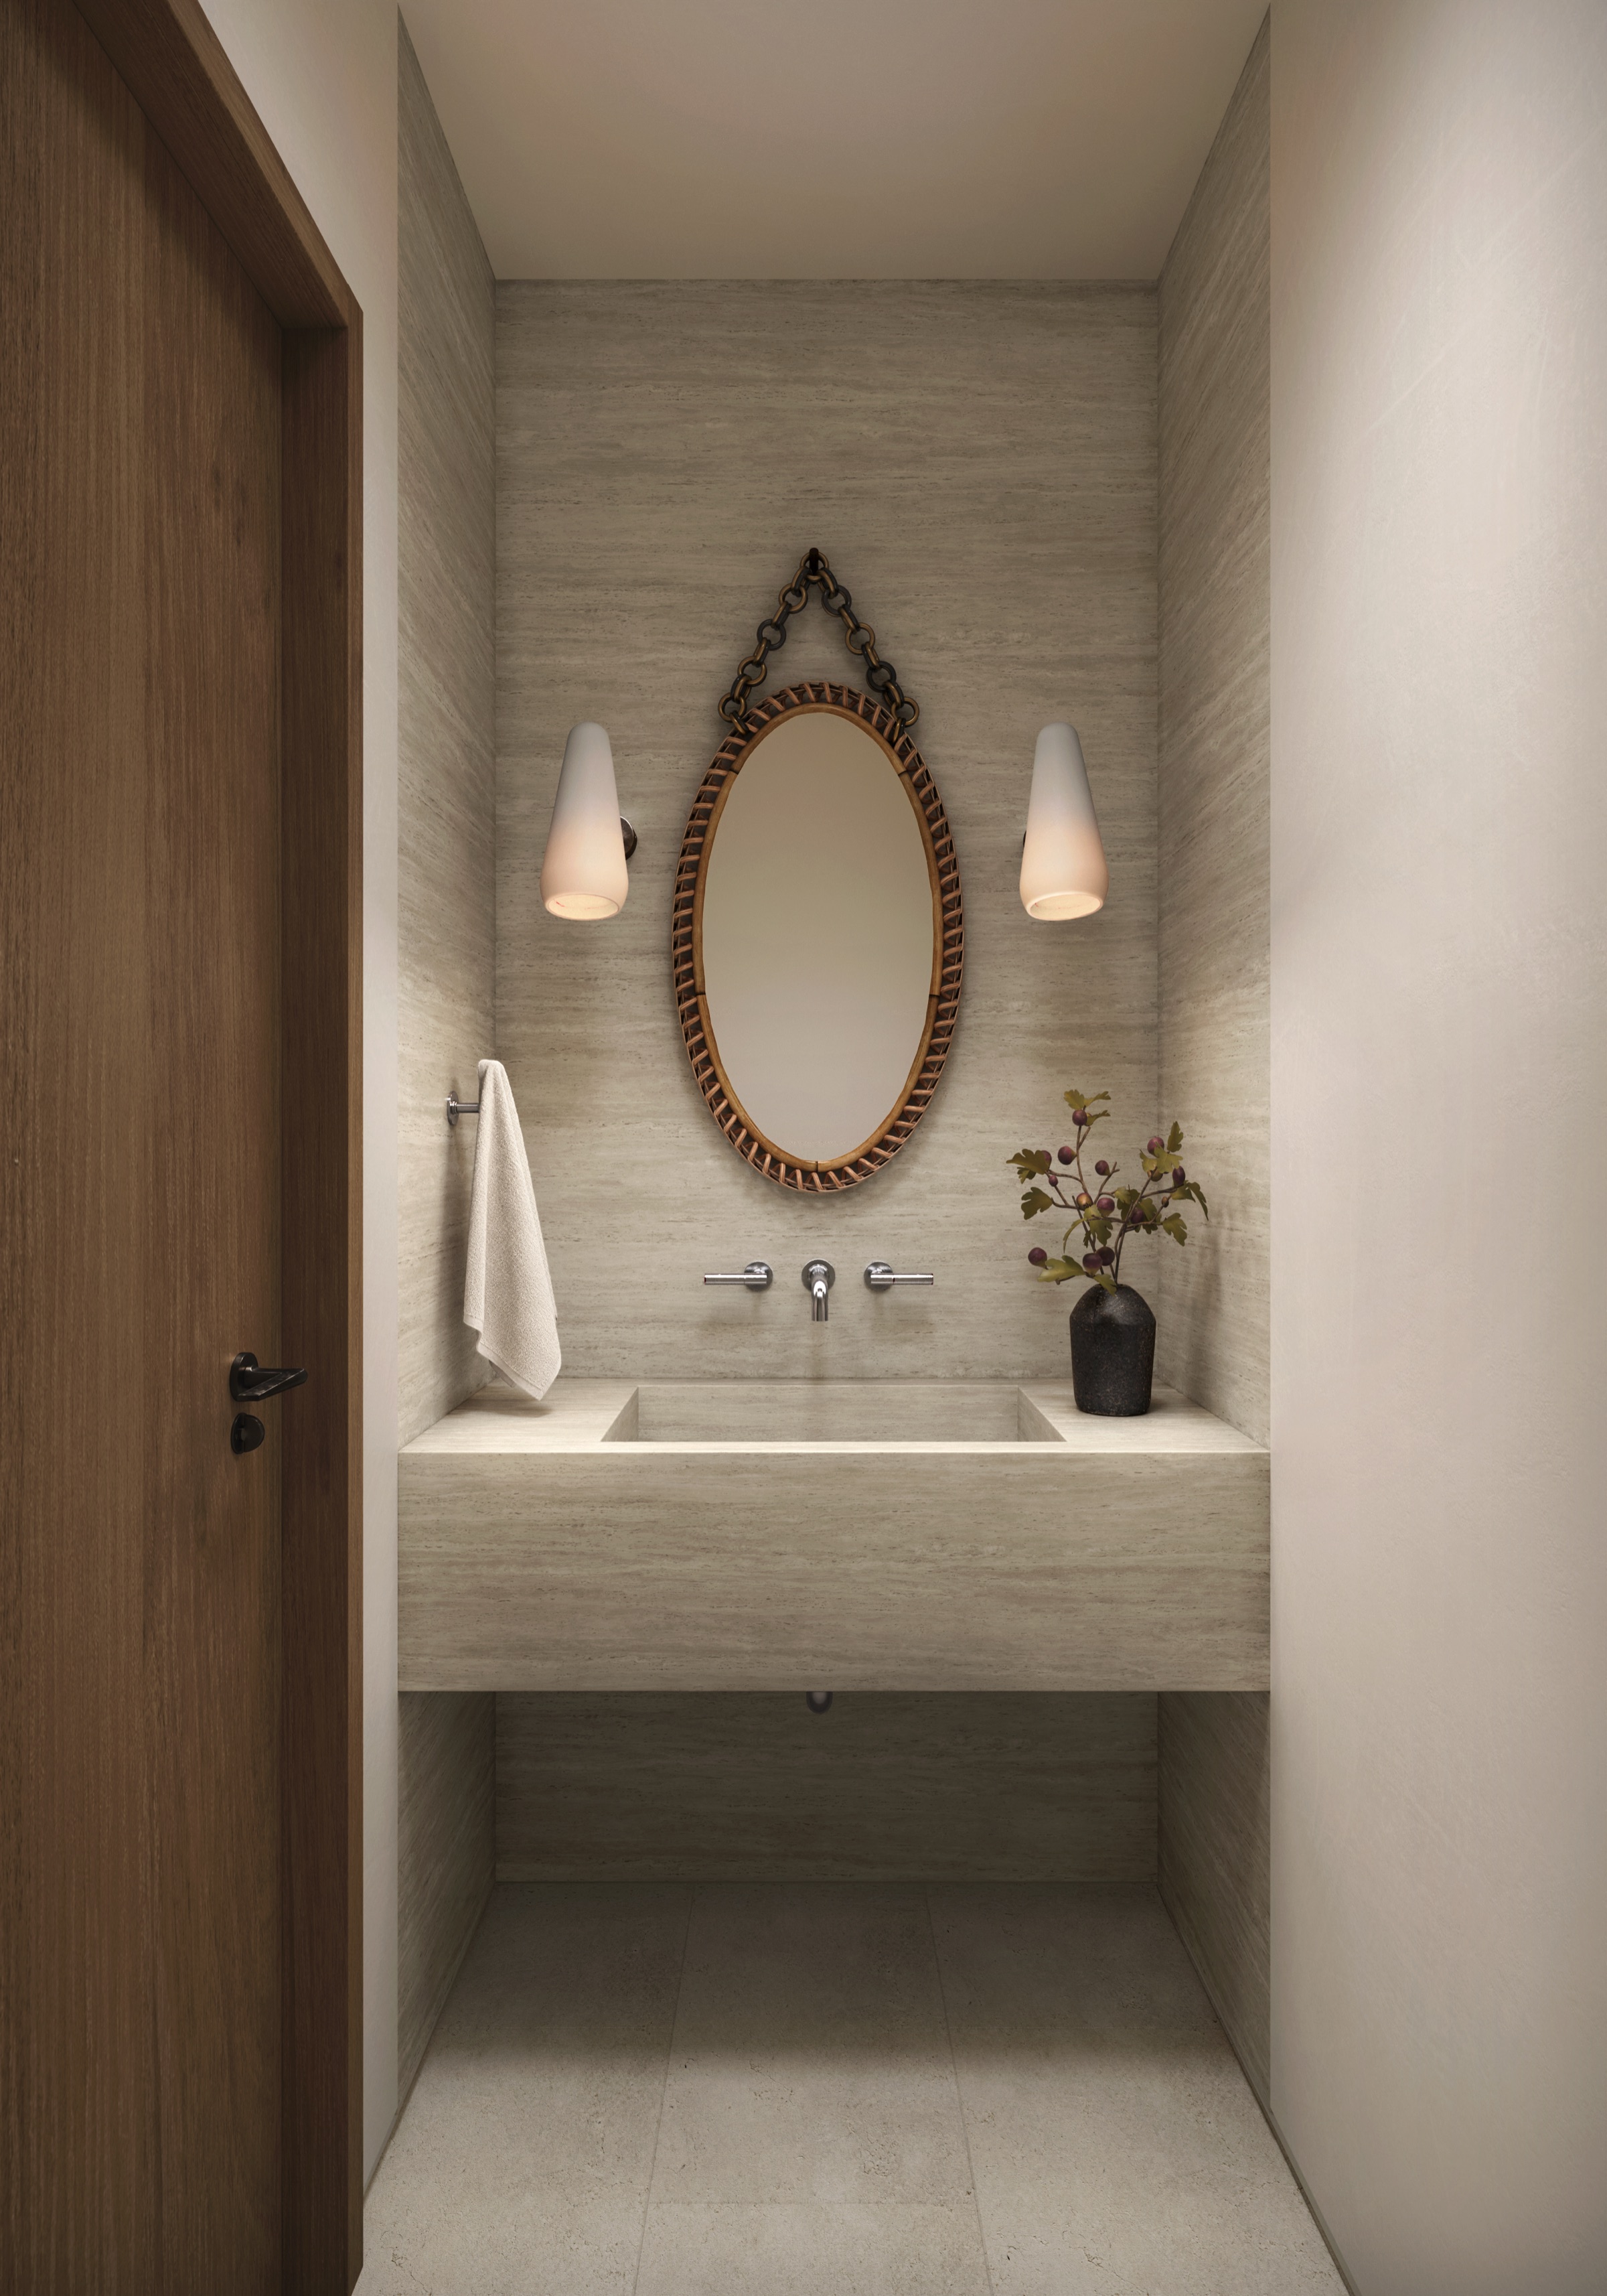
A short follow-on brief landed about a week after the main set delivered: two more interior views, the home's second bedroom and its powder bath, plus a sixty-to-ninety-second marketing film. Because the model, the lighting, and the material language were already built and approved, the extension moved quickly, agreed in writing within a day of being proposed.
The film was built as its own piece, moving between the home's rooms and footage of the bay and the city beyond it, the kind of film meant to carry a listing past a static gallery of renderings.
The outcome
Twenty-Two Renderings and a Film, Delivered in Two Phases.
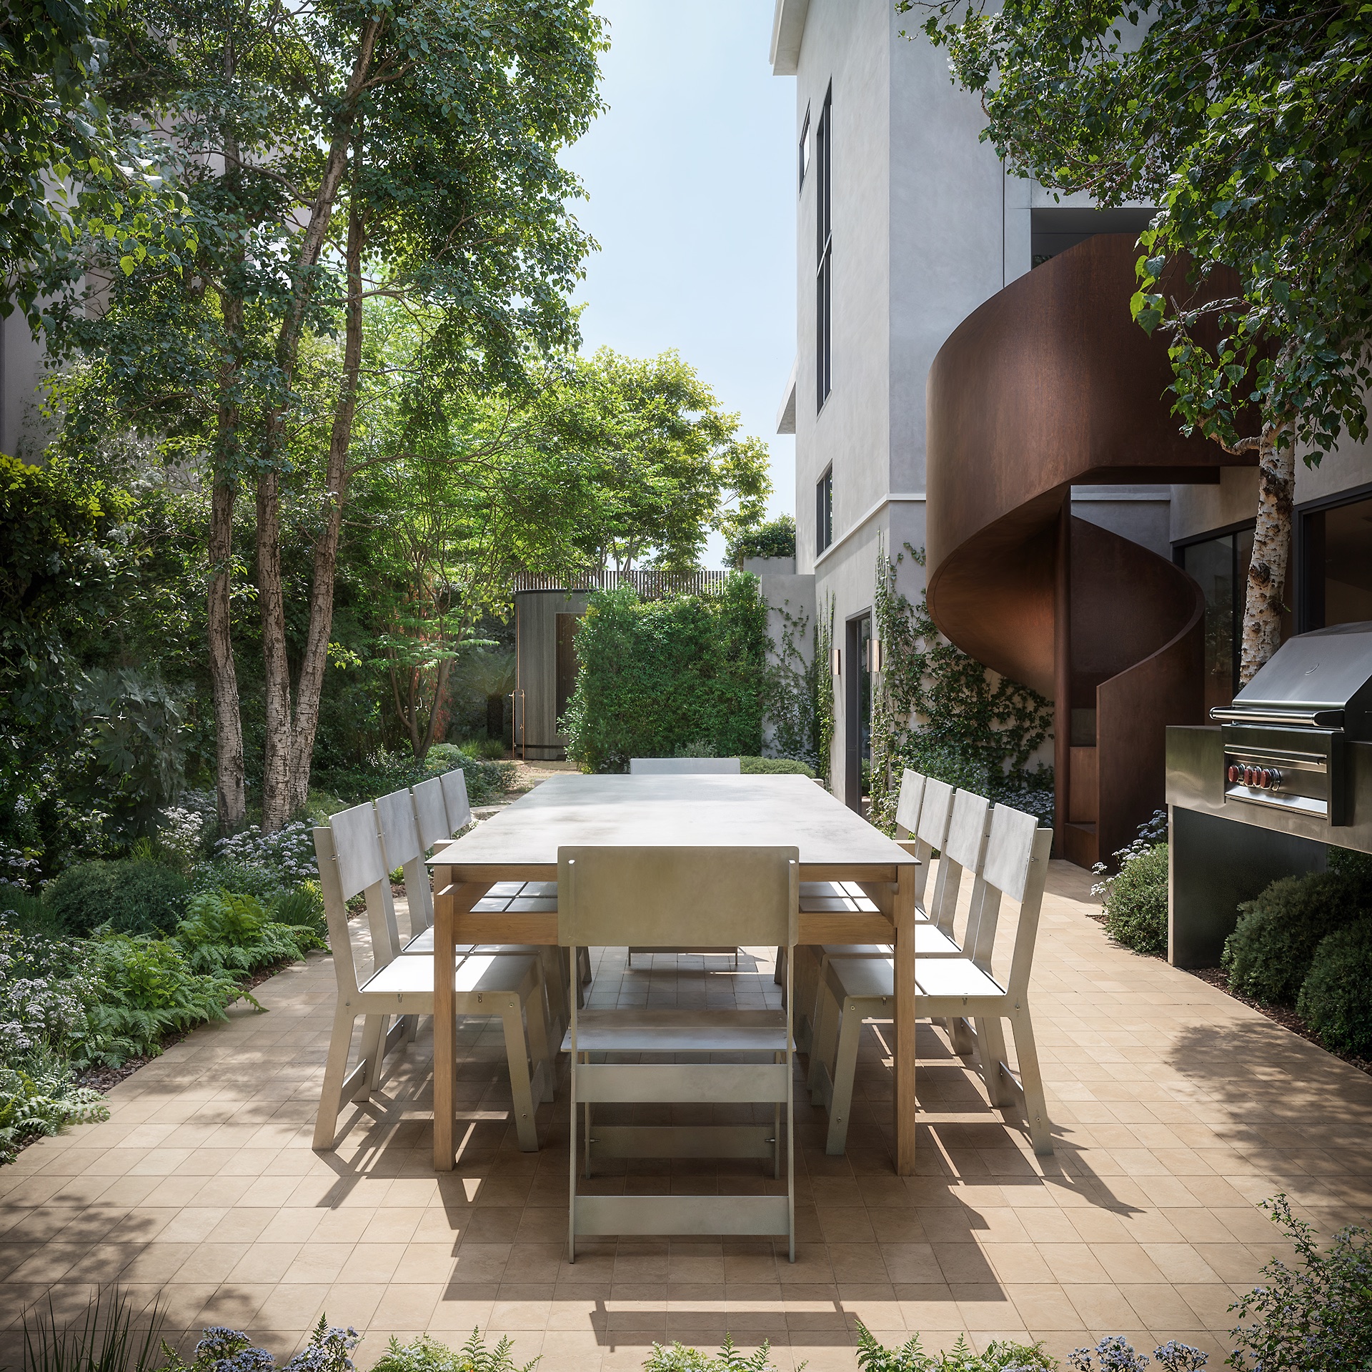
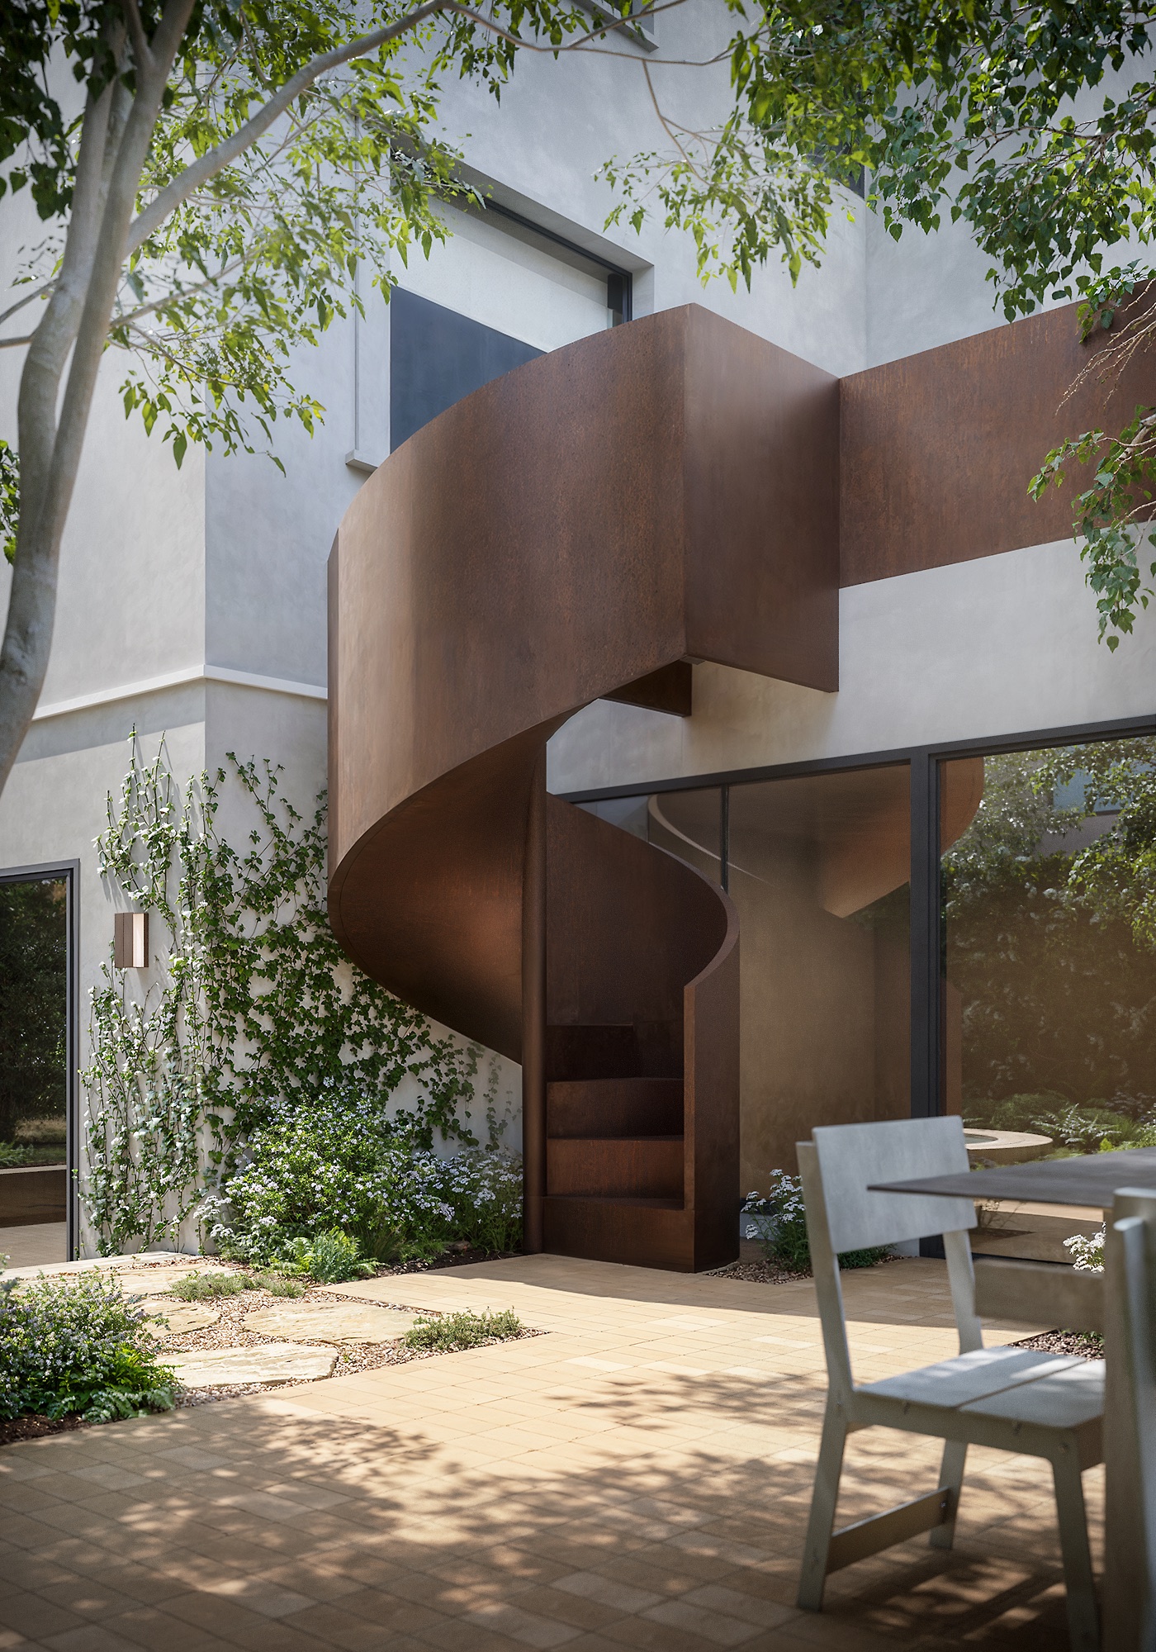
The full set, the original twenty renderings plus the two extra interior views and the film that followed, covers Baker Street end to end: its street-facing elevations, its rooms, its rear courtyard and roofdeck, and the corten-steel stair that threads them together. The developer is using the set to market the home while it is still being finished, the same approach the studio has carried across the client's other Bay Area and Napa Valley projects.
Baker Street is the latest in an ongoing relationship with Riviera Development Company, alongside the developer's Napa Valley estate and other homes the studio has rendered for them. A shared way of working, consolidated feedback through one point of contact, scope confirmed in writing before it changes, a model built to absorb a late addition without restarting, has carried from one project to the next.
Questions
Rendering a Marina District Home
- Can the number of renderings change once a project like this is underway?
- Yes, and it is common on a home this size. Baker Street's brief started at fourteen views and grew to twenty renderings covering the whole house, inside and out, once the design settled into its final form. The new count was confirmed in writing before the color-rendering stage began, so the schedule and the budget were reset against the fuller brief up front rather than stretched along the way.
- How do you manage feedback when a client has an architect, an interior designer, and a landscape designer all reviewing at once?
- On Baker Street, the architecture, interior, and landscape teams were all reviewing the same renderings in parallel, and every comment reached the studio through one person on the client side, who consolidated the group’s notes into a single, workable set each round. Some of the home’s rooms went through as many as five rounds of revision this way, tracked openly between both sides, without the schedule losing its pace.
- Can a short follow-on project, like a couple of extra views and a film, be added after the main set is finished?
- Yes. About a week after Baker Street’s twenty-rendering set delivered, the developer came back with a short addition, two more interior views and a sixty-to-ninety-second marketing film. Because the model, the lighting, and the material language were already built and approved, the extension moved quickly: the added scope was agreed in writing within a day and delivered on its own short timeline.
Services on this project
Related projects
More Single Family projects
Start with a discovery call
Every project starts with a conversation. The call is where we understand the project and whether we're the right studio to do the work.