
Case study
The Residence Club at Victory Ranch
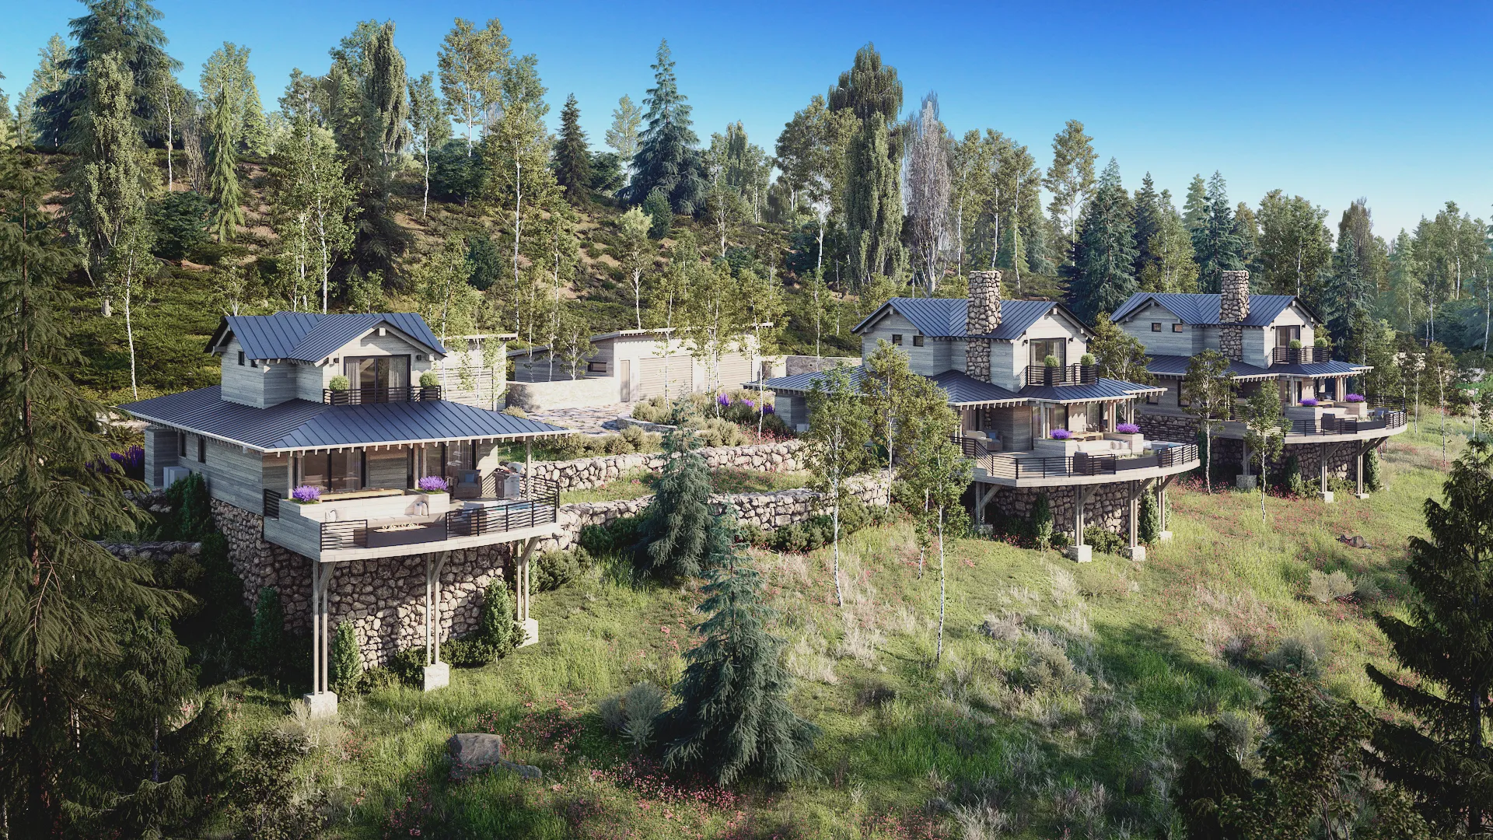
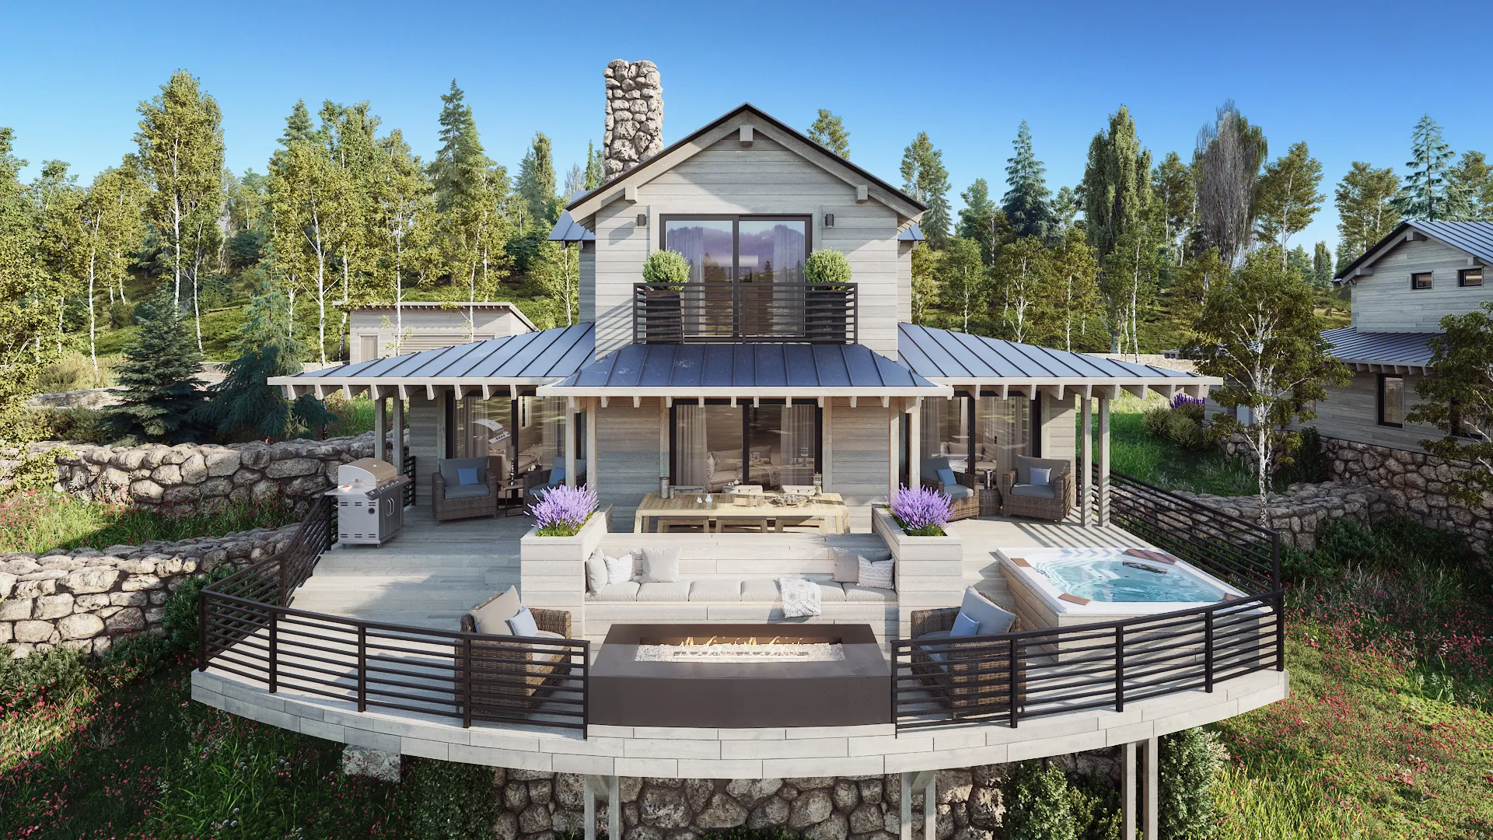
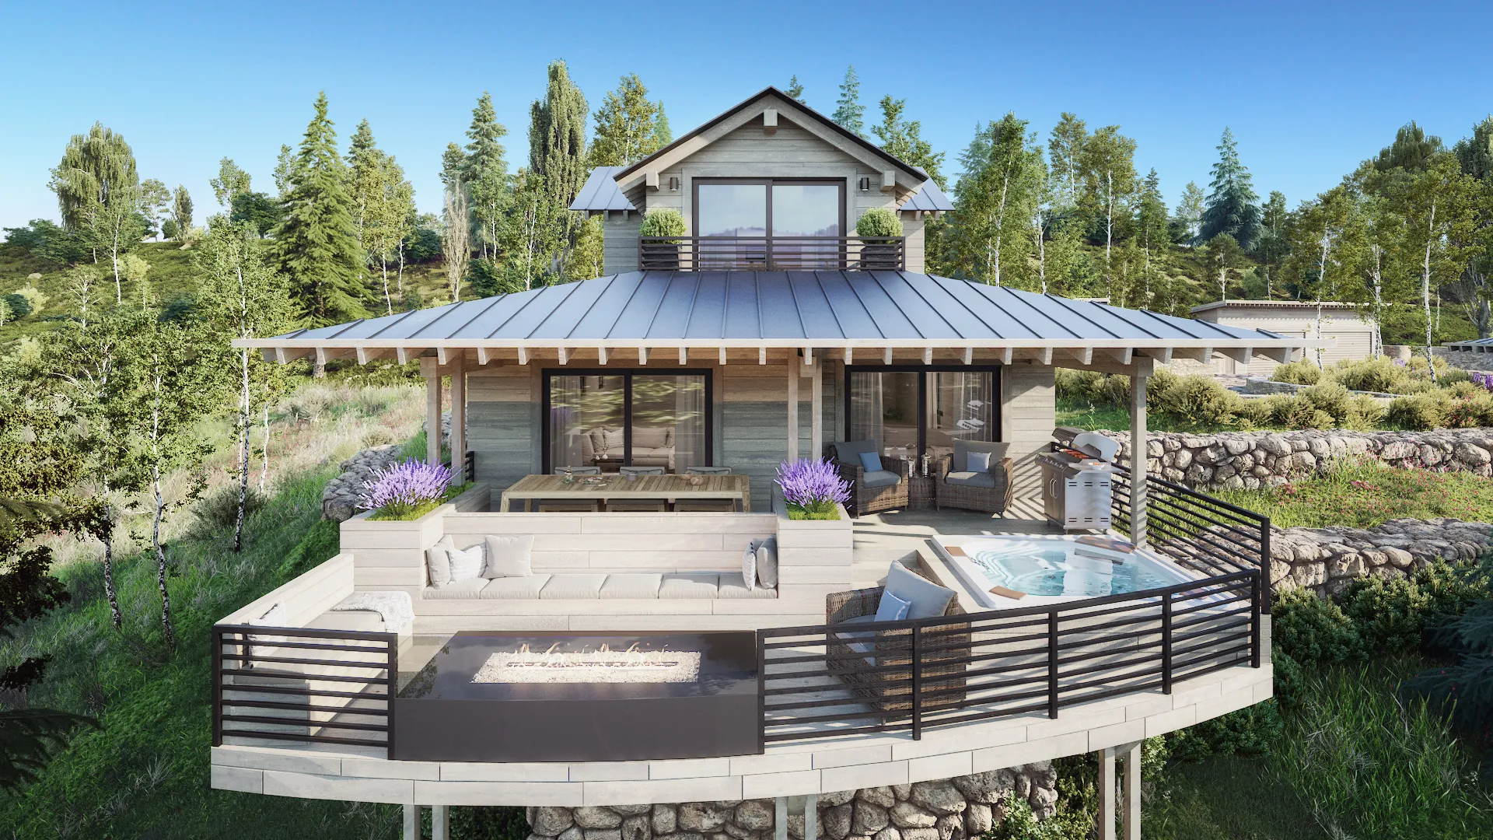
Three renderings of a private club's fractional cabin homes above the Upper Provo River, rebuilt from two concept images for the club's sales.
Project at a glance
NoTriangle rendered the cabin homes of The Residence Club at Victory Ranch for the club's sales and marketing, commissioned by its branding agency Wicked+. Starting from two concept images and no CAD, the studio rebuilt the cabins and their hillside, and delivered three exteriors the club put straight to work on its website, in its advertising, and on the MLS.
- Client
- Victory Ranch, for The Residence Club
- Agency
- Wicked+, the club's branding and marketing agency, which commissioned the work
- Community
- Victory Ranch, a private four-season club community on the Upper Provo River
- Location
- Kamas, Utah, near Park City
- Asset type
- Stand-alone cabin homes sold as deeded 1/8th fractional shares, 16 cabins in the club
- Cabin design
- Interior and exterior spaces by Studio K Creative, as credited by the club
- Purpose
- Sales and marketing imagery for the club's website, advertising, and MLS listings
- Scope
- Three exterior renderings: an aerial of the three Phase One cabins and eye-level views of two cabin designs, plus a higher-resolution export for the MLS
- Built from
- Two concept renderings supplied as JPGs, floor plans, labeled material photos, and the community's grading and landscape plans; no CAD files
- Delivered
- December 2018 to January 2019
- Status
- Cabins built; 1/8th fractional shares offered by Victory Ranch (Sept 2026)
The brief
Sell a Cabin Nobody Could Visit Yet.
Victory Ranch is a private, four-season club community set along the Upper Provo River near Kamas, Utah, a short drive from Park City. The Residence Club is its answer to owners who want the ranch without a whole home to run: stand-alone modern cabin homes, sold as deeded 1/8th fractional shares, on a hillside just above the river, with the club handling upkeep year-round.
In autumn 2018 the only images of the cabins were two concept renderings. Wicked+, the agency behind Victory Ranch's branding and marketing, asked NoTriangle to make them hyper-realistic, as the studio had done for another of the agency's resort clients. There were no CAD files and no 3D model, only the concept images as JPGs. Victory Ranch approved the work, and the agency's team pulled together a folder of material references, each photo labeled with the finish it showed.
The approach
Rebuilt From Concept Images, Corrected by the People on Site.
We modeled the cabins from the concept images, the floor plans, and the labeled material photos, and before modeling anything the concepts only hinted at, we asked the agency to confirm which elements were real: the garages, the road, the planting, the contour of the land. We then sent a material markup with our open questions and a set of greyscale view proposals for the club to choose from.
That is where Victory Ranch's own team came in. Its marketing and communications manager joined the thread directly and returned a numbered list of corrections: the cabins sit raised on a mechanical and storage level, garages have cut walls behind them rather than being built into the hill, mechanical equipment moves off the facades, the fire tables carry a glass wall on the rail side, the upper windows sit differently, and every deck gets the specified Weber grill. The club then sent its grading and landscape plans, and we reworked most of the landscape so the terrain matched the real hillside. The aerial was reframed to show Phase One as it would be built, three cabins rather than four.
Two rounds of preview renderings followed. The feedback was almost all about the trees: thin the forest, remove the cars, and, as the agency pointed out, favor the young aspens Victory Ranch actually plants around its homes over thick evergreens. The club marked the trees to remove by hand on a printout, and the finals were revised to match.
The outcome
From Concept Sketch to Listing Image.
Victory Ranch approved the revised finals in January 2019 and asked its agency to begin updating the club's website and advertising with them the same day. A higher-resolution version followed for the club's MLS listing.
The cabins have since been built. The club's own photographs show the same stone chimneys, standing-seam roofs, curved decks, and fire tables the renderings set out, and Victory Ranch continues to offer 1/8th fractional shares in them. In 2020 the agency came back to the studio about renderings for a further Residence Club cabin.
Questions
Rendering Cabins From Two Concept Images
- What is The Residence Club at Victory Ranch, and what did NoTriangle render for it?
- The Residence Club is a collection of 16 stand-alone cabin homes at Victory Ranch, a private club community above the Upper Provo River in Kamas, Utah, near Park City, sold as deeded 1/8th fractional shares. Working through the club's agency, Wicked+, NoTriangle Studio produced three exterior renderings in 2018 and 2019 for the club's sales and marketing: an aerial of the three Phase One cabins on their hillside and eye-level views of two cabin designs, each with its deck, hot tub, fire table, and grill.
- Can you produce accurate renderings from concept images when there are no CAD files?
- Yes, as a starting point. For The Residence Club, the only design material at the start was two concept renderings supplied as JPGs, with no CAD or 3D files. We rebuilt the cabins in 3D from those images, the floor plans, and labeled photos of every material, confirmed with the agency which elements to model, then had Victory Ranch's team correct the greyscale views: raised foundations, garage walls, window spacing, deck furniture. The community's grading and landscape plans then replaced our estimated terrain with the real site.
- What happens if we want changes after the final renderings are delivered?
- We make them. After the Residence Club finals were delivered, the agency felt the landscape still read too dense, with evergreens where Victory Ranch really plants young aspens around its homes. The club's marketing team marked the trees to remove on a printout, we confirmed the change, removed them, and redelivered the finals, which the club approved and moved straight into its website and ads.
Services on this project
Related projects
Start with a discovery call
Every project starts with a conversation. The call is where we understand the project and whether we're the right studio to do the work.