
Case study
Trove Luxury Car Condominiums
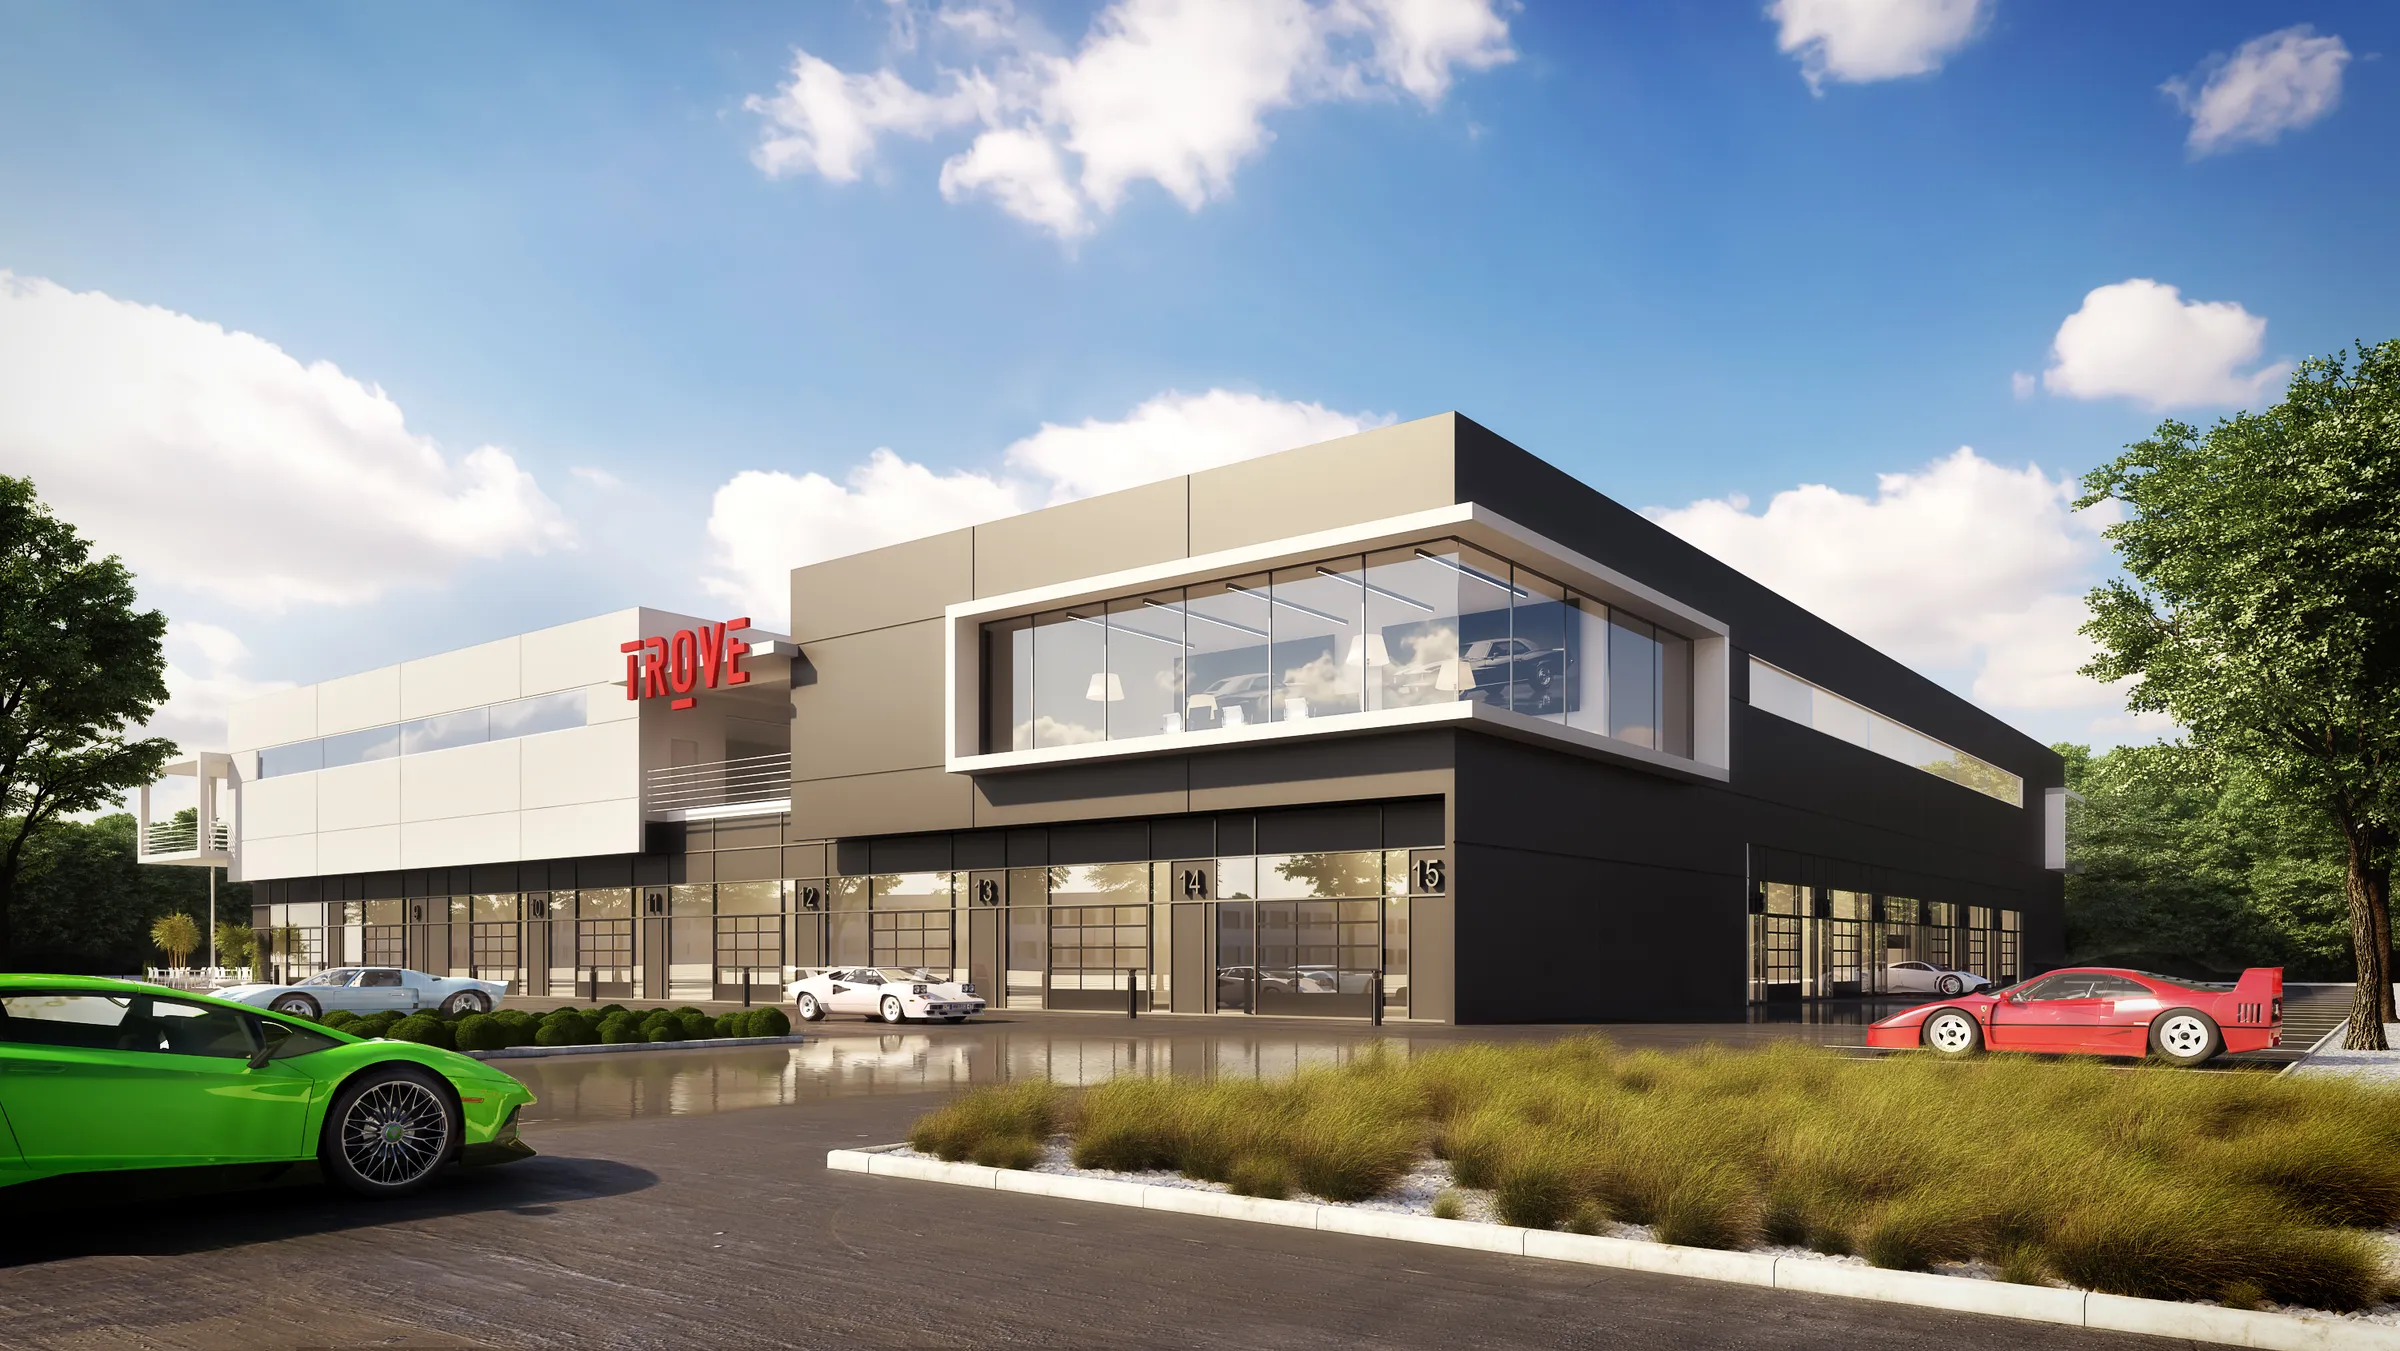
Renderings, a launch film and a VR tour for Hungerford Properties' private auto storage condos, where owners keep their cars in garages furnished like clubhouses.
Project at a glance
NoTriangle visualized Trove, a building of 45 luxury car condominiums in Richmond, BC, for Hungerford Properties and the interior designers at Truspace. A car condo is a hard thing to sell off a floor plan, so the images had to show what the plan could not: an empty garage bay turned into a private gallery, lounge and bar for the owner's collection.
- Developer
- Hungerford Properties
- Interior design
- Truspace
- Building design
- Christopher Bazyk Architects
- Location
- 13880 Wireless Way, Richmond, BC (Metro Vancouver)
- Building type
- Luxury car condominiums: 45 private auto storage units of 1,000 to 2,500 sq ft, with an owners' clubhouse
- Purpose
- Launch and sales marketing
- Scope
- Eight renderings (two exteriors, the clubhouse, four themed units, one empty unit), a two-minute film, and a 360 VR tour of the Stuttgart unit; later, a re-rendered Stuttgart unit and both exteriors re-rendered to the final architecture at 6K for print
- Engagement
- Through Truspace in 2017 and 2018, then directly for Hungerford Properties in 2018 and 2019
- Status
- Built, completed in 2020, and in use (Sept 2026)
The film
The 2017 launch film: the forecourt, the clubhouse and the themed units, in two minutes
The brief
Selling a Garage as a Lifestyle.
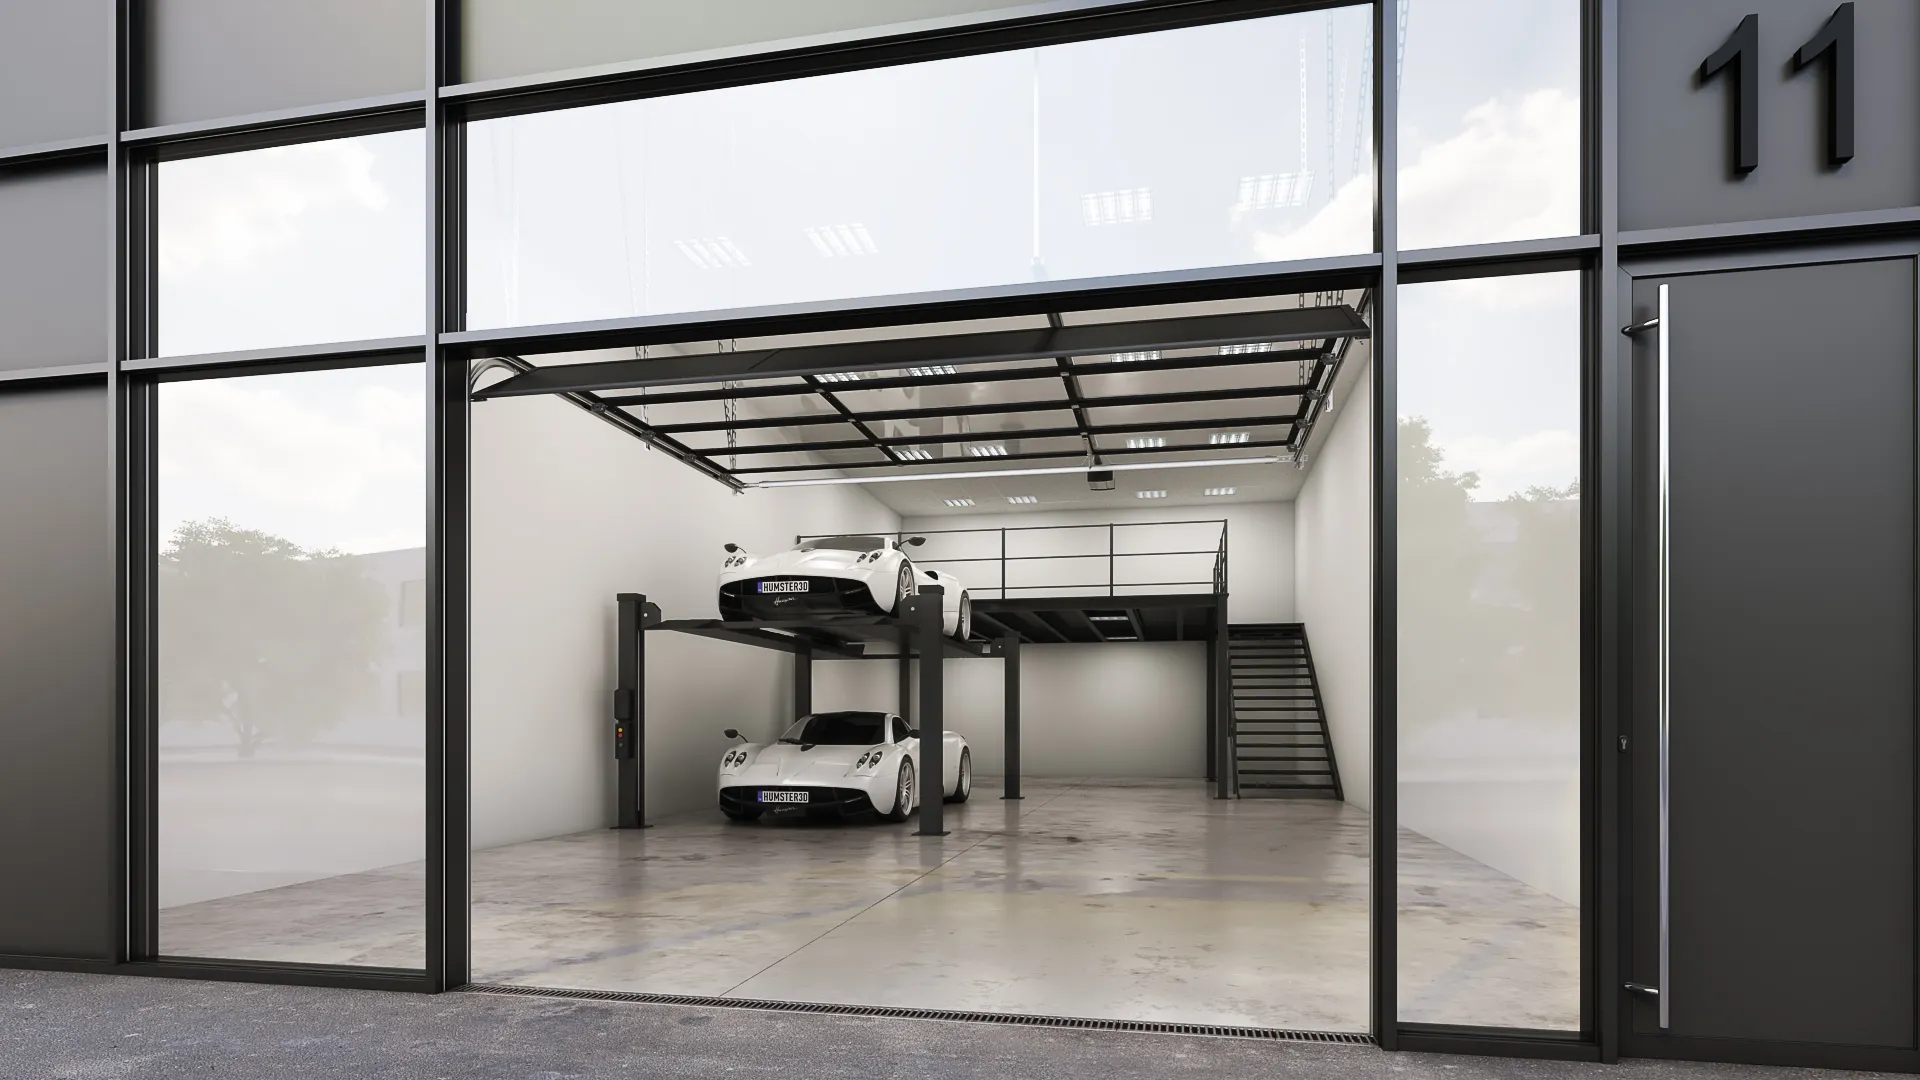
Trove is a new kind of property for the region. Hungerford Properties marketed it as "Vancouver's first luxury automotive storage condominiums": a secure, two-storey building on Wireless Way in Richmond with 45 units of 1,000 to 2,500 square feet that owners buy outright, a clubhouse for owners' events, and vehicle elevators between the floors. Each unit is a garage, but with room for a mezzanine, a kitchen or bar and a lounge above the cars.
That was the selling problem. On paper a unit is a concrete box with an overhead door, and the buyer Hungerford wanted was paying for what it could become. Truspace, the office design-build firm Hungerford brought in for the interiors, designed four fit-out packages that draw on car culture around the world and on the feel of a private members' club. In 2017 Truspace asked NoTriangle to bring the building and those four ideas to life before anyone could walk through them.
The approach
Four Units, Four Kinds of Collector.
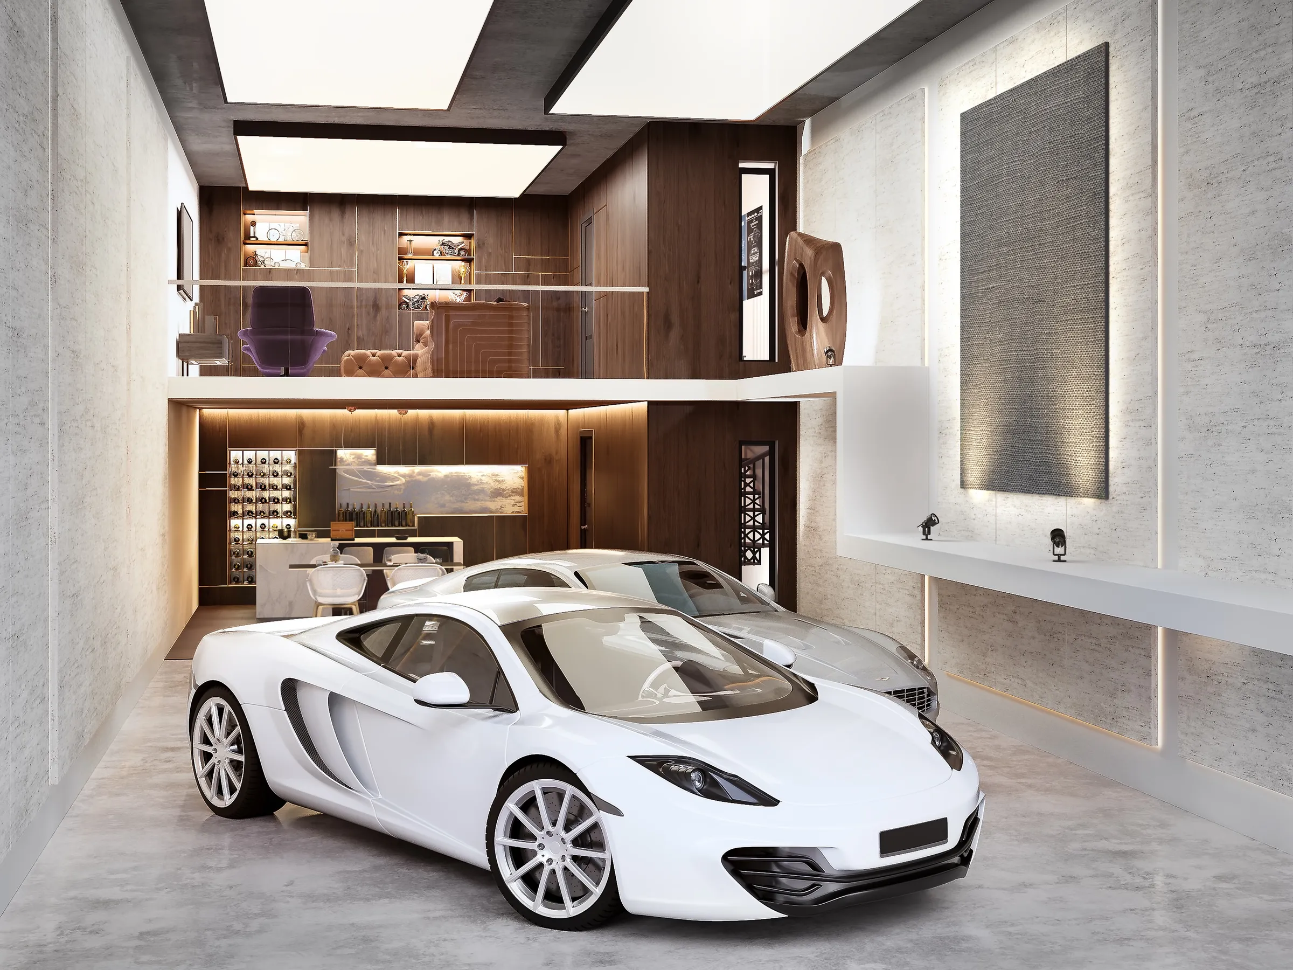
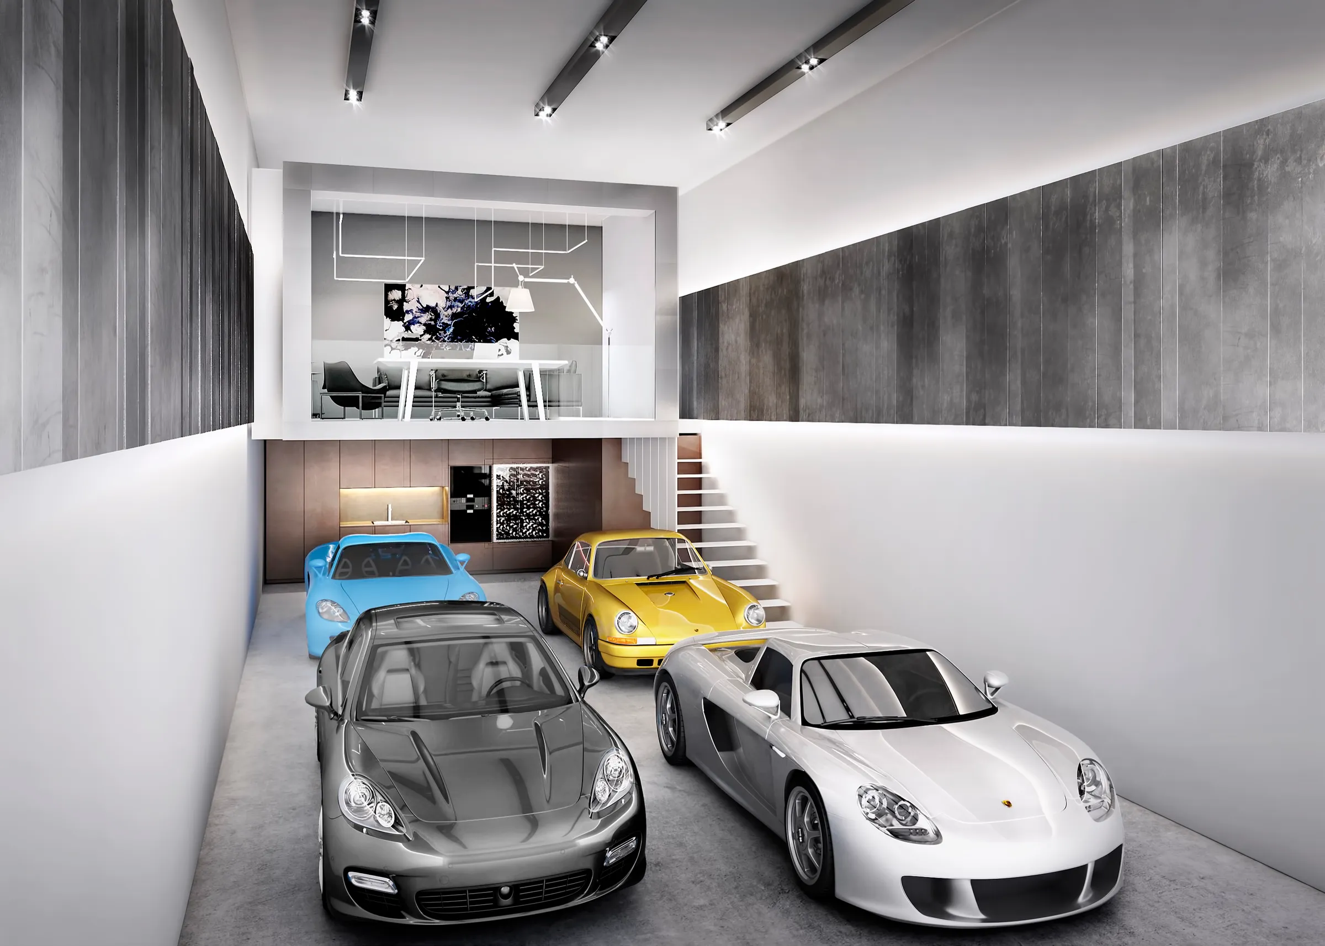
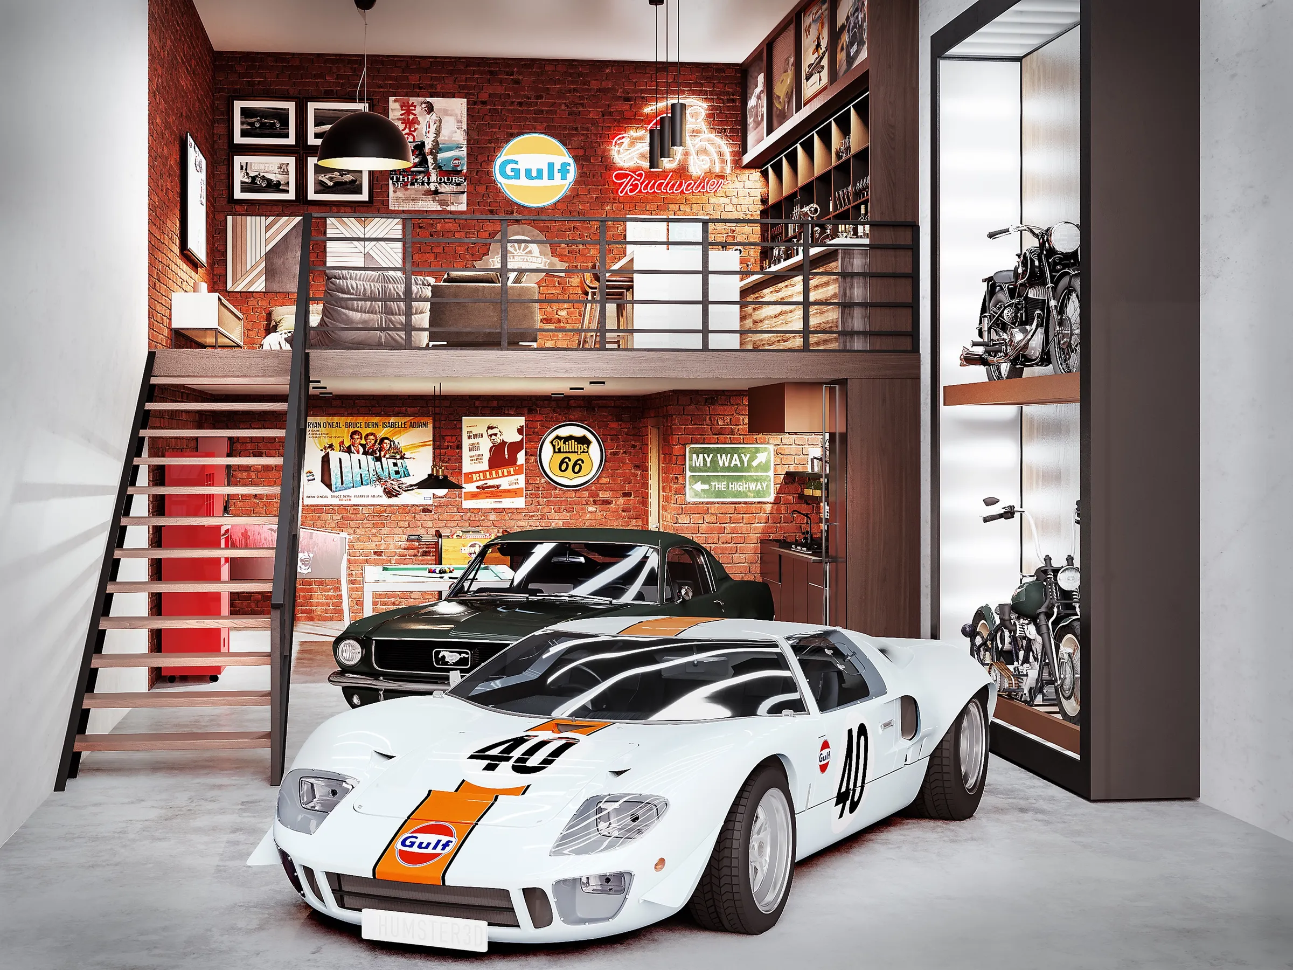
Truspace named its four packages after places that mean something to car people: Stuttgart, Maranello, Detroit and Goodwood. We treated each one as a portrait of the owner who would choose it, and let the cars carry the story. Stuttgart is cool and precise, with Porsches under linear lights and an office above. Maranello is the largest, with a lounge at its centre, a lit wall of motorcycles and a line of Italian exotics. Detroit is warm brick, racing posters and American muscle. Goodwood is quiet British luxury, walnut panelling and leather.
Alongside the four themes we rendered the clubhouse, set up for an owners' evening around a hypercar, an empty unit to show the base product, and the building by day and at dusk. The same scenes then became a two-minute film, which Hungerford Properties published on its YouTube channel in September 2017.
After the launch
A Unit You Can Stand Inside, and a Facade That Matches the Build.
The images kept working after the launch, and the project kept coming back. In 2018 Hungerford Properties asked us directly for a new version of the Stuttgart unit, and Truspace then commissioned a 360 VR tour of it, with two viewpoints, one on the main floor and one on the mezzanine, so a prospective owner could stand in the space on a tablet or phone. We delivered the tour in October 2018 as a package Truspace could host on its own server.
By late 2018 the building's design had moved on from the 2017 exteriors, so Hungerford asked us to bring both views up to date from its architect's latest CAD and Revit files. We rebuilt the model and confirmed every change in greyscale before any color went on: the perforated metal guardrails, charcoal spandrel glass, tinted glazing on the upper floor, frosted glass along the ground floor, louvers over the loading doors and the final position of the Trove signage. The two new exteriors were delivered in spring 2019 at 6K, because Hungerford planned to print them large-format.
The outcome
From Concept to a Club on Wireless Way.
"You made a great last visual for the Stuttgart route, and I will need that level of work."
Trove was completed in 2020, and in July of that year Hungerford Properties held its first Cars and Coffee for owners at the finished building. The launch film is still on Hungerford's YouTube channel, and Truspace's own Trove case study is illustrated with our renderings.
Over three years the work passed between the interior designer and the developer and back, and both kept returning: Truspace for the VR tour, Hungerford for the new Stuttgart view and the updated exteriors. As Hungerford's marketing manager put it in the middle of the exterior update, the studio's communication was "one of the main reasons why I love working with you guys." In the same months, Hungerford also had us produce the presale imagery for one of its townhome communities in South Surrey.
Questions
Rendering a Car Condo Before It Exists
- What is Trove, and what did NoTriangle create for it?
- Trove is a building of luxury car condominiums at 13880 Wireless Way in Richmond, BC, developed by Hungerford Properties: 45 private, owned auto storage units of 1,000 to 2,500 square feet with an owners' clubhouse, with interiors designed by Truspace. For the 2017 launch, NoTriangle Studio rendered the exterior by day and at dusk, the clubhouse, four themed units named Stuttgart, Maranello, Detroit and Goodwood, and an empty unit, and produced a two-minute film. Later work added a 360 VR tour of the Stuttgart unit and updated exteriors. The building was completed in 2020.
- Can a 360 VR tour run on a phone or tablet, and can we host it ourselves?
- Yes. For Trove, Truspace asked whether the tour could be viewed on an iPad without a headset, simply moving the tablet to look around, and it can: our 360 tours run in the browser on current phones and tablets, and a Google Cardboard-style viewer is optional. The Trove tour placed the viewer in the Stuttgart unit at two points, on the main floor and on the mezzanine, and was delivered in October 2018 as a self-contained package with instructions for hosting it on Truspace's own server.
- What resolution are finals, and can they be printed large-format?
- Standard finals are 4K, and larger masters are rendered when the image is going to print. For Trove, the daytime exterior also exists as a master about 16,900 pixels wide, which Hungerford Properties requested in 2018, and when the exteriors were re-rendered in 2019 Hungerford chose 6K finals because it planned to print them large-format. Truspace, for its part, asked for its interior views at a resolution good for prints up to 24 by 36 inches. Telling us the largest print size at the start lets us render at the right size once.
Services on this project
Related projects
Start with a discovery call
Every project starts with a conversation. The call is where we understand the project and whether we're the right studio to do the work.