
Case study
Hyatt Place Bentonville/Rogers
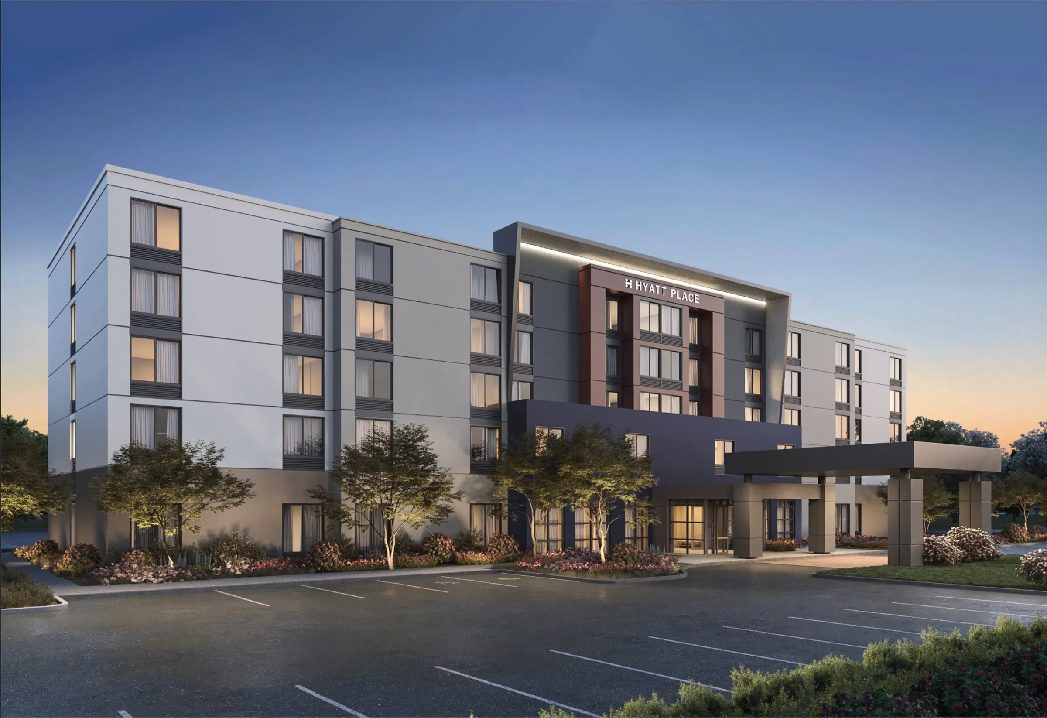
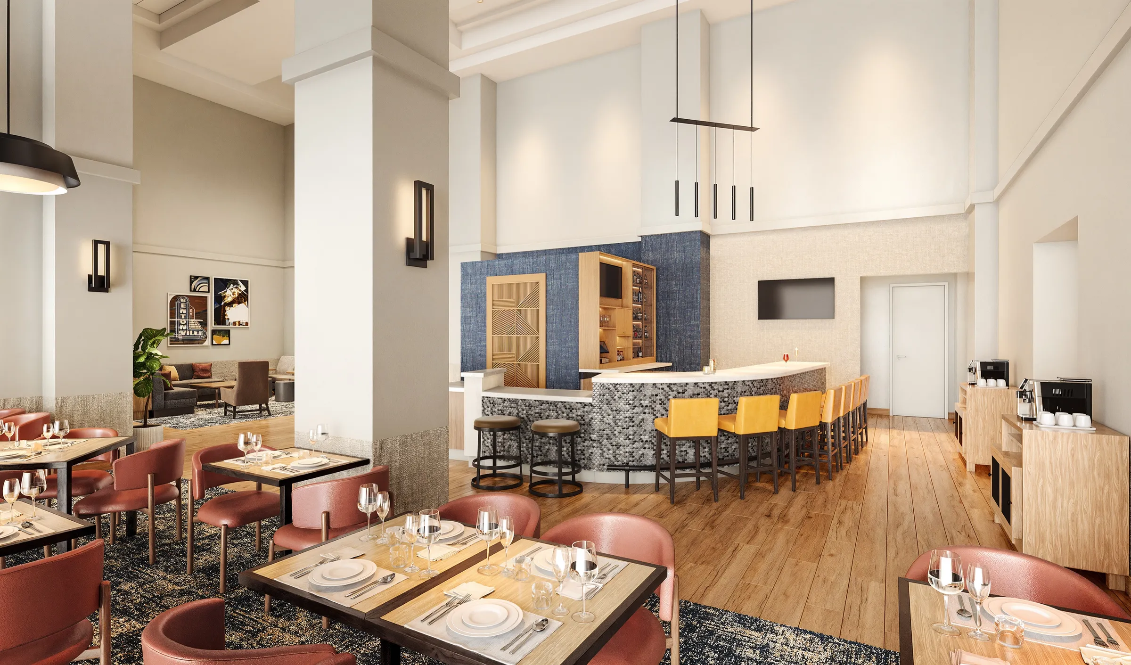
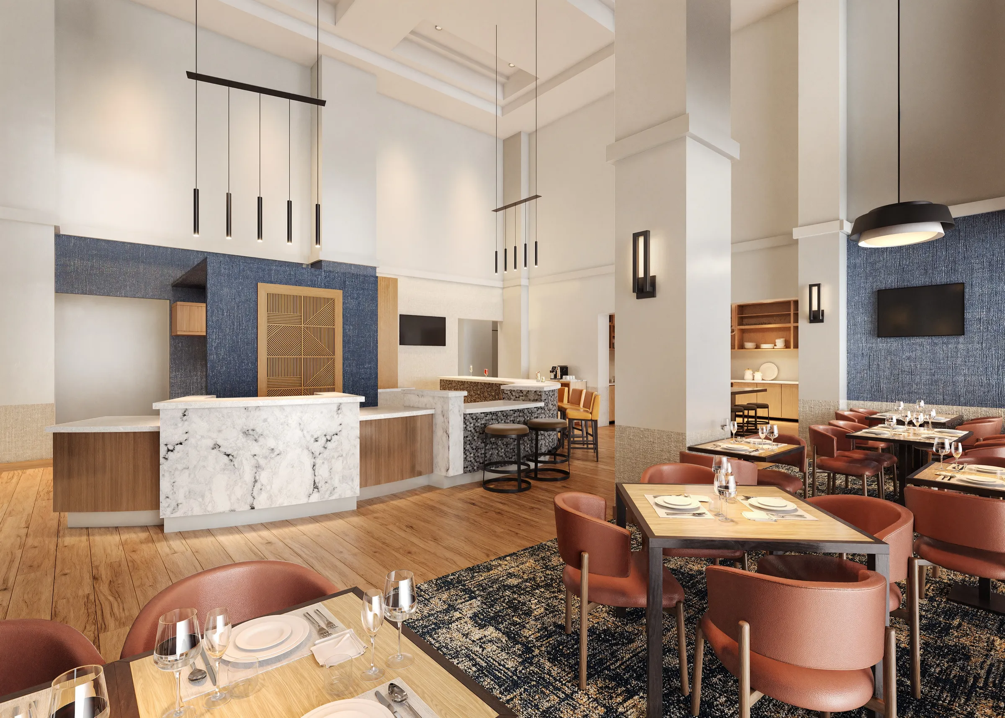
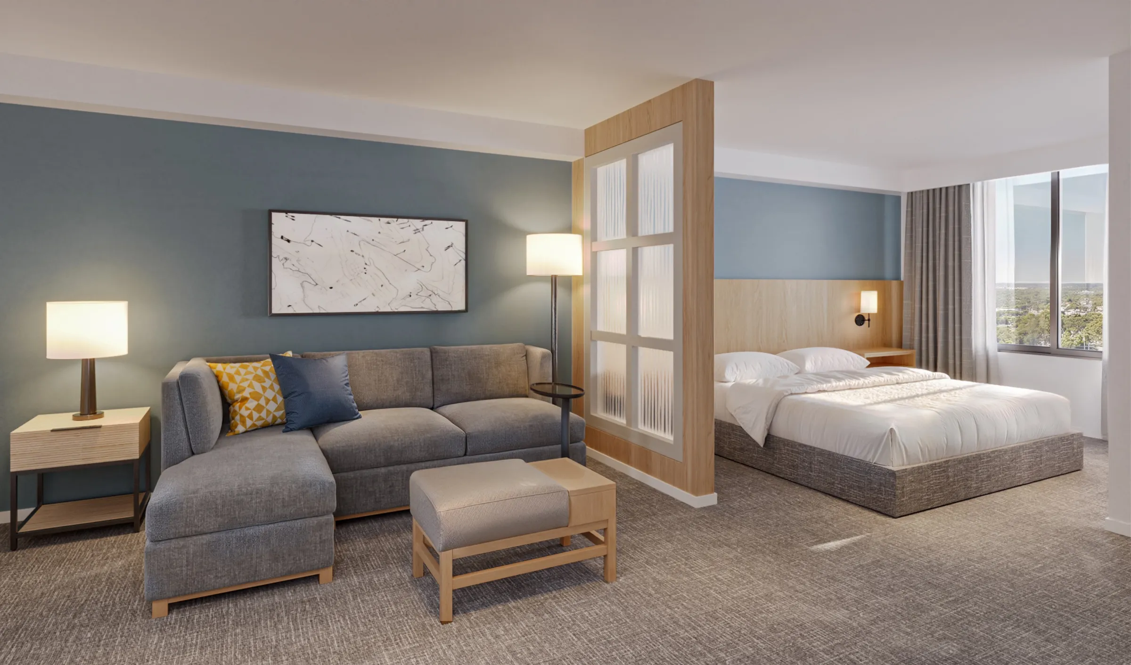
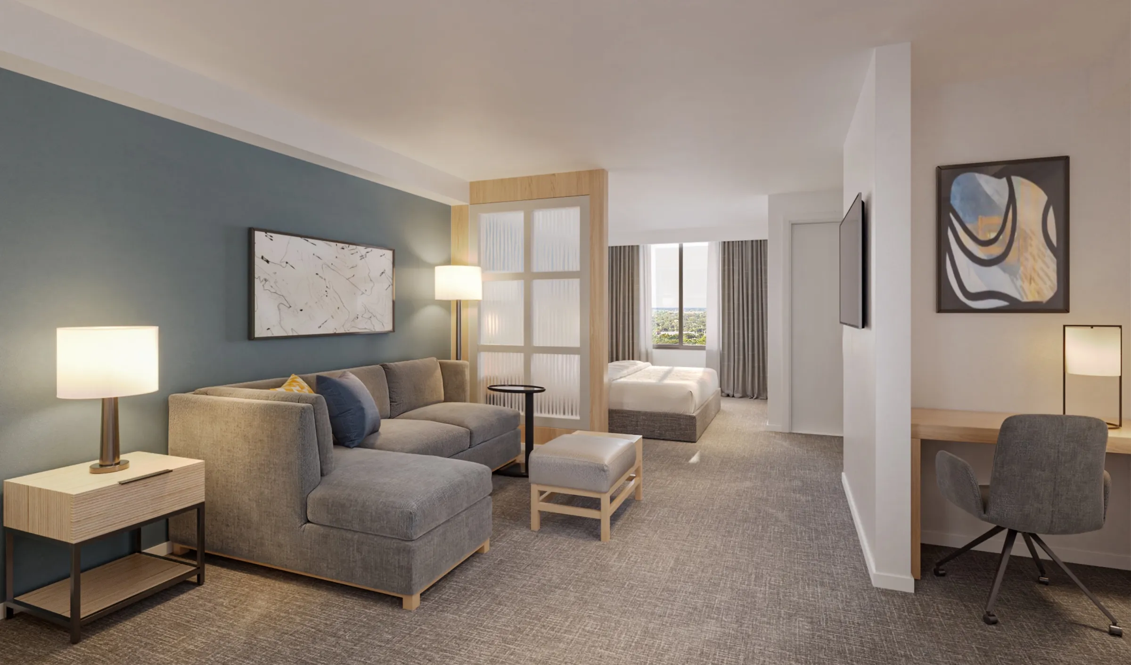
Five renderings of a hotel renovation in Northwest Arkansas, for the company that manages it: the refreshed facade at dusk, the new king rooms, and the new lobby.
Project at a glance
NoTriangle rendered the renovation of Hyatt Place Bentonville/Rogers for Driftwood Hospitality Management, the hotel's management company: five views that showed an operating hotel as it would look once the new lobby, guest rooms and facade were done.
- Client
- Driftwood Hospitality Management, the hotel's management company
- Hotel
- Hyatt Place Bentonville/Rogers, a 103-room Hyatt Place
- Location
- Rogers, Northwest Arkansas
- Interior design
- The Gettys Group
- Project type
- Renovation of an operating hotel: lobby, public areas, guest rooms and facade
- Purpose
- Showing the renovated hotel before the work was complete
- Scope
- Five renderings: one exterior at dusk, two king guest room views, two lobby views
- Built from
- The design team's drawing set, brand-standard and custom specification packages, and the existing building
- Commissioned
- September 2025
- Status
- Open, described by Hyatt as newly renovated (Sept 2026)
The brief
Show the New Hotel While the Old One Is Still Open.
Hyatt Place Bentonville/Rogers is a 103-room hotel on West Walnut Street in Rogers, four miles from Bentonville. The hotel was set for an extensive renovation while continuing to operate as a Hyatt Place: a new lobby and public areas, renovated guest rooms, and a refreshed exterior. The Gettys Group designed the interiors, working to Hyatt's brand standards.
Our client was Driftwood Hospitality Management, the hotel management company based in North Palm Beach, Florida, that runs the property. (It has no connection to the Driftwood Golf & Ranch Club in Texas, a Discovery Land Company community we have also rendered.) In August 2025 the owner's representative on the renovation sent us the design team's revised drawing set and specification packages, and in September the scope was agreed with Driftwood's regional operations lead: one exterior hero, two guest room views and two lobby views.
The renderings had a practical job. The hotel stayed open through the work, and its existing photography showed the old building and the old rooms. As the hotel's web presence was updated, the new images had to read unmistakably as the renovated property, and they were to be released together, as one set, rather than one at a time.
The approach
Blue Hour for the Facade, the Spec Book for the Rooms.
Camera angles were chosen on calls with Driftwood and the owner's representative. For the exterior, they picked a three-quarter view toward the entry, and asked for a dusk image rather than blue sky: the renovation adds a new fin around the entry tower with integrated lighting, and blue hour is when that lighting reads. A darker image also made the new building easy to tell apart from the old photography. They asked for no people and no cars, so the facade carries the image, and for the old fountain in the front bed to be replaced with planting.
We then presented white-model views of every candidate angle before any color work. At that review the team refined the design in the model: the porte-cochere columns were squared off to match Hyatt's reference image, a clad panel became paint, the guest room divider changed from a single glass panel to a timber frame of frosted square panels, and the rooms went to carpet. In the lobby, which is a large space with several zones, the team chose the two angles that best showed the bar, dining and reception, and asked for the grid ceiling, a ceiling over the market area, and a television on one of the walls. The guest rooms were first planned as one king and one double; the two selected views both ended up in the king room, one from the lounge toward the bed and one from beside the desk.
Finishes came from the specification packages. The lobby is built mostly to the brand-standard package, with a custom package for pieces such as the luggage stand that doubles as a dresser. Where the drawings did not say which finish went where, we sent the owner's representative a list of questions and a board of the finishes we had pulled from the specifications, with access to mark them up on our review platform, so each material was placed before color rendering.
The outcome
A Renovated Hotel, Seen Before It Was Finished.
The five renderings gave Driftwood one consistent picture of the renovated hotel, from the lit entry tower at dusk to the new lobby and king rooms, drawn from the design team's drawings and specification packages. For a hotel that never closed, that is the point of the set: it shows the new property while the old one is still what guests walk into.
As of September 2026, Hyatt's own page for the hotel describes it as the newly renovated Hyatt Place Bentonville/Rogers, open and taking bookings.
Questions
Rendering a Hotel Renovation
- What did NoTriangle render for Hyatt Place Bentonville/Rogers?
- NoTriangle Studio produced five renderings of the renovation of Hyatt Place Bentonville/Rogers, a 103-room hotel in Rogers, Arkansas: one exterior of the refreshed facade at dusk, two views of a renovated king guest room, and two views of the new lobby with its bar, dining area and reception. The client was Driftwood Hospitality Management, the Florida-based company that manages the hotel, with interiors by The Gettys Group. Hyatt Place is the hotel's brand; the work was commissioned by the management company, not by Hyatt.
- Can you render the renovation of an existing hotel that is still open?
- Yes. For Hyatt Place Bentonville/Rogers we built the renovated lobby, guest rooms and facade in full 3D from the design team's drawings and specification packages, rather than dressing photographs of the old spaces. The exterior kept the existing building's form and parking court, and added only what the renovation changed: a lit new fin around the entry tower, squared-off porte-cochere columns, painted panels in place of cladding, and fresh planting where an old fountain had been. The result shows the hotel as it will be, while it is still operating as it was.
- Can renderings follow a hotel brand's specification for finishes and furniture?
- Yes. On Hyatt Place Bentonville/Rogers the lobby followed mostly brand-standard specifications, with a smaller custom package for pieces such as the guest room luggage stand that doubles as a dresser. Where the drawings left it unclear which finish went where, we sent the owner's representative a list of questions and a board of the finishes we had pulled from the specifications, so each one was placed before color rendering began. Design updates, such as frosted square panels in the guest room divider and a grid ceiling in the lobby, went into the model at the white-model review.
Services on this project
Related projects
Start with a discovery call
Every project starts with a conversation. The call is where we understand the project and whether we're the right studio to do the work.