
Case study
W Madison Street
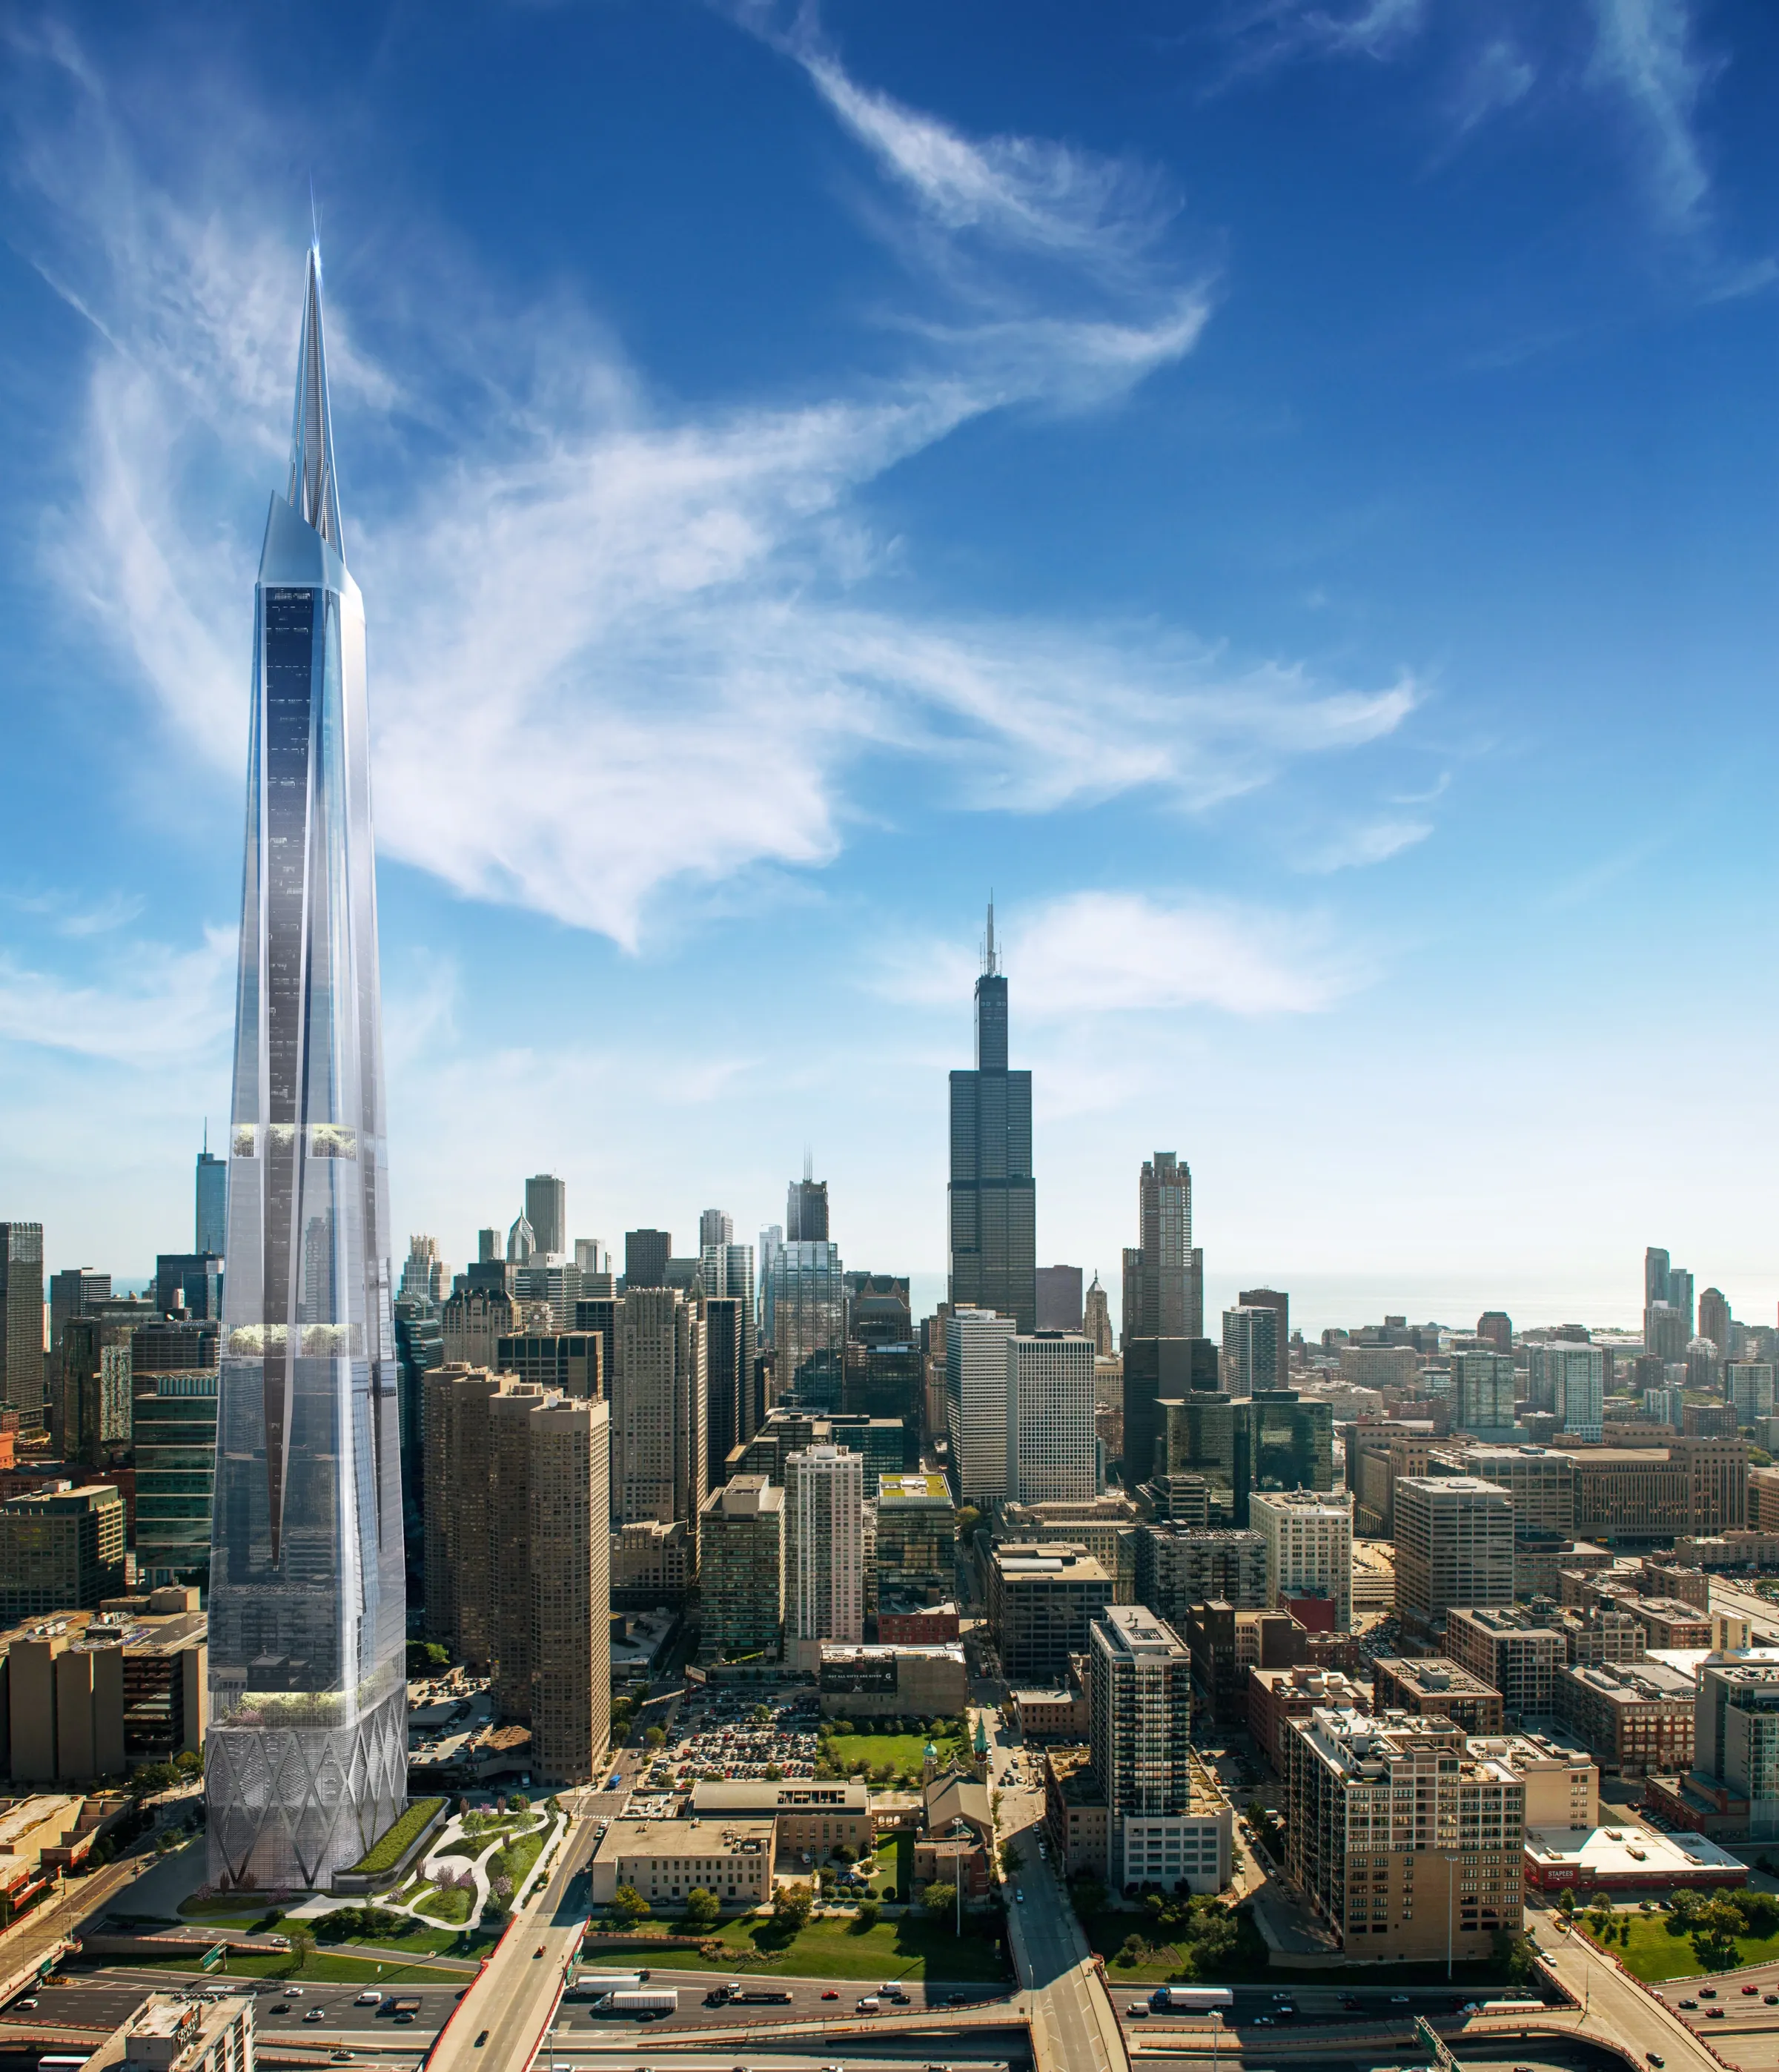
A proposed residential tower for Chicago's West Loop, rendered as a photoreal vision its developer could take to investors and the city. The building remains a proposal.
Project at a glance
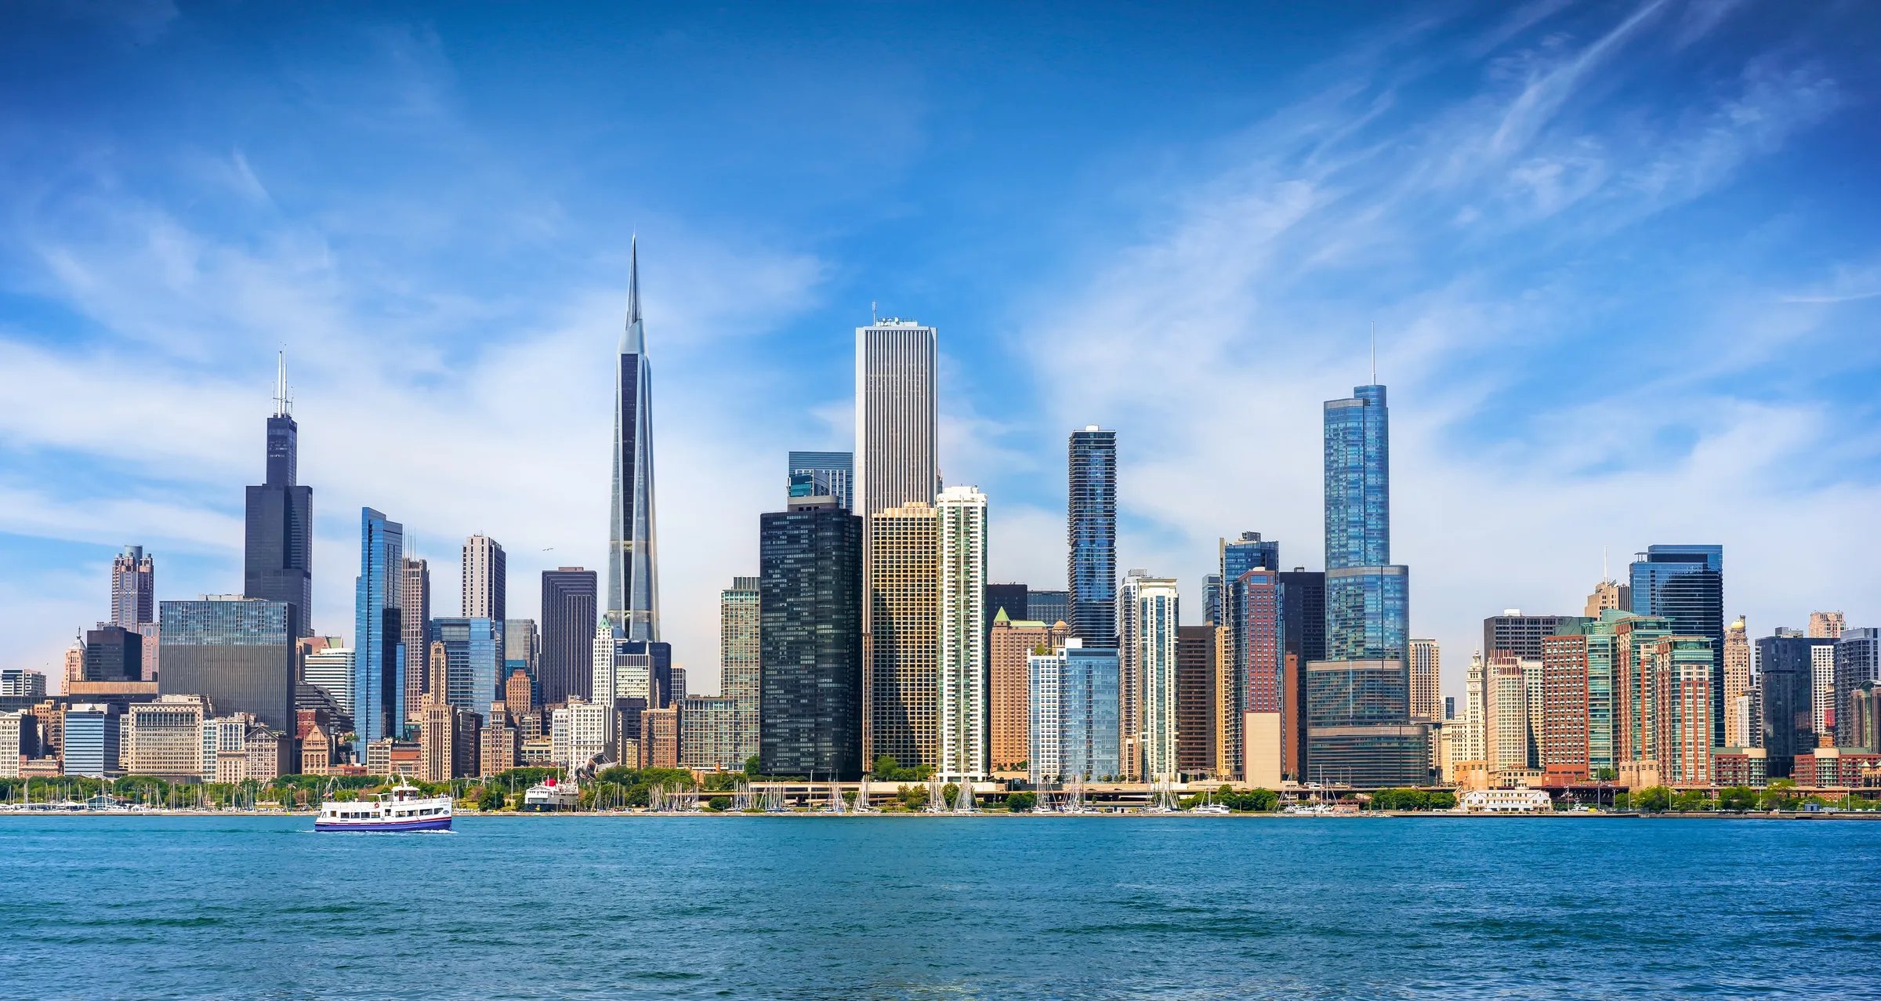
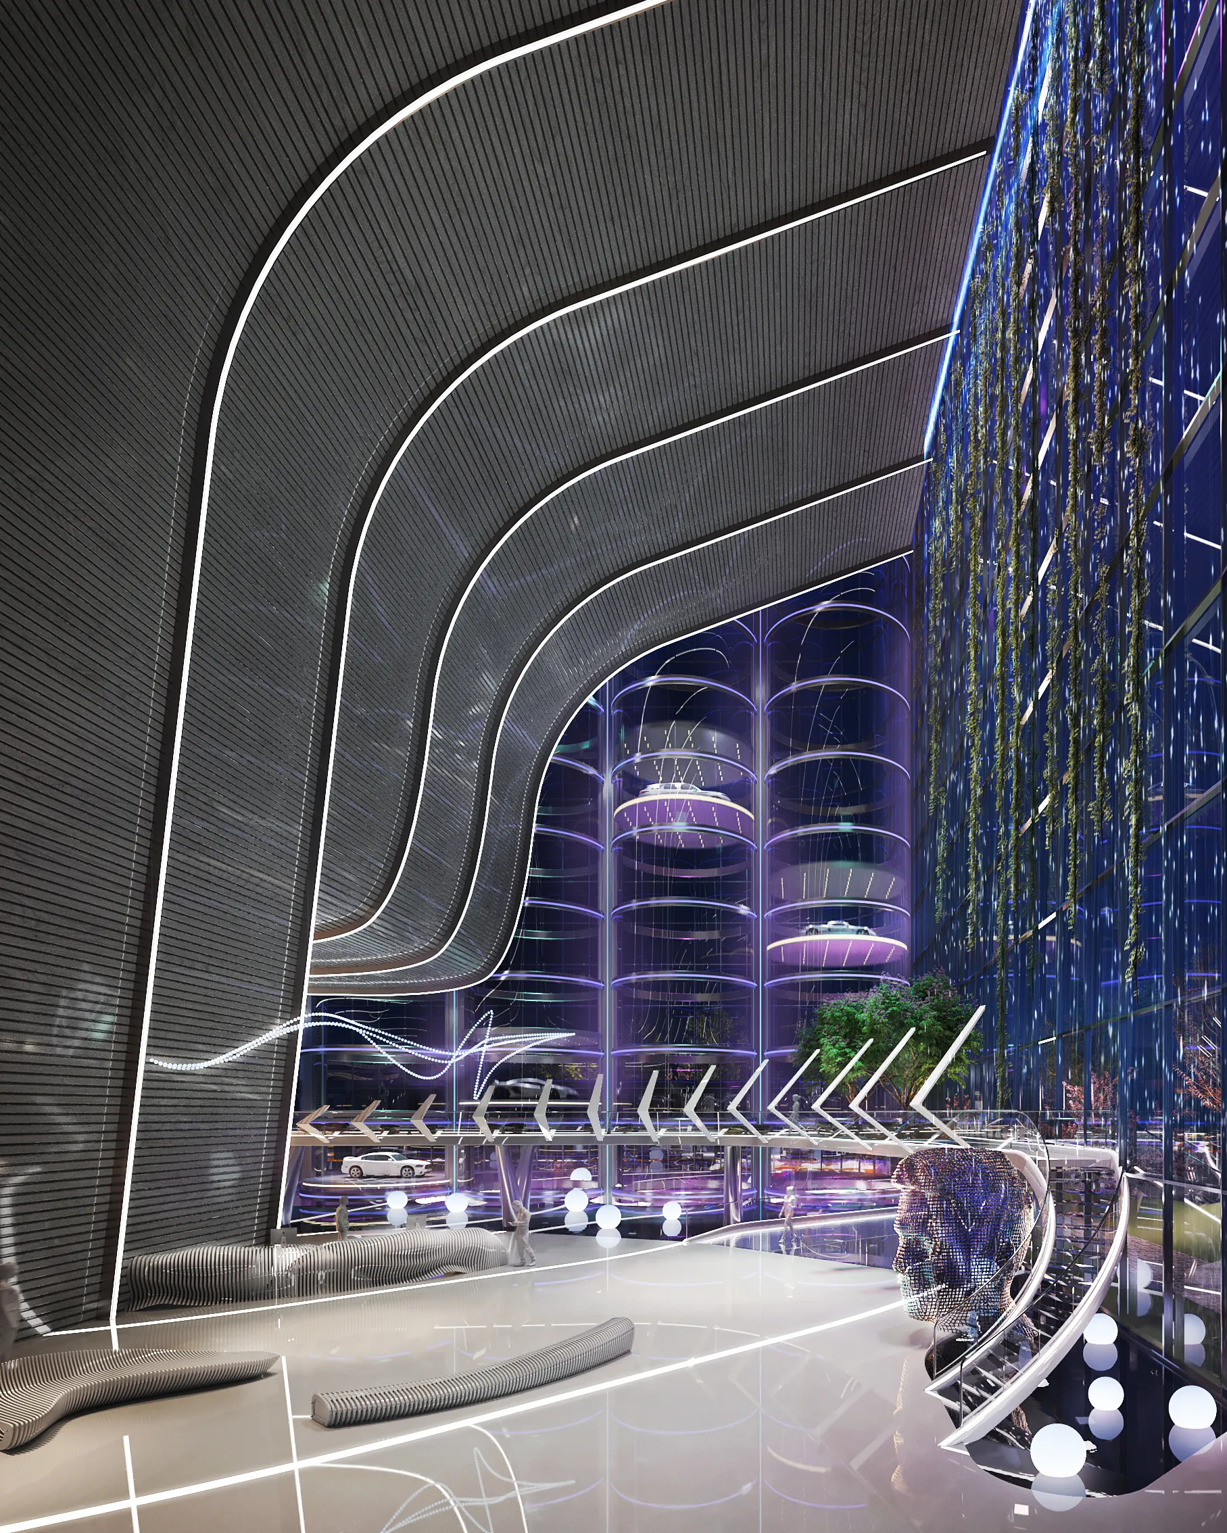
W Madison Street is a proposed residential high-rise for Chicago's West Loop, developed by Dearborn Finance & Development. Four renderings gave an unbuilt concept a photoreal form, the tower set into the real Chicago skyline, a dramatic lobby, and a penthouse at the top, so the developer could pitch it to investors and the city. The tower remains a proposal.
- End client
- Dearborn Finance & Development (DFD), Chicago
- Building type
- Proposed residential high-rise tower
- Design
- Slender glass-and-steel spire
- Location
- West Loop, Chicago
- Purpose
- Developer vision and financing pitch
- Scope
- Four renderings, two exterior and two interior
- Setting
- Composited into the real Chicago skyline
- Status
- Proposal, not built (Sept 2026)
The challenge
A Tower That Existed Only as Ambition.
When Dearborn Finance & Development brought this tower to the studio, it did not yet exist, and it needed to convince the people who could make it real. A high-rise on this scale has to clear two rooms before a shovel touches the ground: the investors who finance it, and the city that entitles it. In both rooms a set of drawings is an argument, while a photoreal image is closer to proof.
With nothing built, the renderings had to carry the entire case for the building. Its silhouette against the skyline, the address it would command, and the life it promised at the top all had to be believable from images alone. A tower is an expensive thing to imagine, and the visuals were the instrument that let everyone in the room imagine the same one.
The pitch
Selling the View Before the Floor Exists.
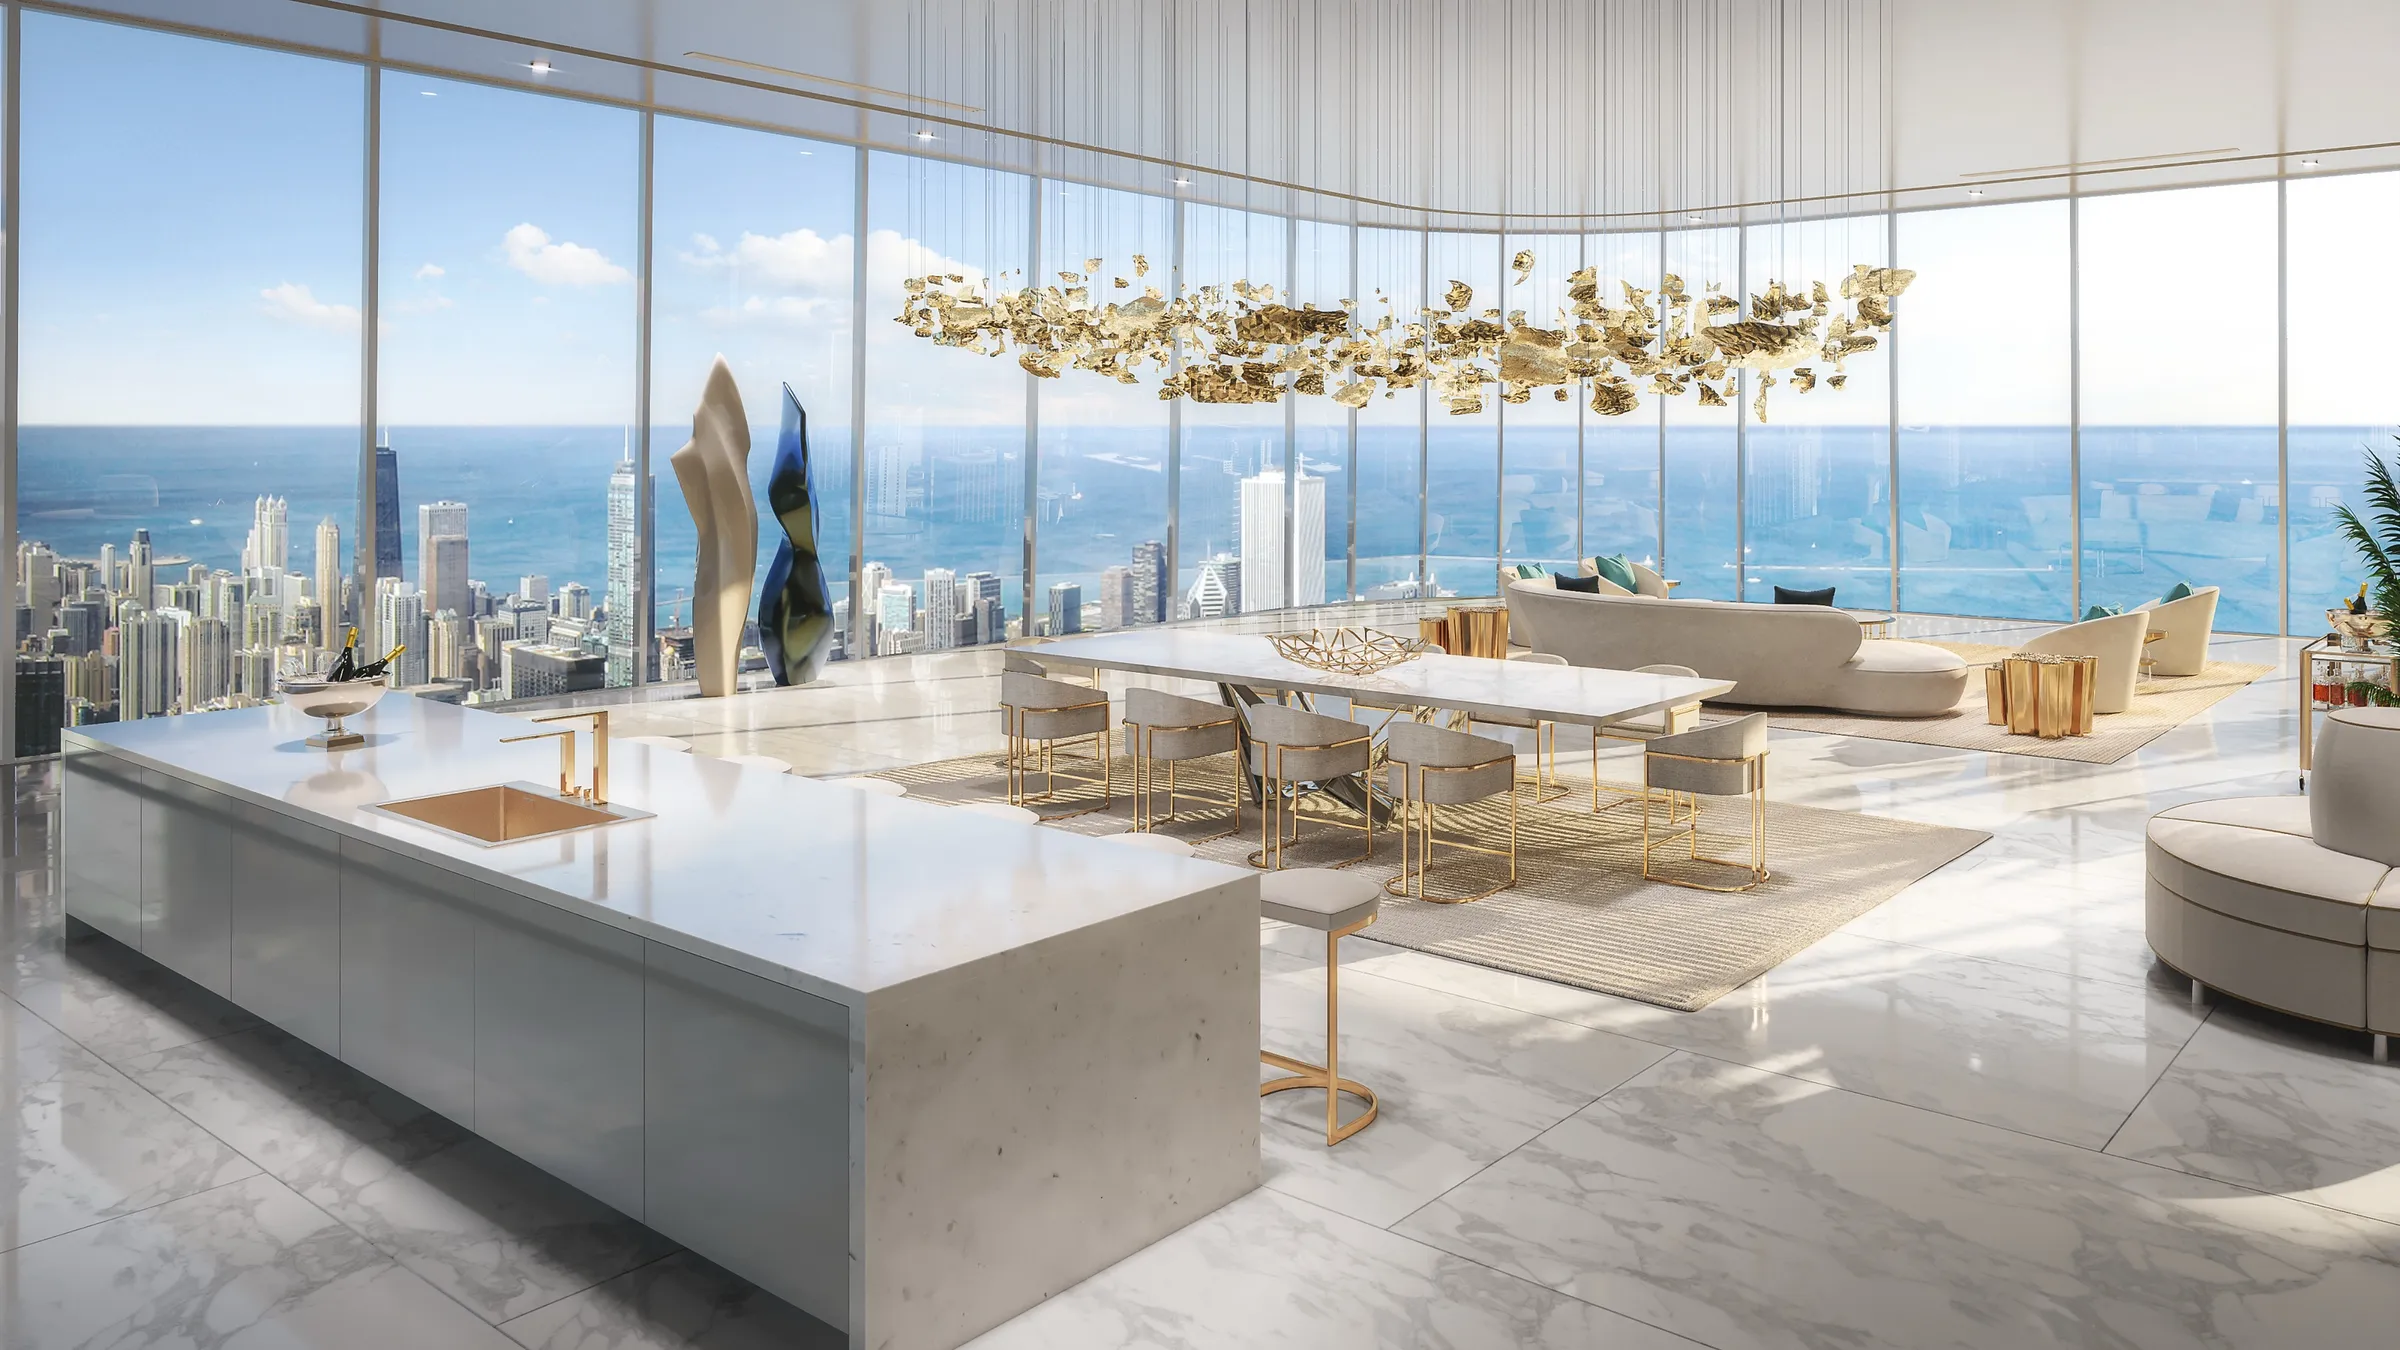
The penthouse render is the argument at its sharpest. Floor-to-ceiling glass wraps a marble kitchen and living space around a sweeping view over the skyline to Lake Michigan, the exact outlook a buyer at the top of the tower would pay for. Placed beside the exterior views, it lets a prospective investor stand inside the building years before it could be built, and see what the height was for.
The outcome
A Vision Given Form, Still a Proposal.
The exteriors set the tower into the real Chicago skyline, composited across the city and the lake so the proposal could be judged in its true context rather than on a blank background. The lobby atrium and the penthouse showed the experience the address would deliver. Together, four renderings turned an ambition into something a developer could put on the table in front of investors and the city.
The building itself has not been built. Like many towers of this scale, the proposal has not broken ground (Sept 2026). What the studio delivered was not a finished building but a credible vision of one, the visual case a developer needs to pursue the financing and approvals a project like this lives or dies by. That case is honest about what it is: a proposal, rendered as if it were already real.
Questions
Rendering a Tower That Isn't Built Yet
- How do renderings help pitch a high-rise that has not been built?
- They turn a set of drawings into something an investor or a city reviewer can actually judge. For this proposed West Loop tower, Dearborn Finance & Development had a design but no building, so four renderings carried the case: the tower composited into the real Chicago skyline, a dramatic lobby atrium, and a penthouse with sweeping lake views. Stakeholders could see the ambition in its true context before committing to it.
- How many renderings does a developer vision or financing pitch need?
- Fewer than a sales launch, but each doing more work. This concept ran on four: two exterior views placing the tower in the real skyline, and two interiors, the lobby and the penthouse, that showed the experience the address would deliver. The count is set to make the argument, not to catalog every floor.
- Was the W Madison Street tower built?
- No. As of September 2026 it remains a proposal and has not broken ground. The renderings did their job as a pitch and vision package, giving the developer a credible, photoreal case to take to investors and the city, but the building itself was not realized.
- Can you produce renderings for an investor or capital presentation?
- Yes. W Madison Street is an example: the developer had a design but no building, so four renderings, two skyline exteriors, the lobby, and the penthouse, gave investors something to judge in its real context. A capital deck needs fewer images than a sales launch, but each one has to make part of the argument.
- Can a rendering place a proposed tower into the real skyline?
- Yes. For W Madison Street the tower was composited into real views of Chicago, one from within the city and one from across Lake Michigan, so its height and silhouette could be judged against the buildings around it rather than on a blank background.
Services on this project
Related projects
Start with a discovery call
Every project starts with a conversation. The call is where we understand the project and whether we're the right studio to do the work.