
Case study
Hazelwood Townhomes
Presale renderings, 360 tours and a sales-centre print for Hungerford Properties' 152-home community, now built and sold out.
Project at a glance
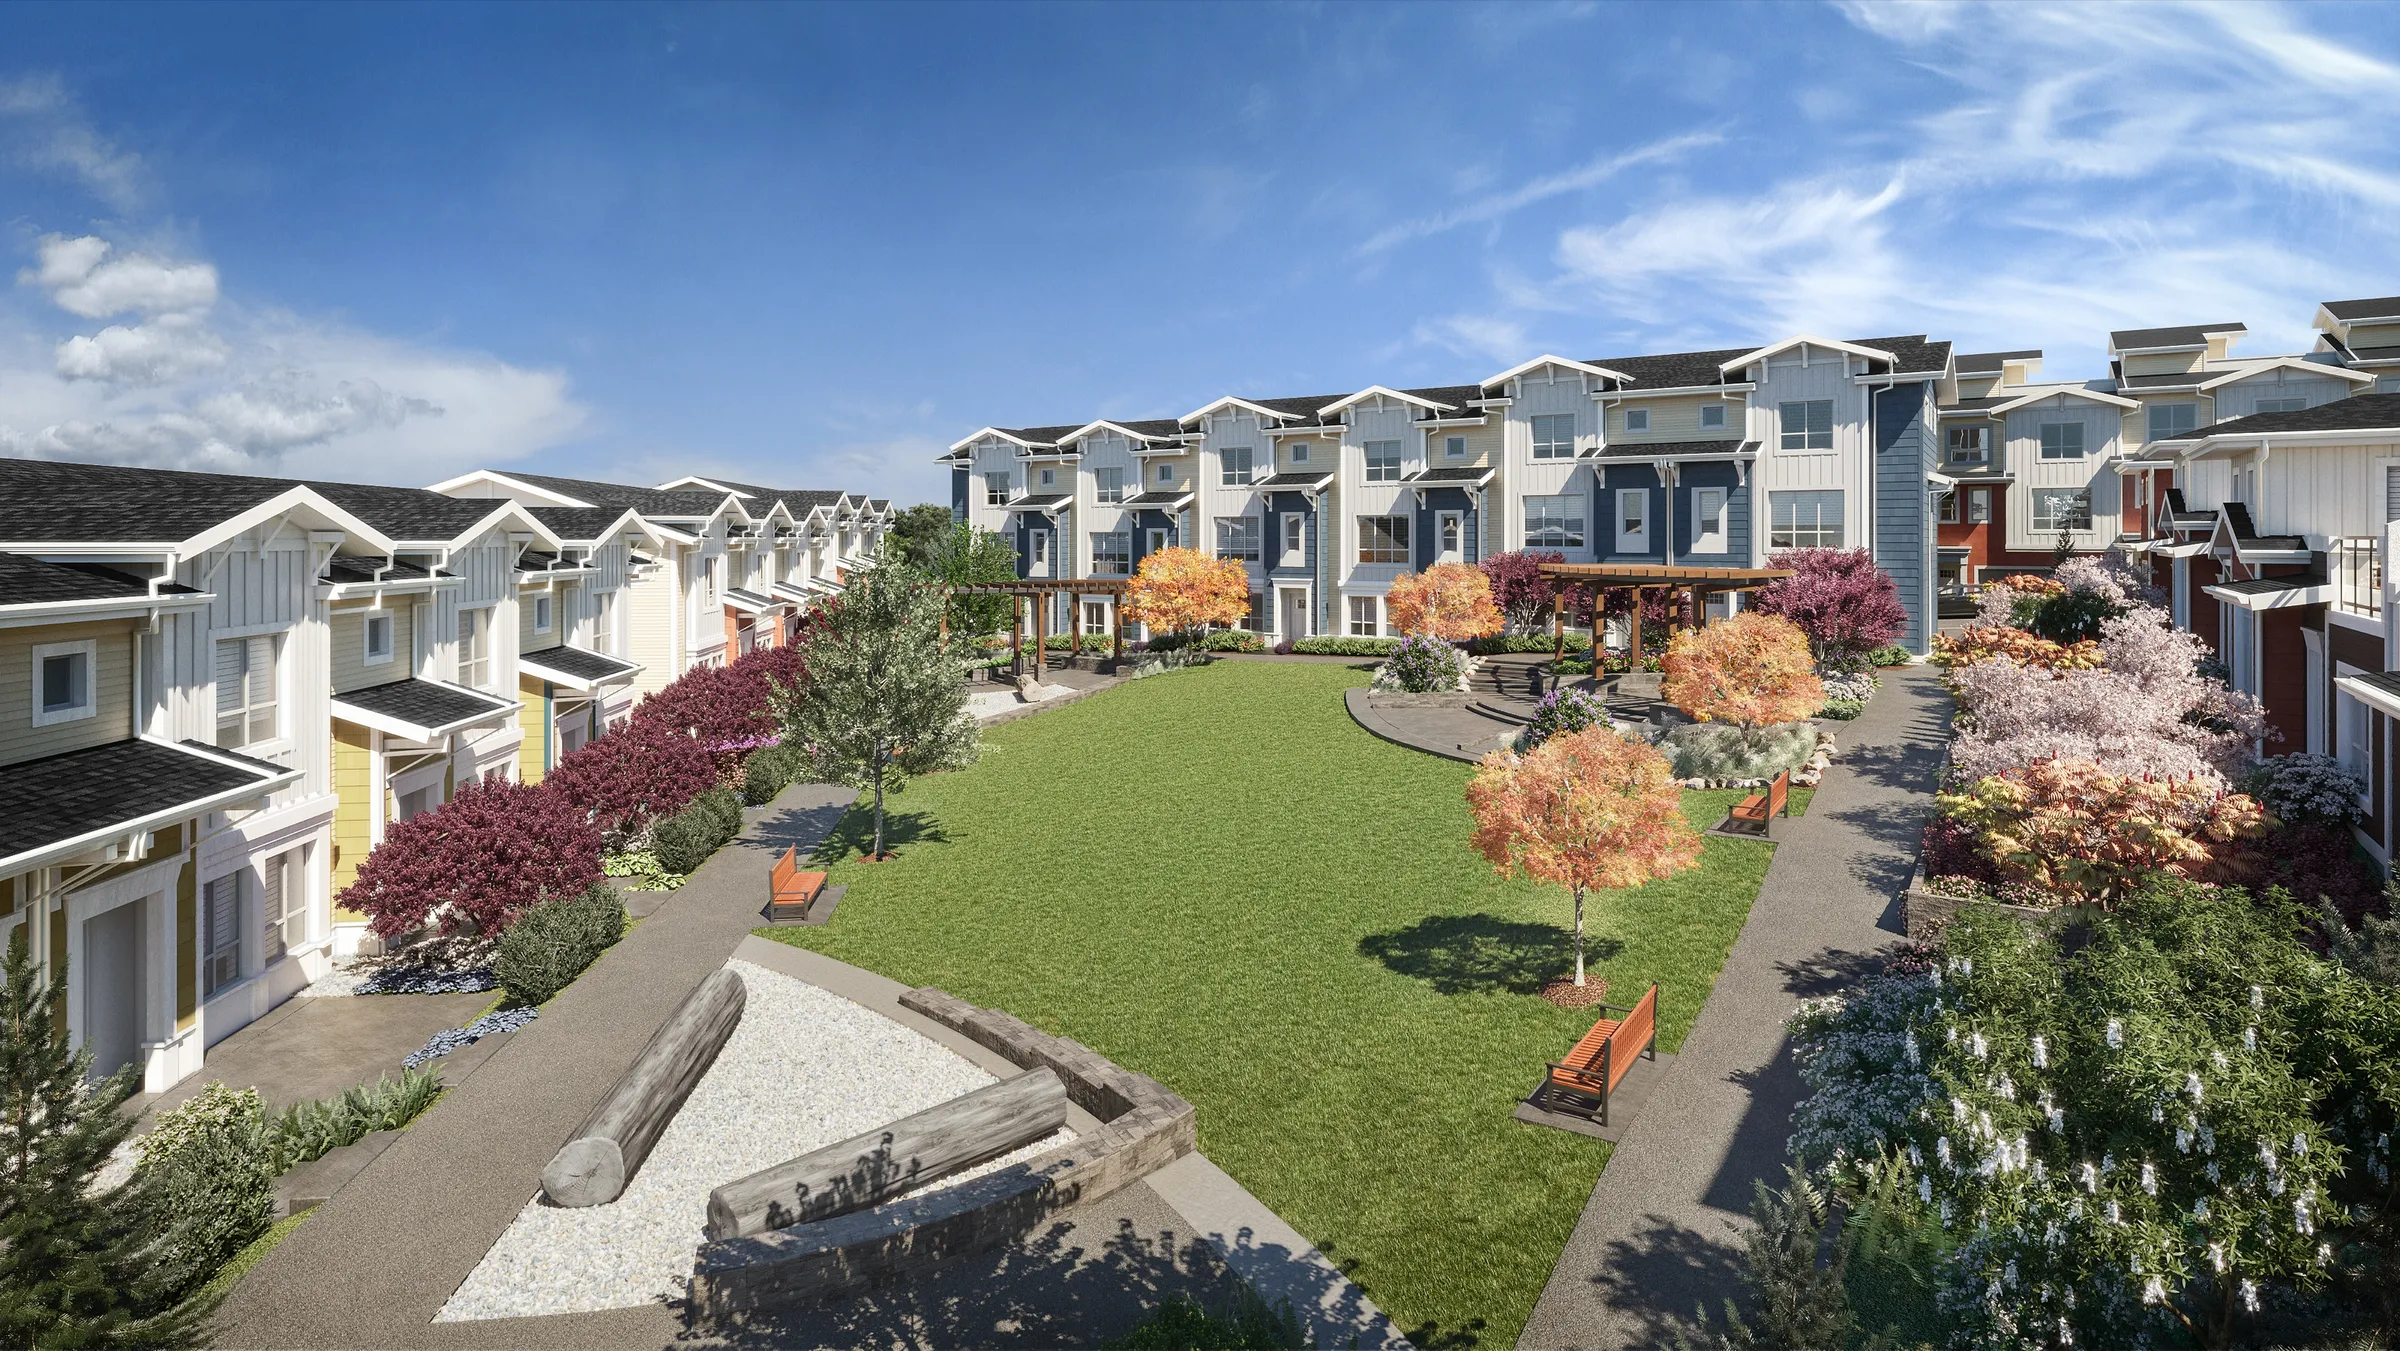
NoTriangle made the presale imagery for Hazelwood, a community of 152 family townhomes in South Surrey, for Hungerford Properties. The stills, 360 tours and a wall-sized print for the sales centre showed buyers the streets, the homes and the Hazelwood Club years before they were built, and the finished community now looks much as the renderings promised.
- Developer
- Hungerford Properties
- Architect
- Ciccozzi Architecture
- Interior design
- Kleen Design
- Location
- 16560 17A Avenue, South Grandview, South Surrey, BC (Metro Vancouver)
- Building type
- A community of 152 three- and four-bedroom townhomes of 1,750 to 2,185 sq ft, with the Hazelwood Club amenity building
- Purpose
- Presale marketing and the sales centre
- Scope
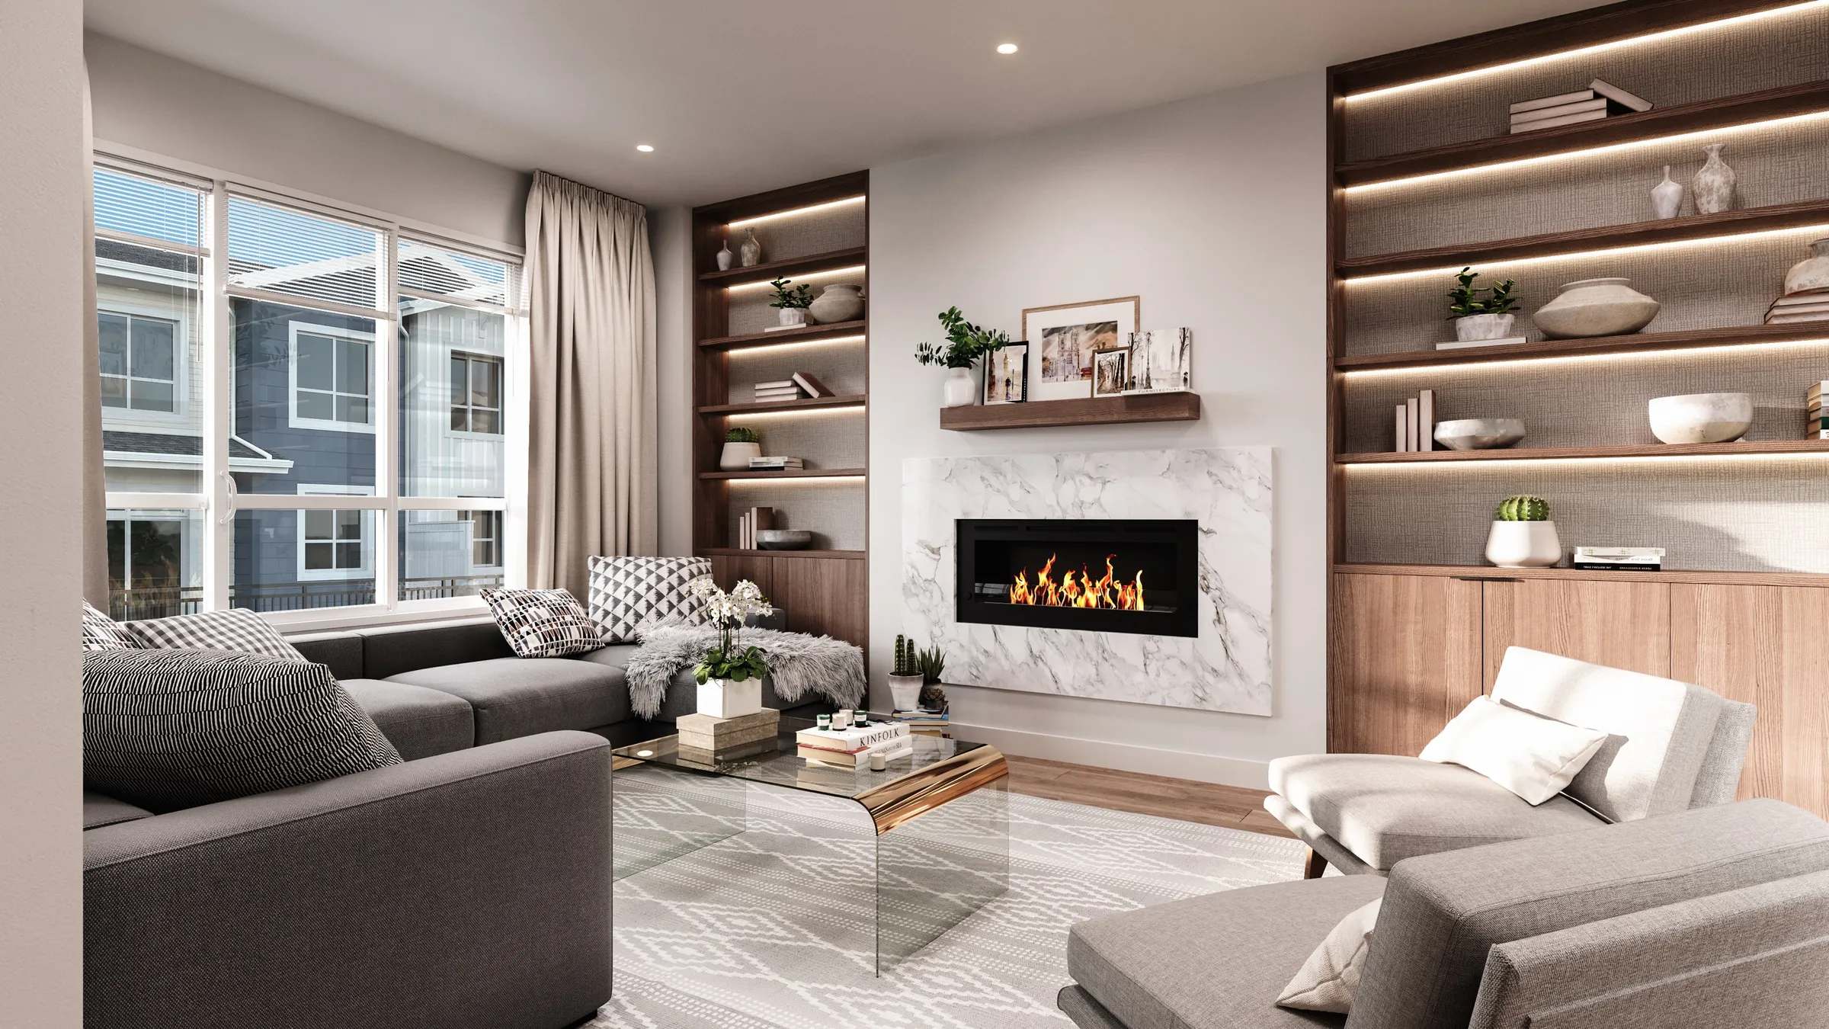
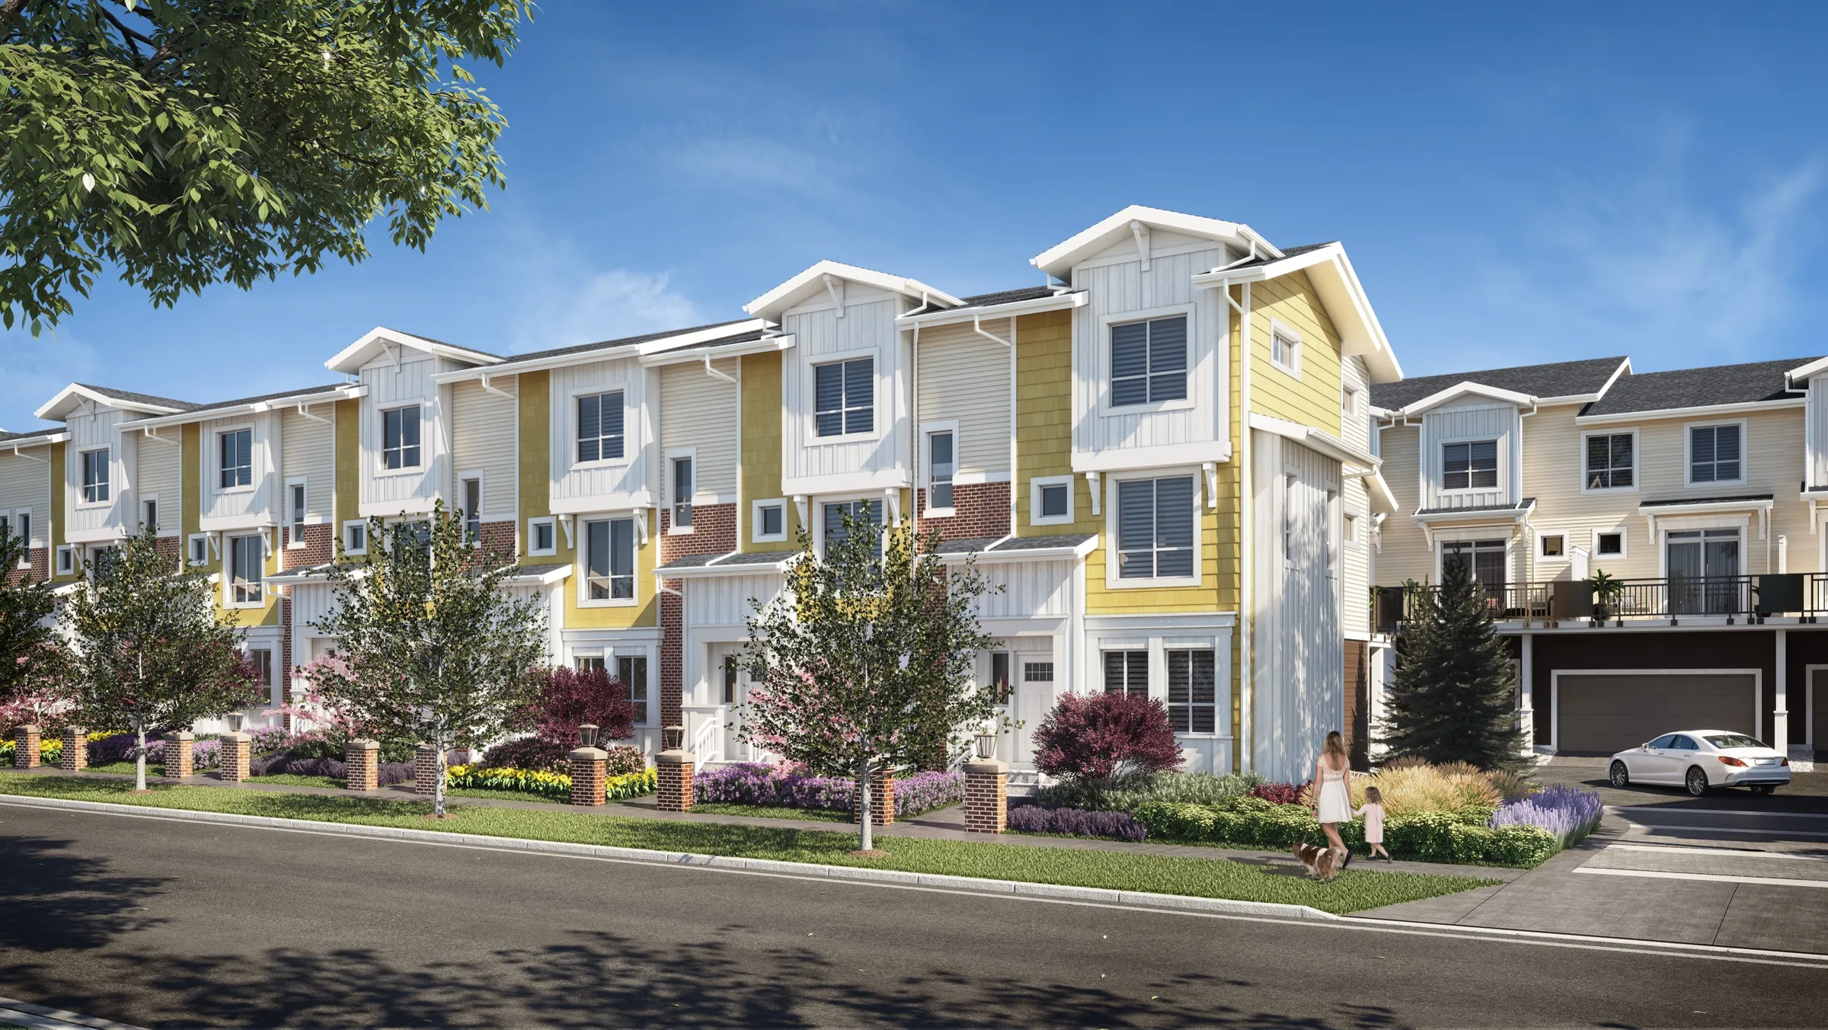
- Four exterior stills, interior stills of the show-home plans and the Hazelwood Club, 360 tours built from fourteen panoramas (four exterior, ten interior), a dollhouse view, a touchscreen interface design, and a 12K print of the upper lounge for the sales centre
- Engagement
- Directly for Hungerford Properties, with its sales and marketing agency, the architect and the interior designer, February to August 2019
- Status
- Built and sold out; completed in 2023 (Hungerford Properties, Sept 2026)
The brief
A Whole Community, Before the First Foundation.
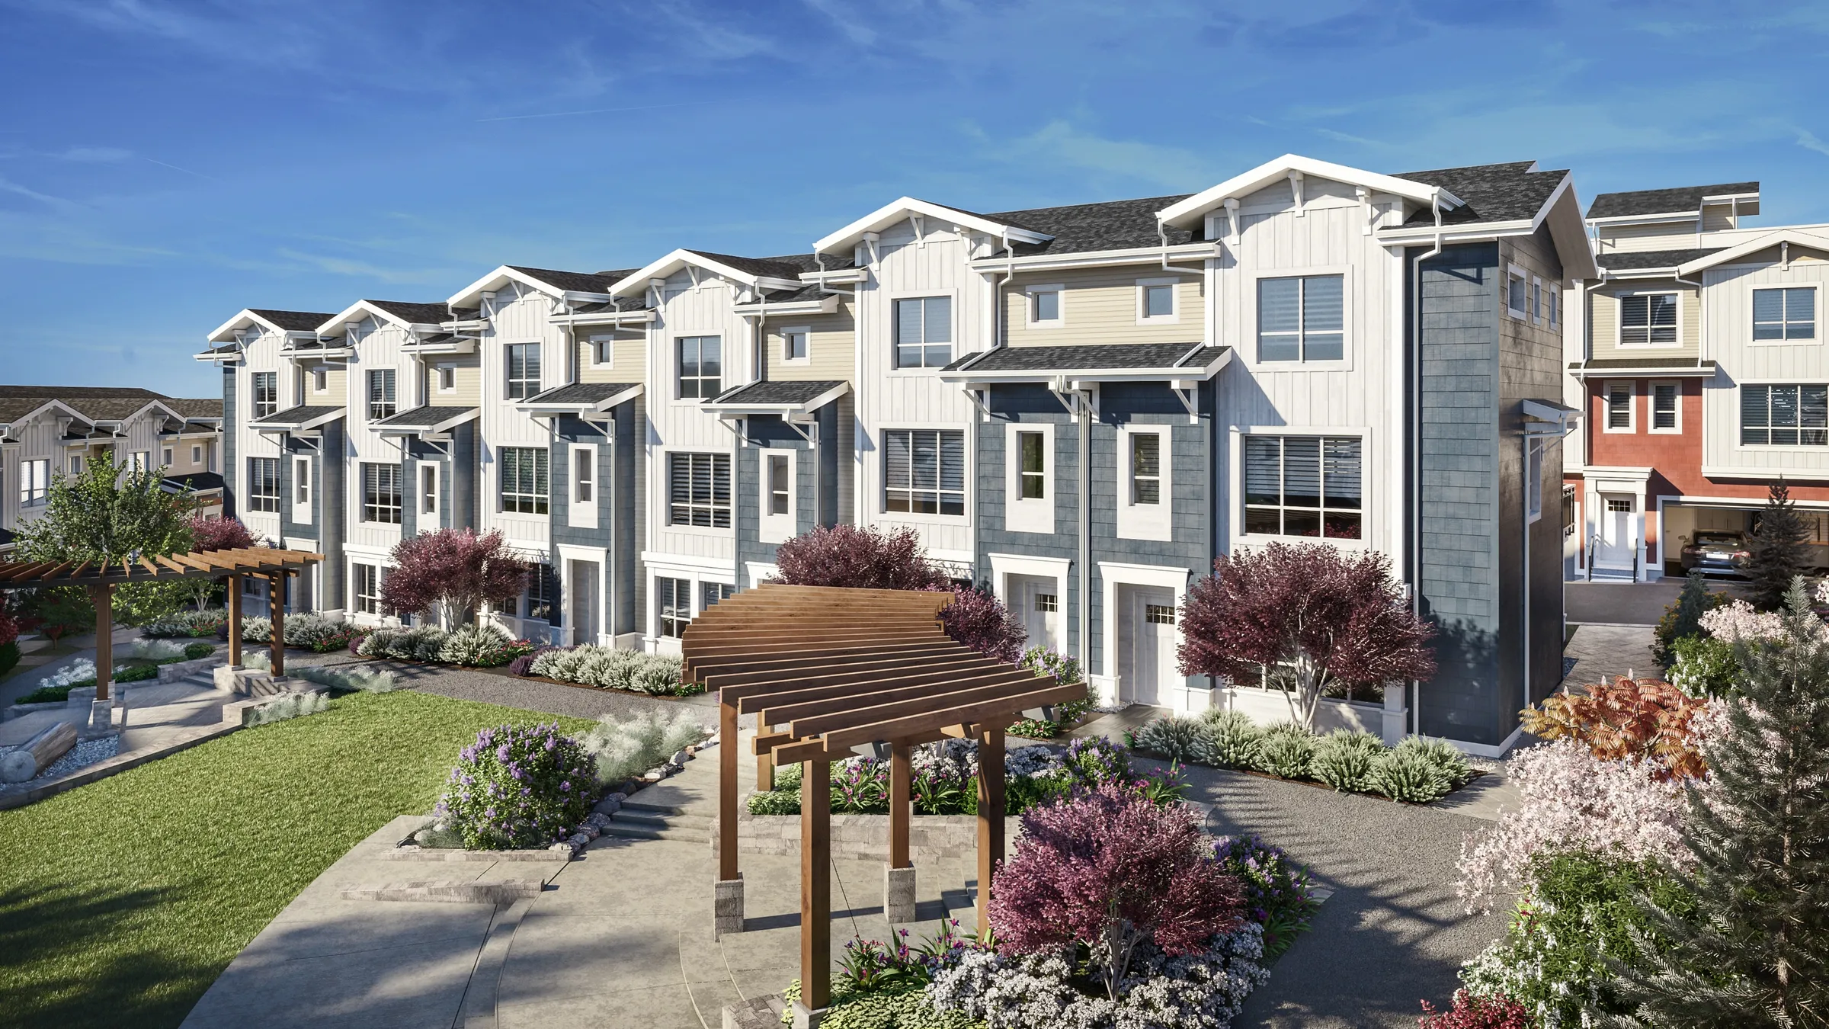
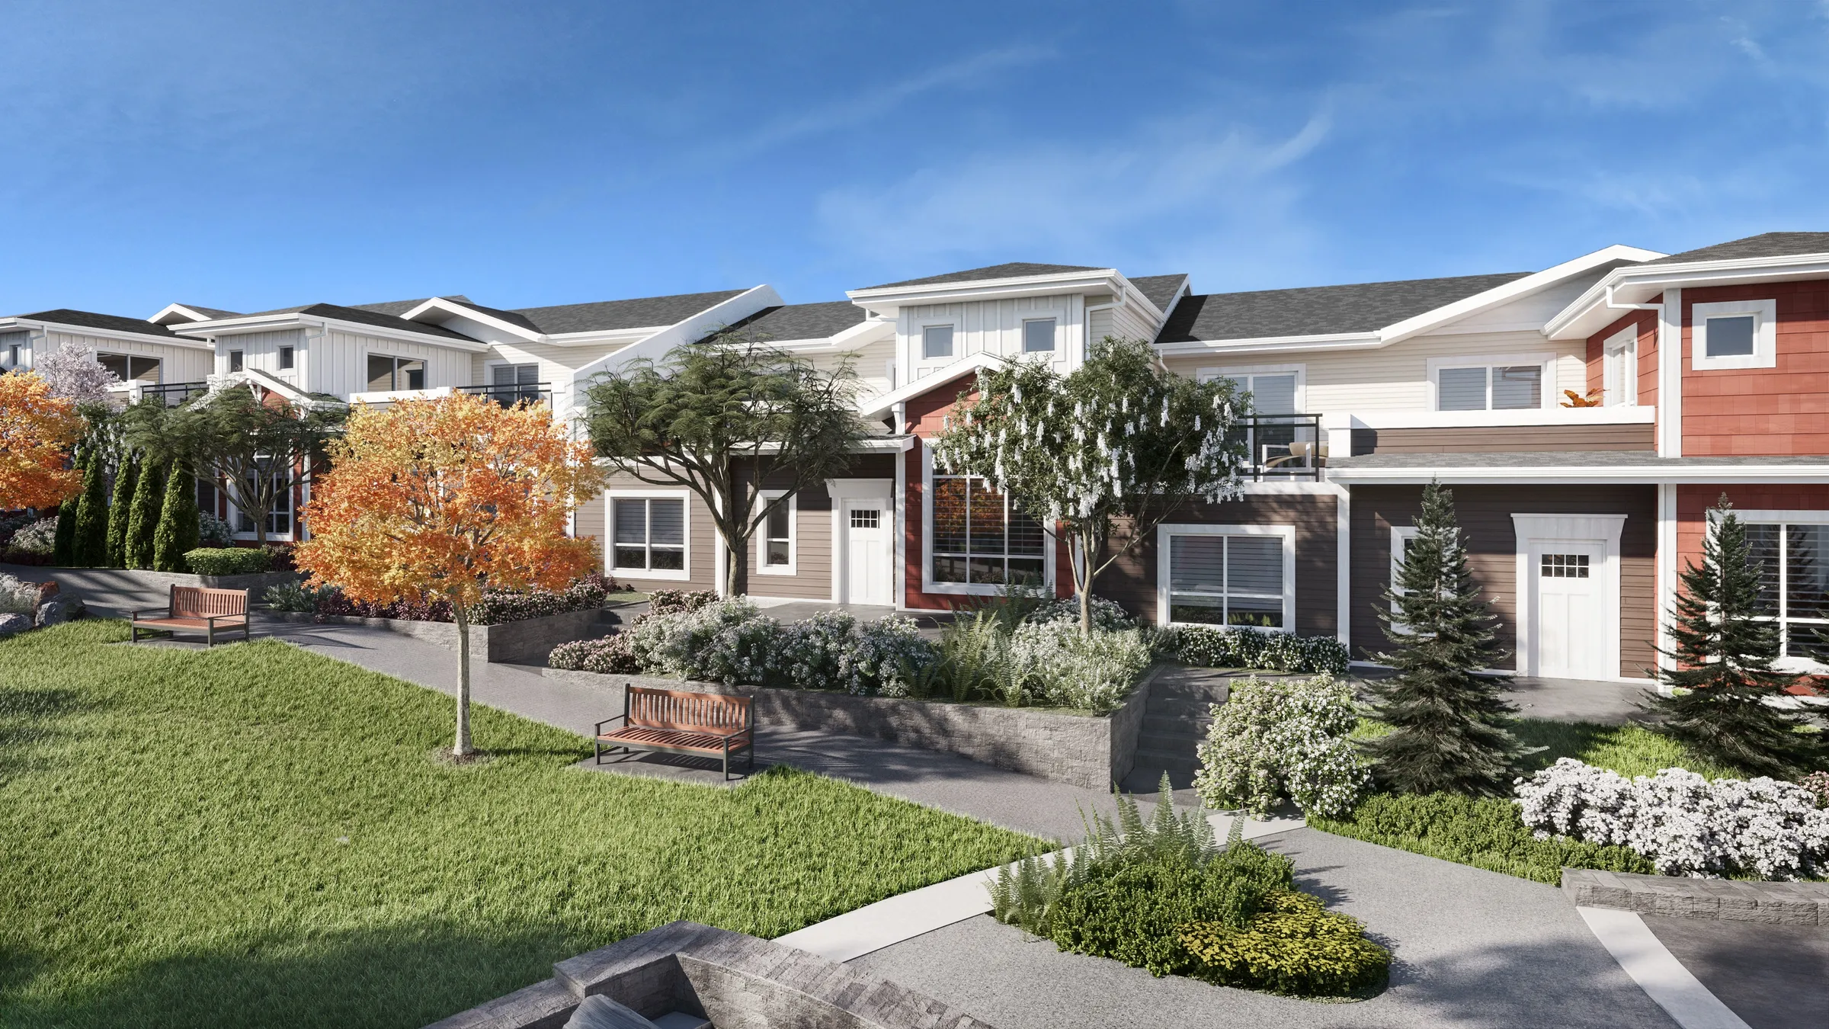
Hazelwood is a community of 152 townhomes in South Grandview, South Surrey, near the Morgan Crossing shops and a short drive from White Rock. Ciccozzi Architecture designed 25 three-storey buildings of three- and four-bedroom homes, from 1,750 to 2,185 square feet, set around green courtyards and a central lawn, with a two-storey amenity building, the Hazelwood Club. Kleen Design did the interiors.
Hungerford Properties came to us in February 2019 with the architect's files and a presale to prepare. A family buying a townhome off plan needs to see three things: the street they will live on, the rooms they will live in, and what the shared spaces add. So the brief covered all three, as 360 tours first, then still renderings, a dollhouse view, and a design for a touchscreen in the sales centre where buyers could explore it all.
The approach
Five Review Groups, Four Stakeholders, One Model.
Four parties had a say in every image: Hungerford Properties, its sales and marketing agency, the architect and the interior designer. To keep that many voices from pulling the work apart, we split the 360 tours into five groups, the exterior streets, each home plan and the amenity club, and took each group through previews on a shared online review board before starting the next. Hungerford's marketing manager gathered the comments and made the final call on each round.
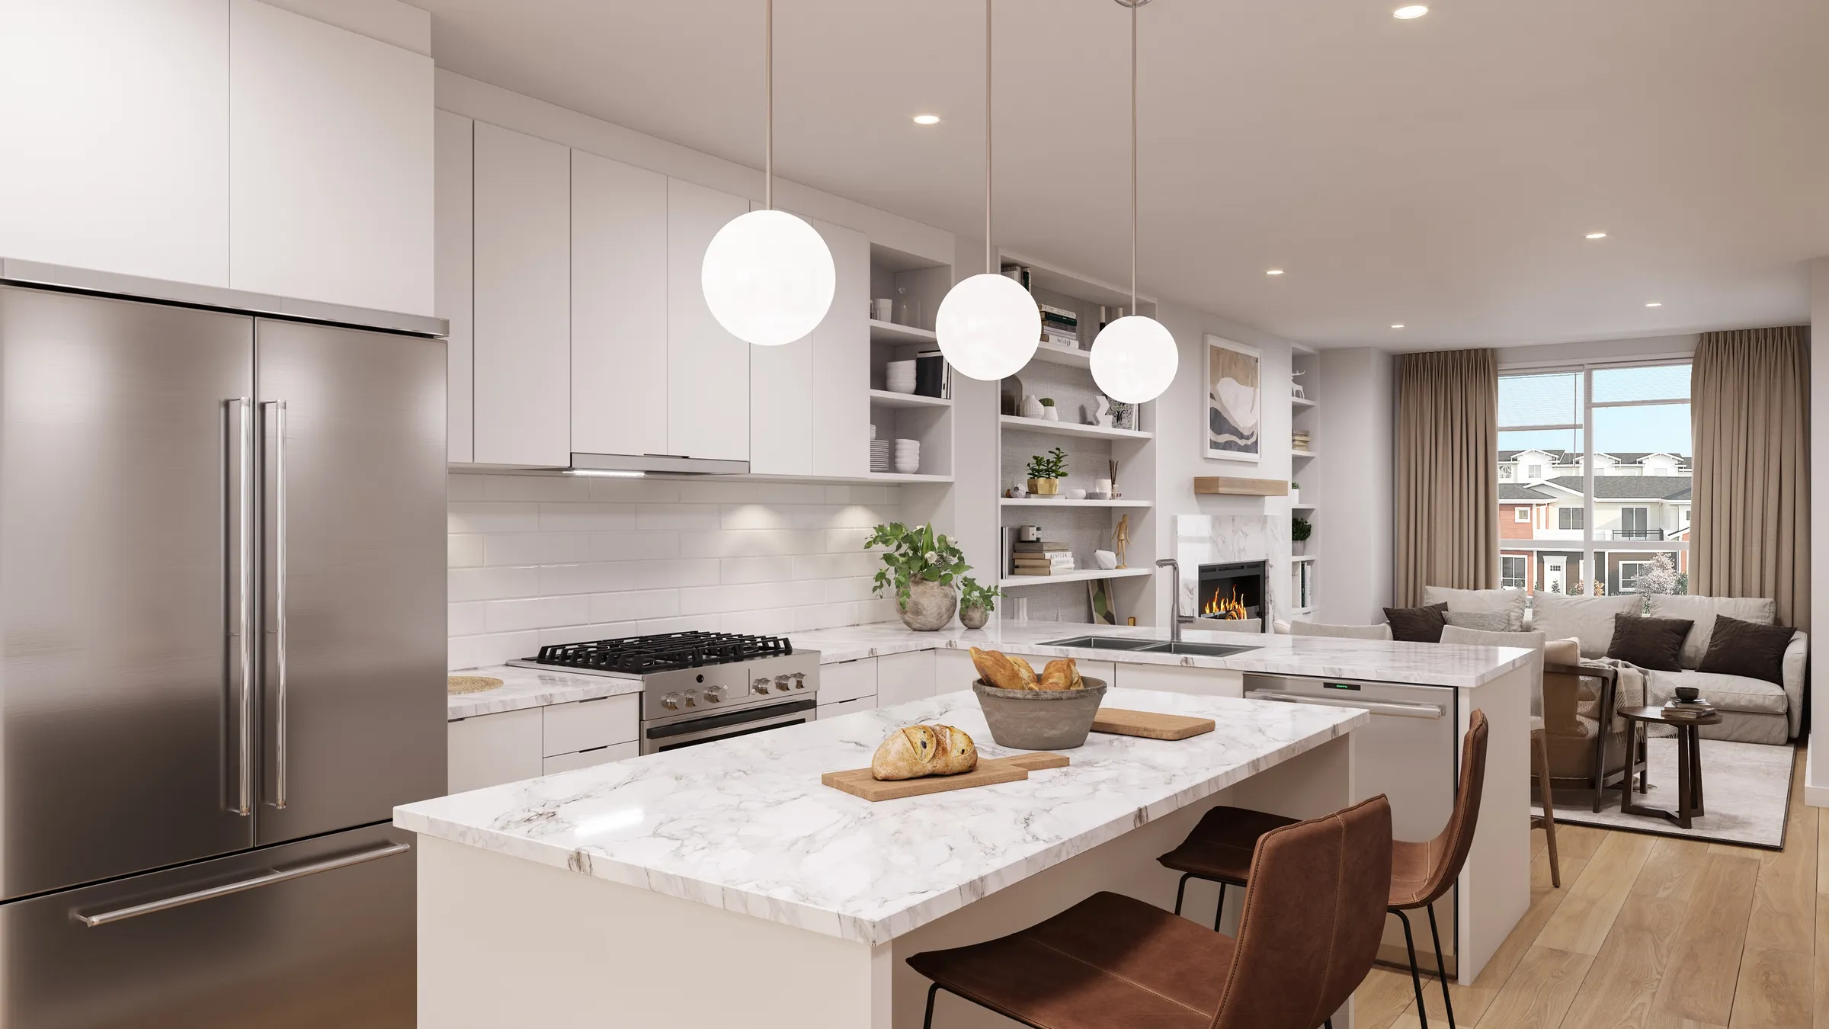
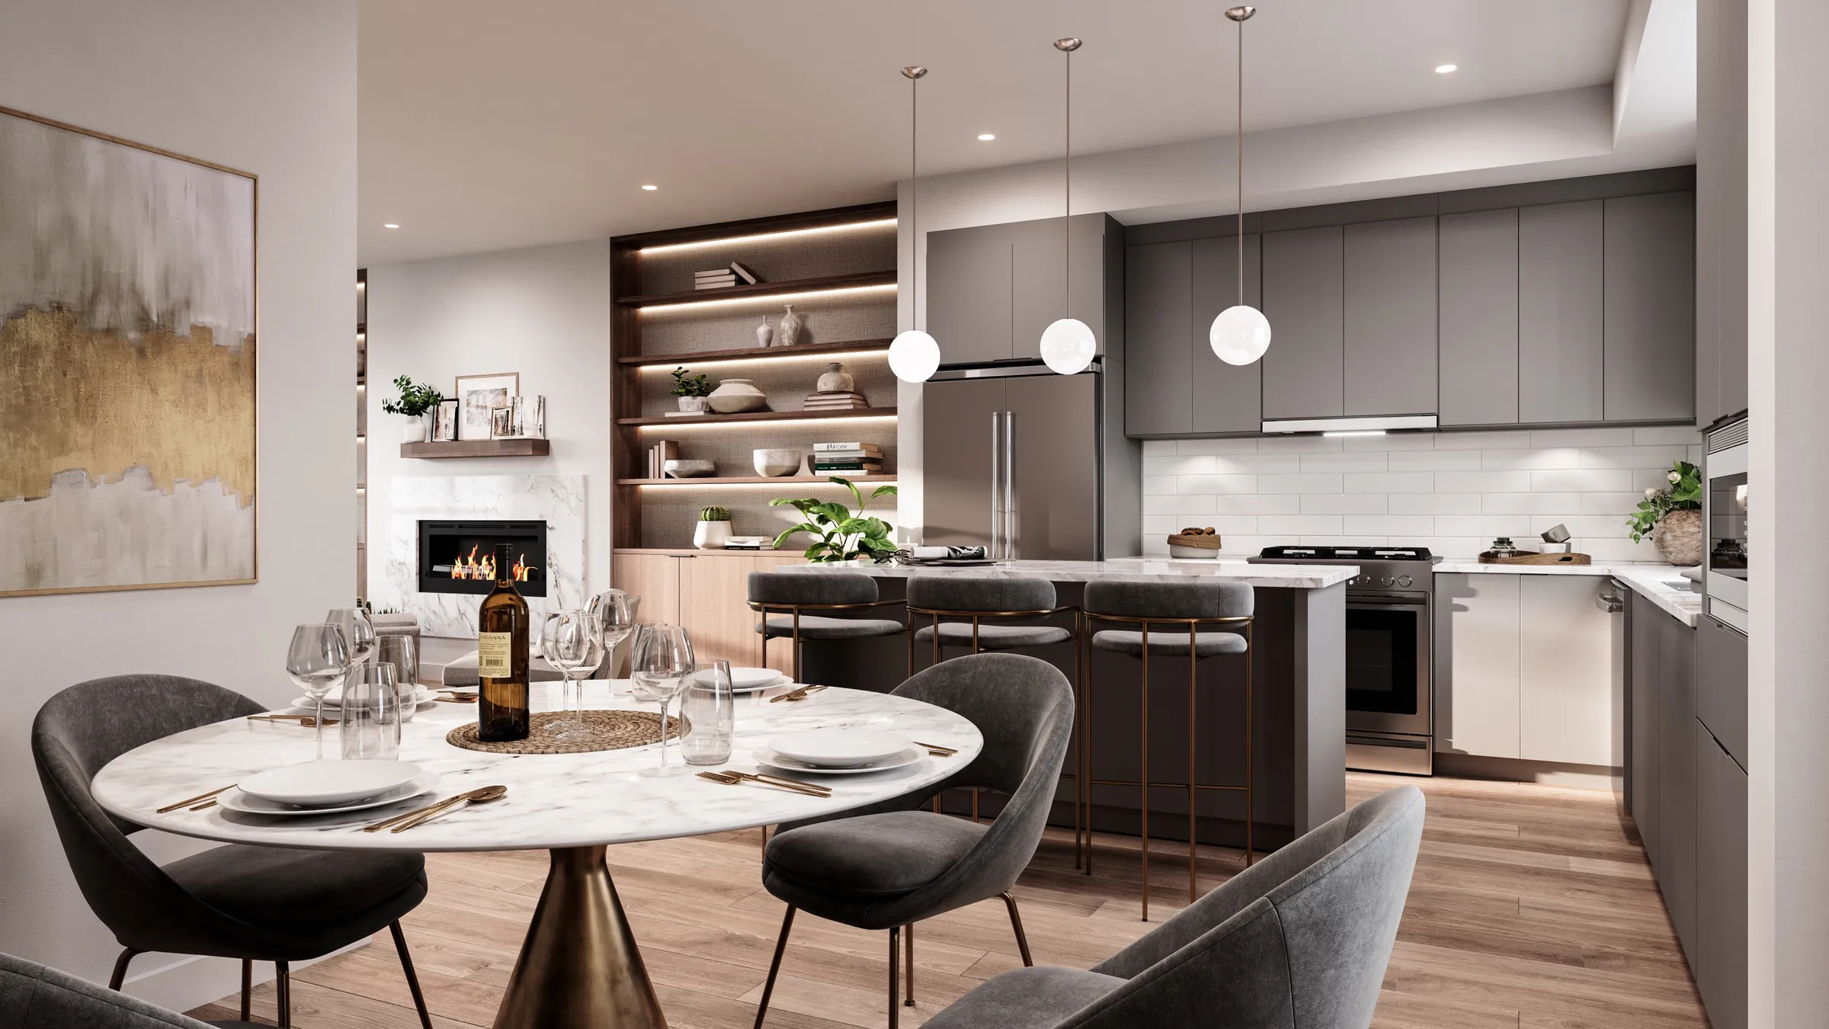
The interiors show Kleen Design's two colour schemes, which the team settled in April 2019: a light scheme for some plans and a darker one for others, so buyers could see both in the show-home views. Because every still, panorama and the dollhouse came from the same model, a change made once, a railing, a countertop, a lane, carried through the whole set. The final stills followed in July and August 2019.
The club and the sales centre
A Lounge Printed Nine Feet Wide.
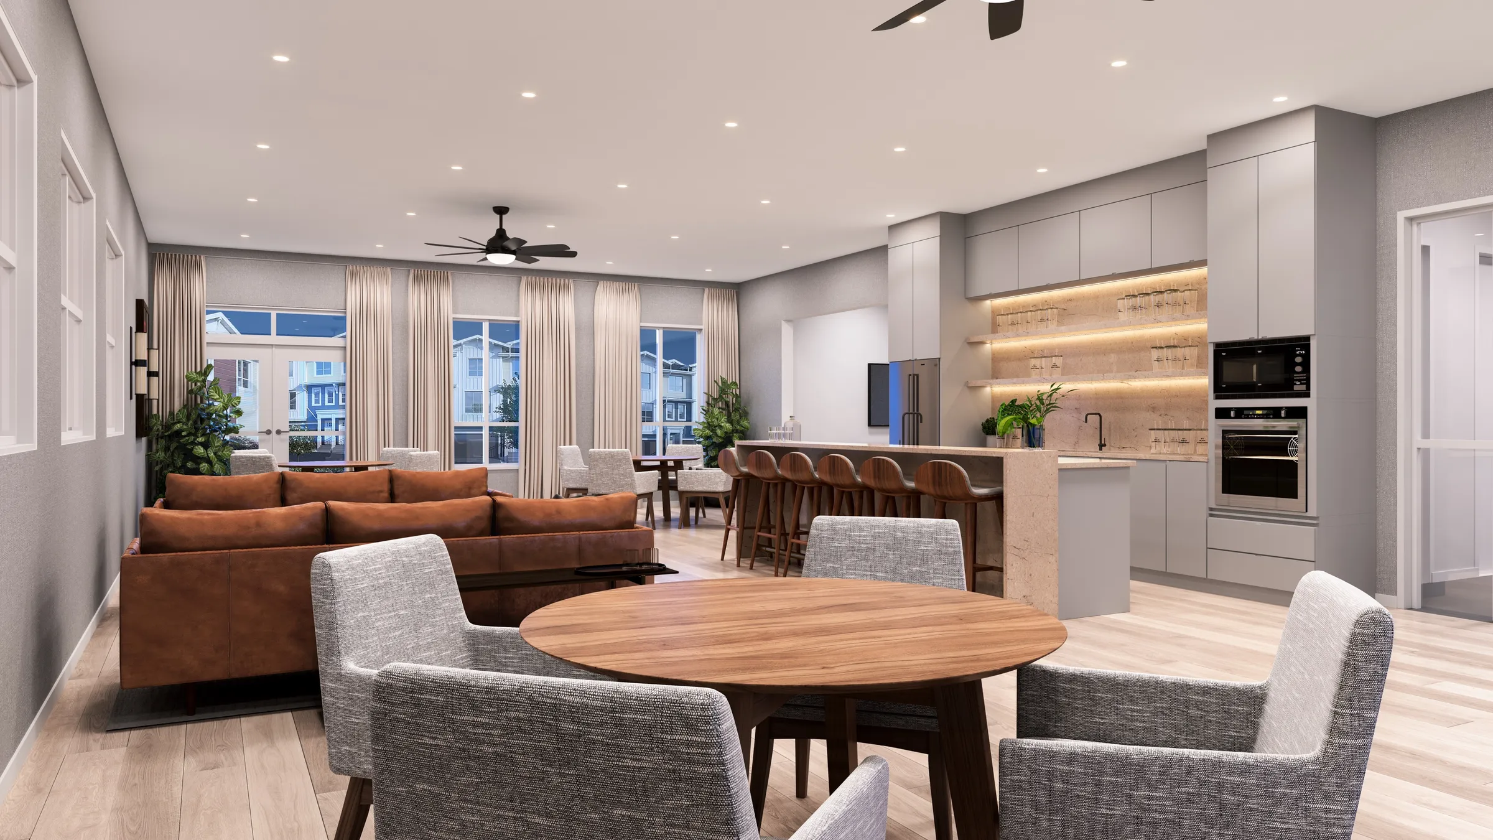
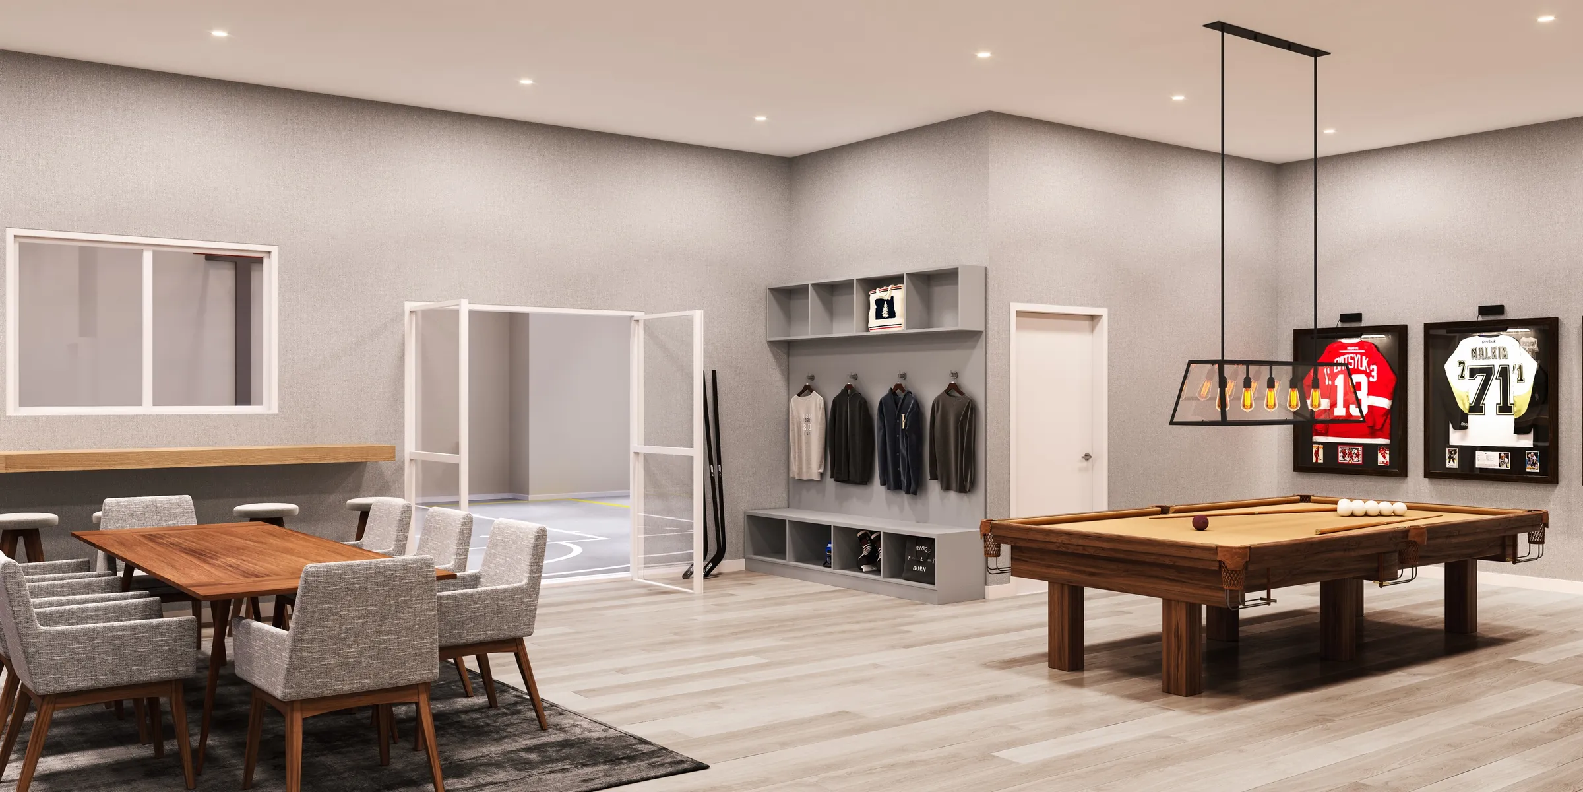
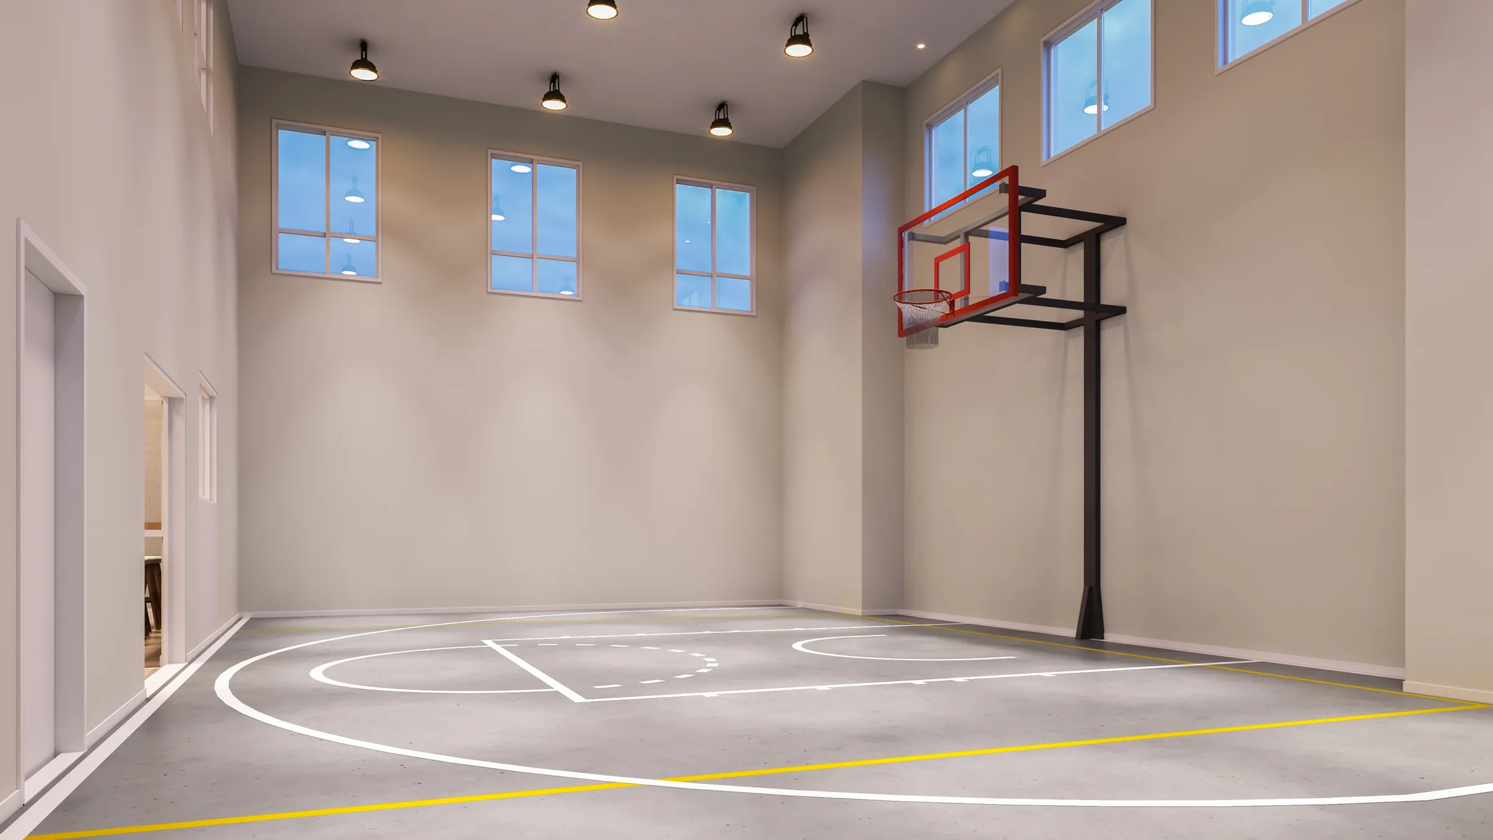
The Hazelwood Club is part of what buyers pay for: an entertainment lounge with a kitchen, a games room, a fitness room and a multi-sport court with a basketball hoop. We rendered its lounges and the court as stills and as 360 panoramas, so buyers could stand in the club as well as look at it.
Then Hungerford wanted the upper lounge on a wall of the sales centre, about nine feet wide and up to eight feet tall. Our standard finals are 4K, and at that size a 4K image falls apart, so we re-rendered the view at 12K, nine times the pixels, for the printer. For the touchscreen, we designed the interface buyers would use to move between the tours; the agency had it programmed by another supplier, and we handed over the tours renamed to the marketing plan names so they dropped straight in.
The outcome
Built, Sold Out, and Much as Rendered.
Hazelwood sold in phases, with its final collection of 21 townhomes released in March 2022. Hungerford Properties now lists the community as sold out and completed in 2023.
The finished community closely matches the renderings. The photographs on Hungerford's Hazelwood page show the pergola courtyard, the yellow, white and blue townhome rows with their brick gate posts, the central lawn, the club lounge with its long table and kitchen island, and the sport court with its high windows and hoop, much as buyers first saw them in 2019.
Midway through the project, Hungerford's senior marketing manager wrote that she enjoyed the collaboration and that "it has overall been going well for Hazelwood." It was our second project for Hungerford: the two overlapped in early 2019, while we were bringing the exteriors of its Trove car condominiums in Richmond up to the final architecture.
Questions
Rendering a Townhome Community for Presale
- What is Hazelwood, and what did NoTriangle create for it?
- Hazelwood is a community of 152 three- and four-bedroom townhomes at 16560 17A Avenue in South Grandview, South Surrey, BC, developed by Hungerford Properties, with architecture by Ciccozzi Architecture and interiors by Kleen Design. In 2019 NoTriangle Studio produced its presale imagery: four exterior stills, interior stills of the show-home plans and the Hazelwood Club, 360 tours, a dollhouse view, a touchscreen interface design and a 12K print for the sales centre. Hungerford lists Hazelwood as sold out and completed in 2023.
- How do you handle feedback when several stakeholders are involved?
- We collect it in one place and confirm each group before the next one starts. On Hazelwood four parties reviewed the work: Hungerford Properties, its sales and marketing agency, Ciccozzi Architecture and Kleen Design. We split the 360 tours into five groups (exteriors, each home plan, the amenity club), posted every preview to a shared online review board, and moved on only when Hungerford's marketing manager had signed off, so one person's decision closed each round.
- Do you do floor plans, dollhouse, and section views?
- Yes. For Hazelwood we made a dollhouse view, a cutaway of a home seen from the front, from the same model as the stills and the 360 tours, so the finishes match across every image. Hungerford reviewed two previews and chose a plain blue sky and simple planting behind it, because from a front view the surrounding homes would barely show.
Services on this project
Related projects
Start with a discovery call
Every project starts with a conversation. The call is where we understand the project and whether we're the right studio to do the work.