Skip to content
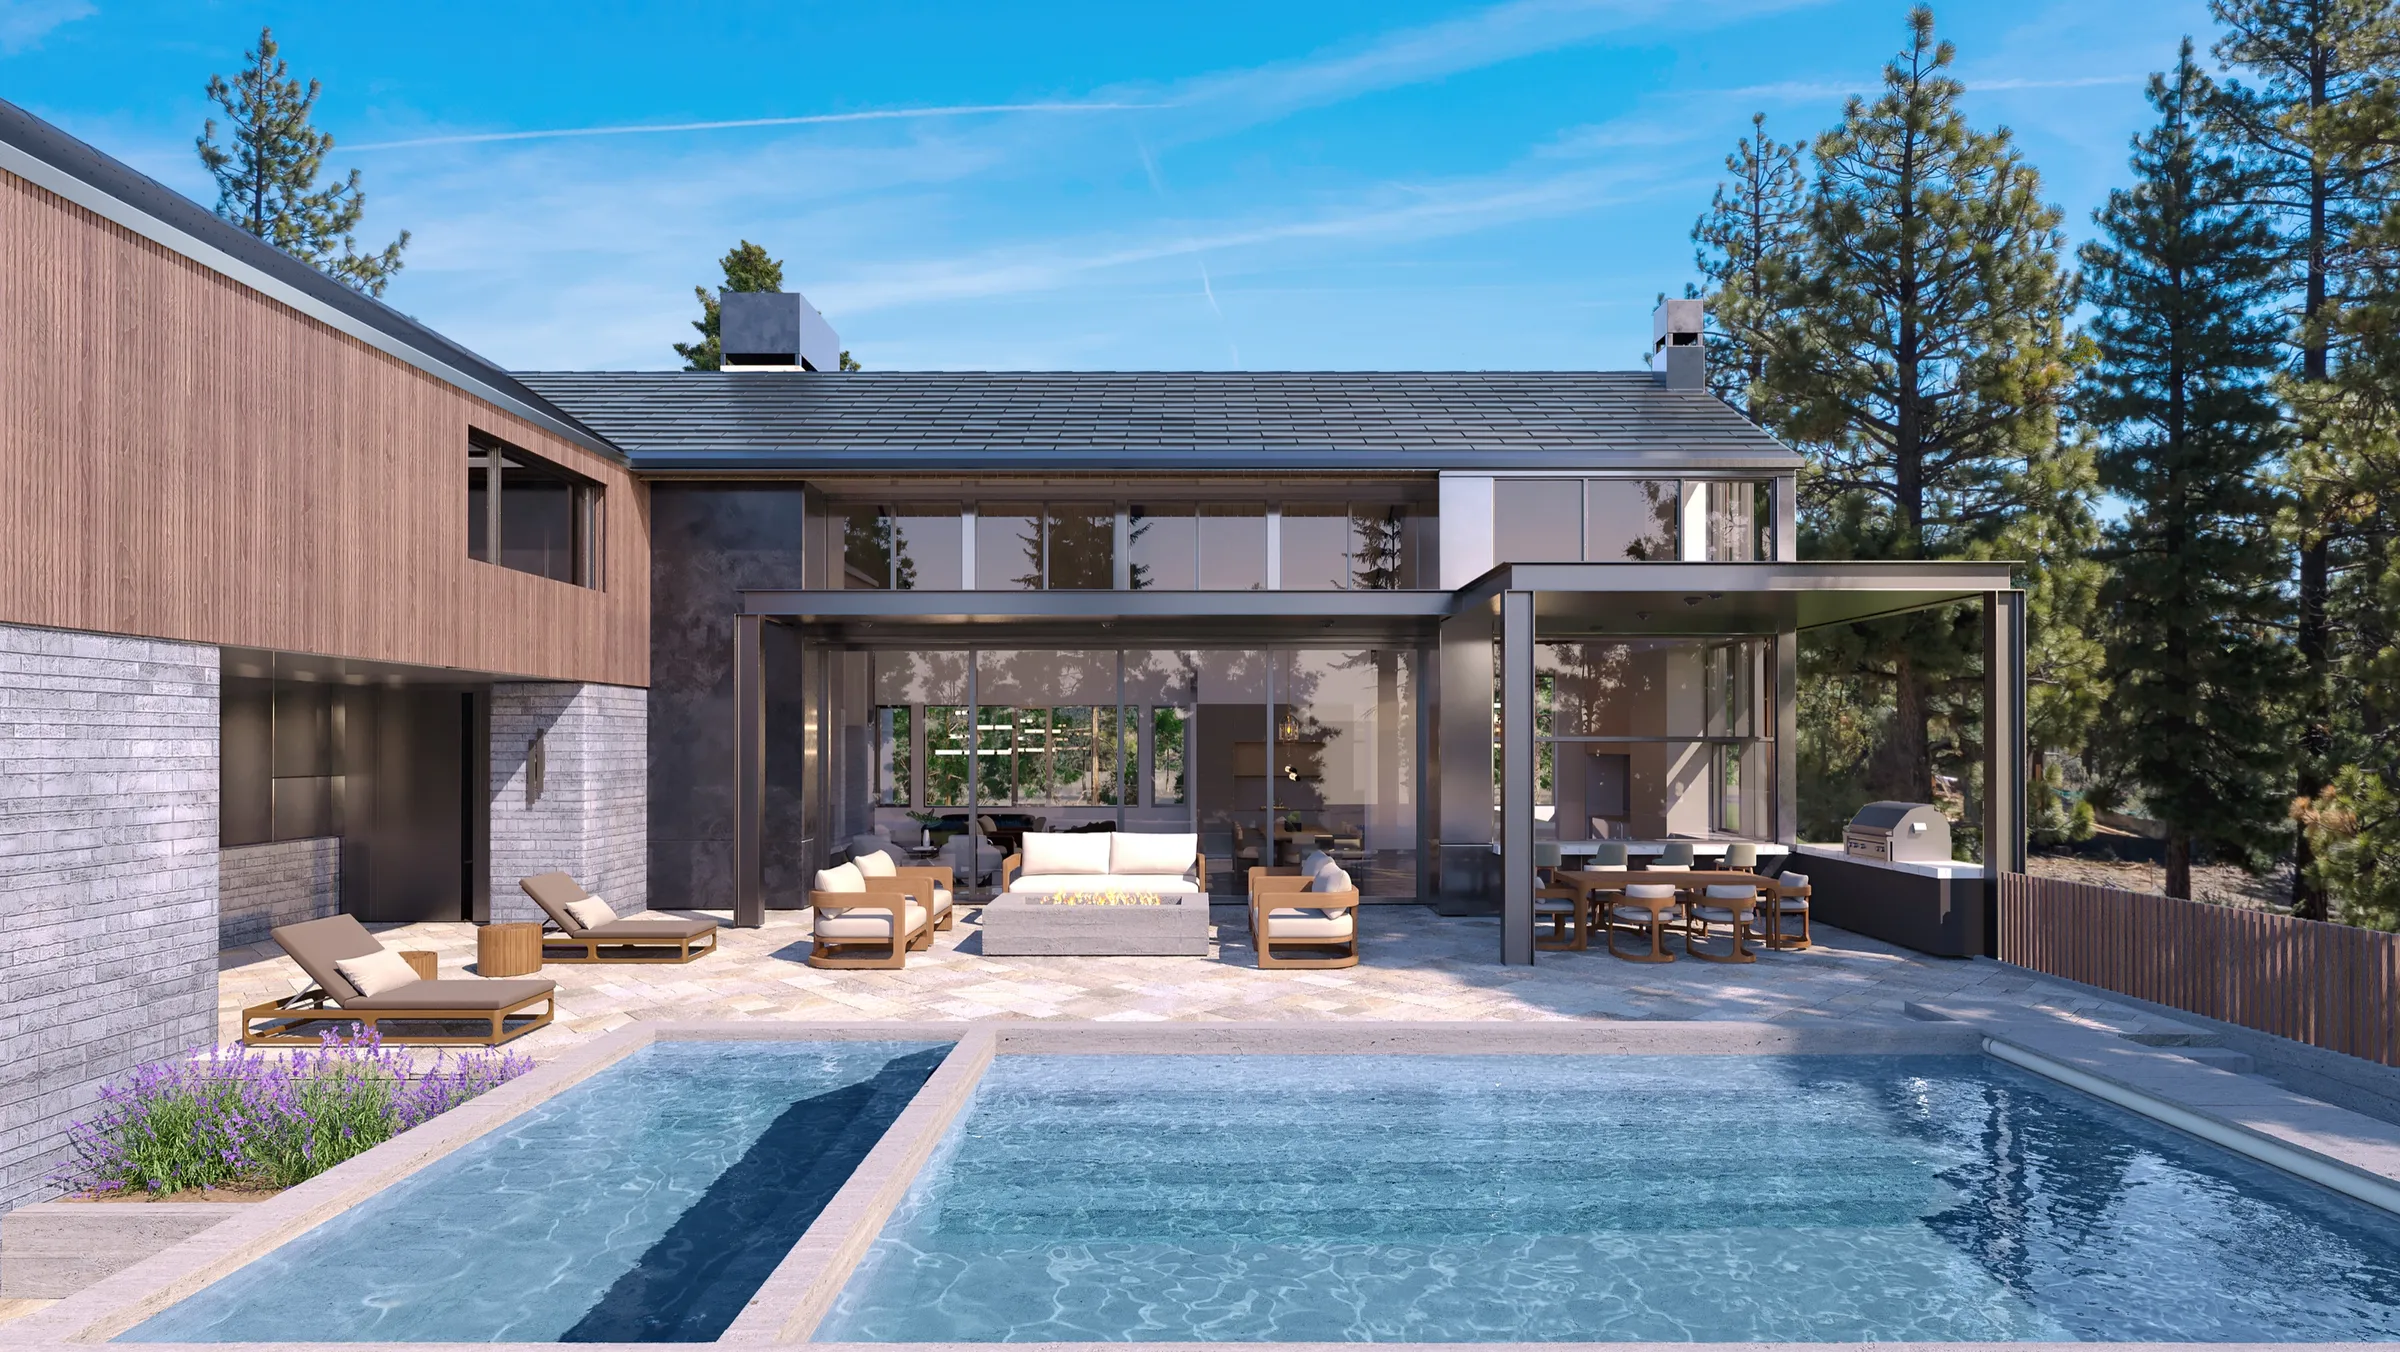
3D rendering of the pool and spa terrace at a Clear Creek Tahoe estate in Nevada, a timber and stone home with a covered outdoor living area, by NoTriangle Studio

VR Real Estate Tours for Projects Before They're Built

Renderings made to win the decision.

Tours made for the buyer, investor or board who cannot visit. Self-guided tours of the unbuilt project that open as a web link on any device.

Clients and collaboratorsFoster + PartnersRegentLinkedInMarriottCapri HoldingsCapital One

A VR real estate tour lets a buyer walk through a project that does not exist yet. Not a video, not a slideshow.

A VR tour is a fully navigable 3D walk-through of an unbuilt project that runs in a web browser. NoTriangle Studio, a 3D architectural visualization studio headquartered in the San Francisco Bay Area (Fremont, California), founded in 2014, builds virtual reality (VR) real estate tours and 360 virtual tours of pre-construction and off-plan projects from the same model as the rendering set, for developers, architects and agents across the US, Canada and the Caribbean. For a Clear Creek Tahoe estate, renderings, animation and VR carried the listing while the home was under construction, and it sold before completion, a record sale for Northern Nevada outside the Tahoe Basin. Read the case study

Selected work

Recent Tours

Live, navigable tours. Walk through the project right here on the page, or open it full-screen for the full experience.

Tour 01

VeLa Development

Charlotte

Open full-screen

Tour 02

Driftwood Golf & Ranch Club

Austin, Texas

Open full-screen

Tour 03

Aspen Trail

Open full-screen

Tour 04

Westdean Crescent

West Vancouver

Open full-screen
Clear Creek, Lake Tahoe. Drag to look around, and switch finishes from the menu. Read the case study

What it does

What VR Tours Do for a Project

A still rendering shows the project from one angle at one moment. An animation moves through it along a fixed path. A VR tour puts the viewer inside the project and lets them move through it on their own terms. They go where they want, stop where they want, and spend as long as they need in the spaces that matter to them.

For a buyer deciding on a unit they have not seen, that self-directed experience is more convincing than any curated path. For a planning authority reviewing a complex development, it answers questions about spatial relationships and circulation that drawings and stills cannot. For a capital partner evaluating a project remotely, it communicates scale and quality without requiring a site visit.

Each tour is built from the same 3D model as the rendering set. The materials, the lighting language, and the visual standard are the same. The tour is not a separate product; it is an extension of the visualization work already underway. That is why developers use pre-construction VR walkthroughs for property sales, investor calls and planning while the site is still empty.

Pre-sales and leasing
Buyers explore the project as a lived environment, not an abstract concept. They navigate between rooms, move from the lobby to the penthouse, and experience the development as if they are already there. Friction in the sales process decreases when buyers can answer their own spatial questions before a conversation begins.
Remote decision-makers
Capital partners, institutional investors, and international buyers who cannot visit the site can evaluate the project in full. A VR tour sent ahead of a presentation means decision-makers arrive with context, not questions.
Planning and approvals
Planning authorities and design review committees can understand massing, circulation, and spatial relationships in a format they can navigate themselves. Clarity in the submission reduces the back-and-forth that slows approvals.

Works anywhere

Runs on any device with an internet connection.

The tour is a web link. Whoever you send it to opens it in the browser they already have, on the device they already use. No app, no download, no headset required for the basic experience.

That means a buyer can preview the penthouse on the same phone they used to find the listing. A capital partner can walk the lobby on a laptop between meetings. A planning committee member can review massing on a tablet at the desk where they review every other submission. And when a buyer or sales office does have a VR headset, the same tour loads into it directly: a headset is, in most cases, a phone-grade screen plus lenses, and the tour is built for it from the start.

Hosting and offline use

Where the tours live, and how you keep control.

For hosting, we strongly recommend running the tour on your own server or domain, so the experience stays under your control and lives where your buyers already are, rather than on a platform you do not own.

Where a sales office or a presentation has to run without reliable connectivity, an offline version can be arranged. As with everything else, we confirm the interface and navigation with you before final production.

How they are used

The same tour serves different audiences at different stages of the project.

Use 01

Sales office

Installed on a dedicated screen or tablet at the sales office. Buyers navigate the tour themselves during a visit, reducing the time sales staff spend explaining layout and specification. The tour handles the spatial questions; the salesperson handles the relationship.

Use 02

VR real estate tours for remote presentations

Shared with buyers, investors, or capital partners who cannot visit in person. Accessible via a link on any device. Used before calls to give decision-makers context, or sent as a follow-up to a presentation.

Use 03

Project website and online listings

Embedded directly into the project microsite or listing page, the tour becomes the centerpiece of the website. Buyers who land on the page can step inside the project on their own, navigate the spaces that matter to them, and qualify themselves before anyone reaches out. The website stops being a brochure and starts being a sales tool.

Use 04

Planning submission

Included as part of a planning or design review submission. Decision-makers at the authority can navigate the development at their own pace, reviewing spatial relationships and design intent without interpretation.

  • 10+

    Years in the industry

  • 500+

    Projects since 2014

  • 150+

    Clients

  • 20 to 30

    People, all in-house

Process

Tours are built from the same model as the renderings; the interface and navigation are confirmed before final production.

See the full process

Quick Answers

What it is
A self-guided tour of a project that does not exist yet. The viewer moves where they want, stops where they want, and stays as long as they need.
What's included
A navigable tour built from the rendering model, with the interface and navigation confirmed before final production. Runs as a web link on phones, tablets, desktops and consumer VR headsets, with no app. Optional finish switching; an offline version for sales offices can be arranged.
What we need from you
The same files as the rendering set: CAD drawings, a Revit, SketchUp or Rhino model, or 2D plans and PDFs when that is what exists. If the renderings are already underway with us, the tour extends that model. What files to send
How long
It depends on the size and readiness of the project. The schedule is confirmed in the proposal, once we understand the scope and your deadline. Timelines FAQ
What it costs
Published 2026 industry guides list about $800 to $2,000 per 360 viewpoint, or about $1,600 to $4,000 for a small tour project; tours are usually built from the same model as the stills. These are industry-wide 2026 ranges, not NoTriangle prices. Every NoTriangle project is priced to its scope once we have reviewed it; there is no price list. Cost guide

FAQ

Frequently Asked Questions

What is the difference between a VR tour and an animation?

An animation moves through a project along a fixed path that we direct. A VR tour lets the viewer move through it on their own terms, going where they want and staying as long as they need. For a buyer choosing a unit they have not seen, or a planning authority checking circulation, that self-directed experience answers questions a curated path cannot.

Do buyers need a headset or an app?

No. The tour is a web link that opens in the browser a buyer already has, on the device they already use. Most people view it on a phone from an email, text or listing; sales offices use tablets; investors and planning committees use a laptop. The same tour also loads into consumer VR headsets for a fully immersive walk-through, with no extra build required.

Is a VR tour useful if construction is still a long way off?

Yes, that is when it does most of its work. The tour is built from your drawings and the design model, not from the finished building, so it can carry pre-sales, investor presentations and planning submissions while the site is still empty. Buyers who cannot picture a unit from a floor plan can walk through it, and because the tour shares the model with the rendering set, later phases or additional units can extend it instead of starting again.

Where is the tour hosted?

We strongly recommend hosting the tour on your own server or domain, so the experience stays under your control and lives where your buyers already are, rather than on a platform you do not own. Where a sales office or presentation has to run without reliable internet, an offline version can be arranged. We confirm the interface and navigation with you before final production.

Can buyers switch finishes inside the tour?

Yes. We can build finish and material options into a tour so a buyer can move between flooring, cabinet and countertop selections and see the space respond. The straightforward version is a set of pre-rendered variations of each space; a fully real-time configurator is a more advanced option scoped per project. Either way, the tour shows accurate 3D of your actual design, not a template.

What in a virtual tour is fixed, and what is only indicative?

The architecture is built from your drawings: the layout, room sizes, ceiling heights, window and door positions, and the finishes you specify. Furniture, decor, artwork, planting and the views out of the windows are illustrative, chosen to show how the space can be lived in. We recommend the tour carries the same "artist's impression, subject to change" note as your brochure and listings, so buyers know which parts are the design and which are styling.

Who owns the tour and the 3D model, and can we reuse it?

Once the project is fully paid, you own the tour and can use it across your marketing, sales and presentations; the terms are set out in the agreement. You receive the tour as its HTML files and images, ready to put on your own website or server. The working 3D model is not part of the standard handover; if you need the 3D files, for example for another team, that is agreed separately. Because the tour is built from the same model as the stills, later phases, additional units or a new campaign can extend it instead of starting again.

3D rendering of the pool and spa terrace at a Clear Creek Tahoe estate in Nevada, a timber and stone home with a covered outdoor living area, by NoTriangle Studio

Tell us about your development.

We review every enquiry personally. Tell us what the project is, where it stands and what it has to achieve, and we will come back with how we would approach it and whether we are the right studio for it.