
[ Services ]
3D Office Rendering Services
Lobbies, amenities and tenant suites, shown finished before the work is done.
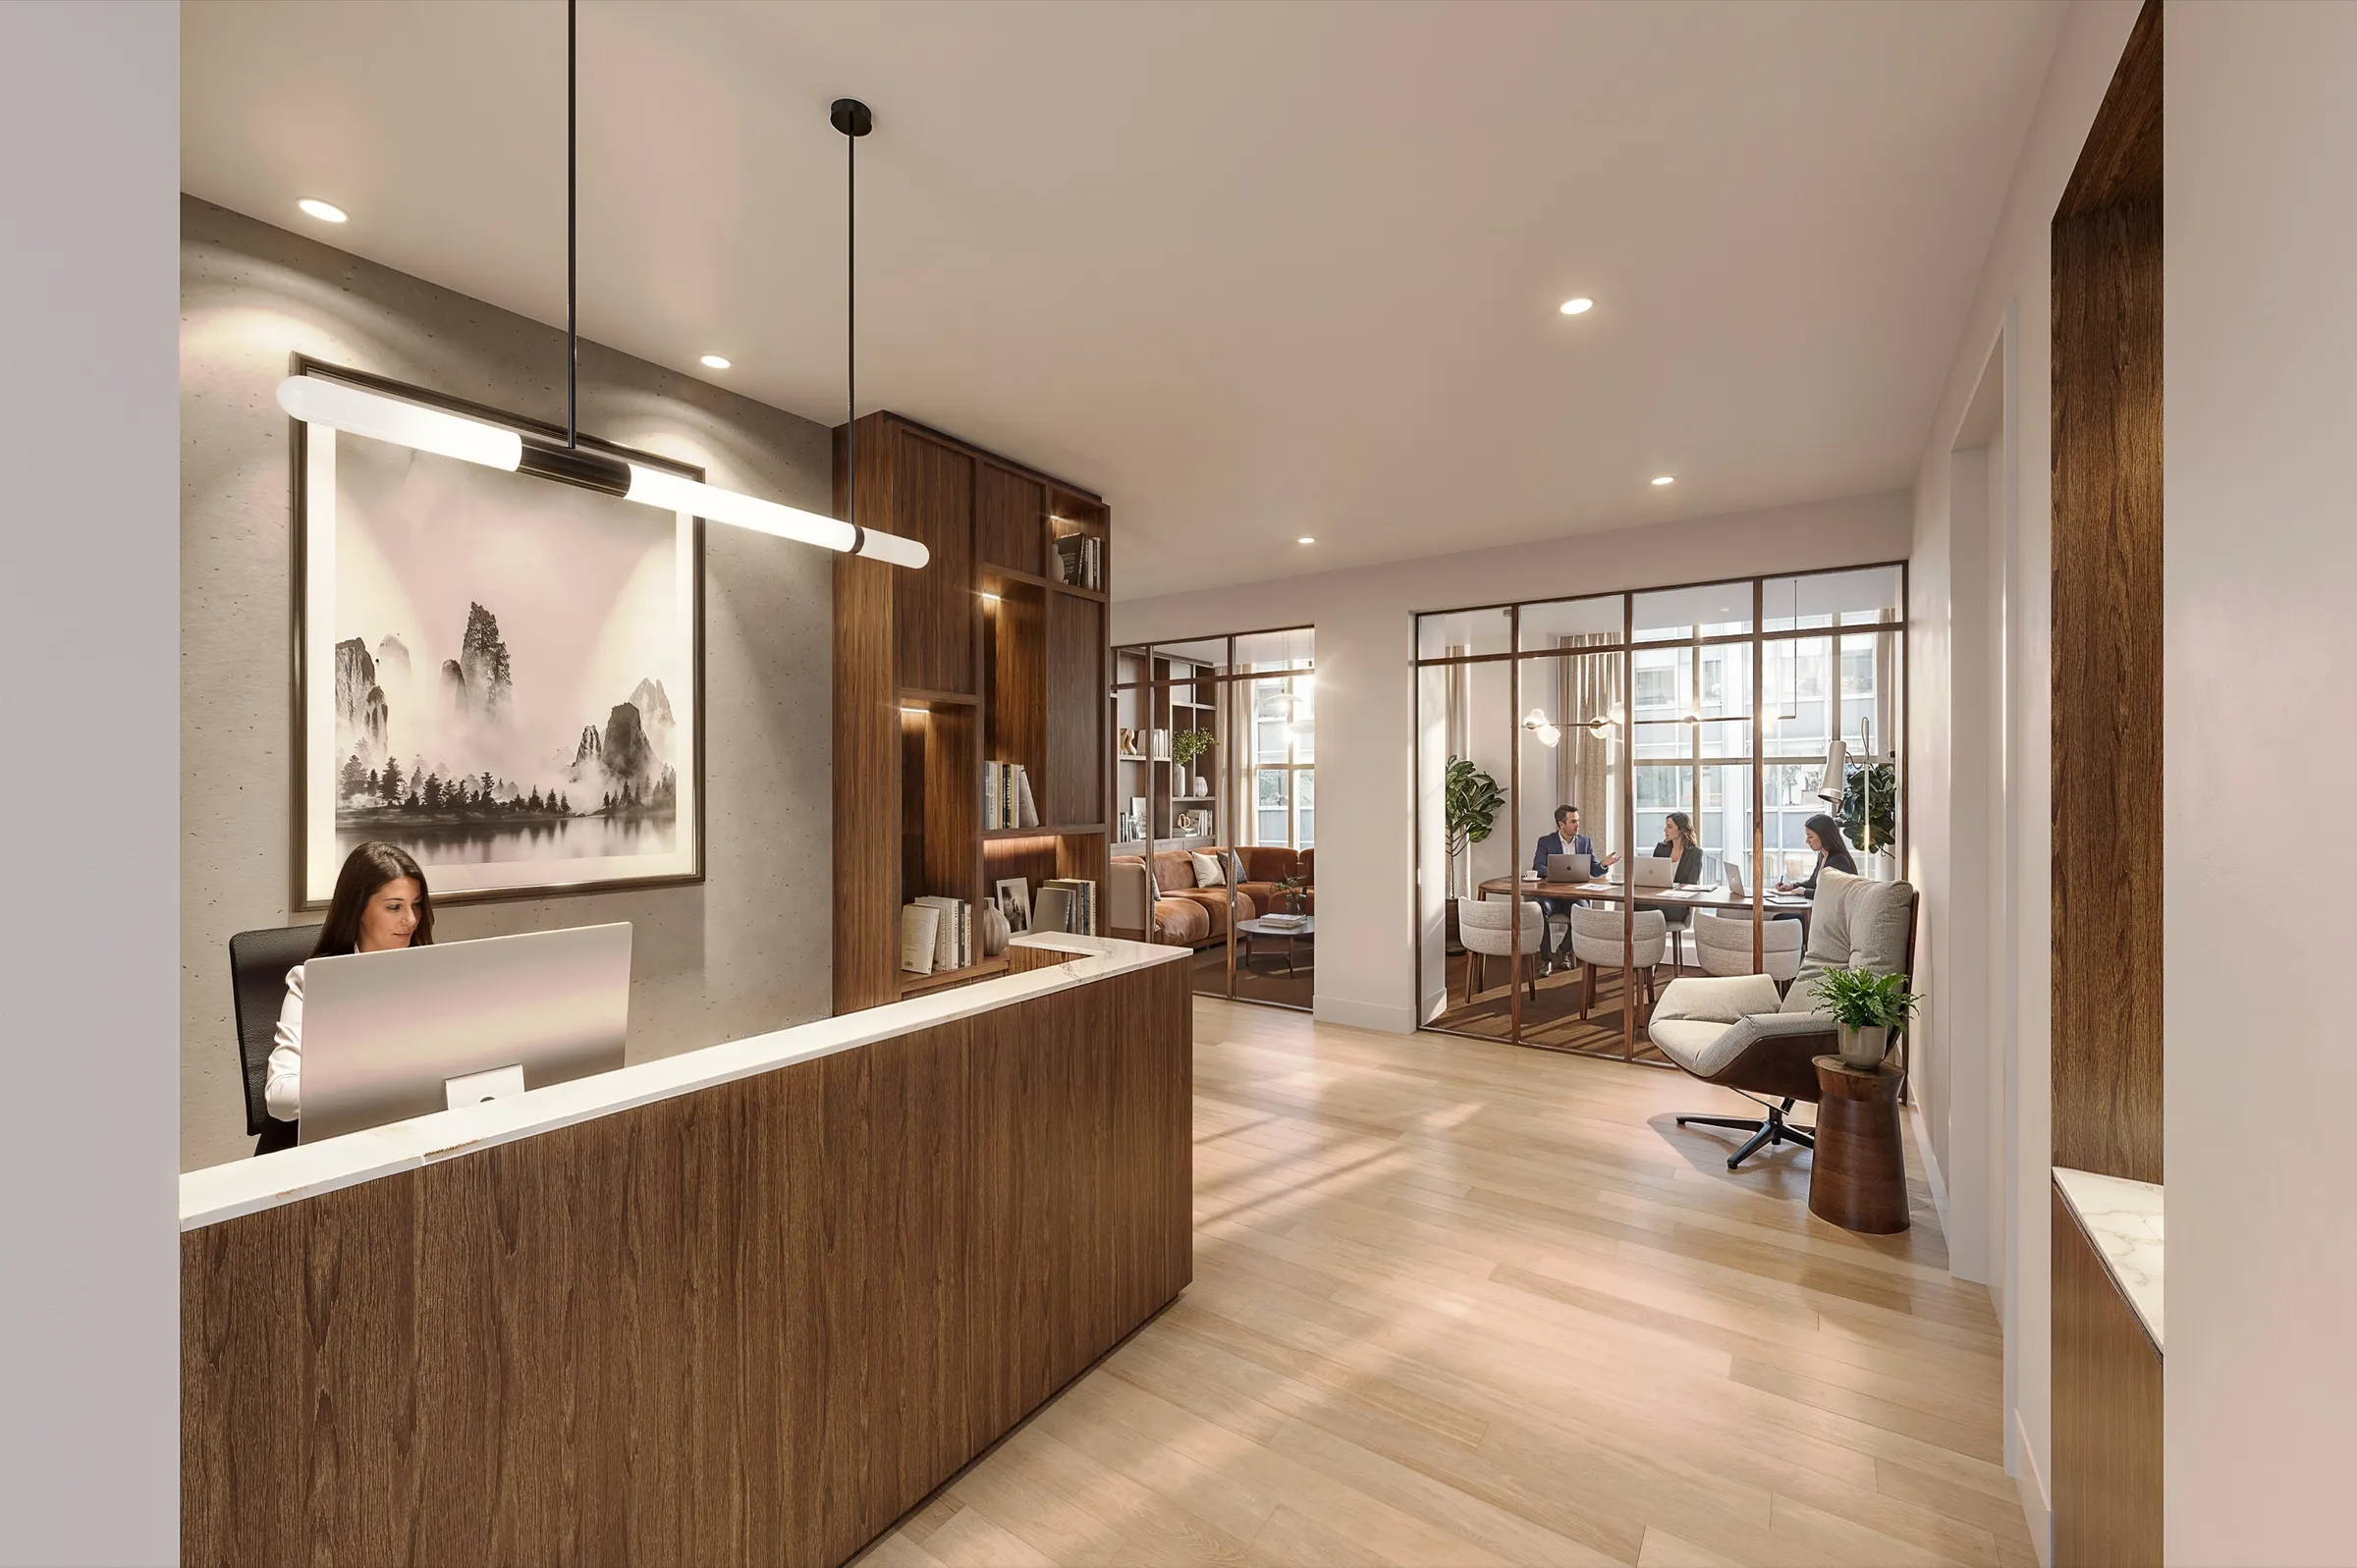
Office rendering is photoreal visualization of workplaces, lobbies and amenity spaces before they are built or refurbished. NoTriangle Studio, a 3D architectural visualization studio headquartered in the San Francisco Bay Area (Fremont, California), founded in 2014, creates office renderings for owners, developers, brokers and design firms across the US and Canada.
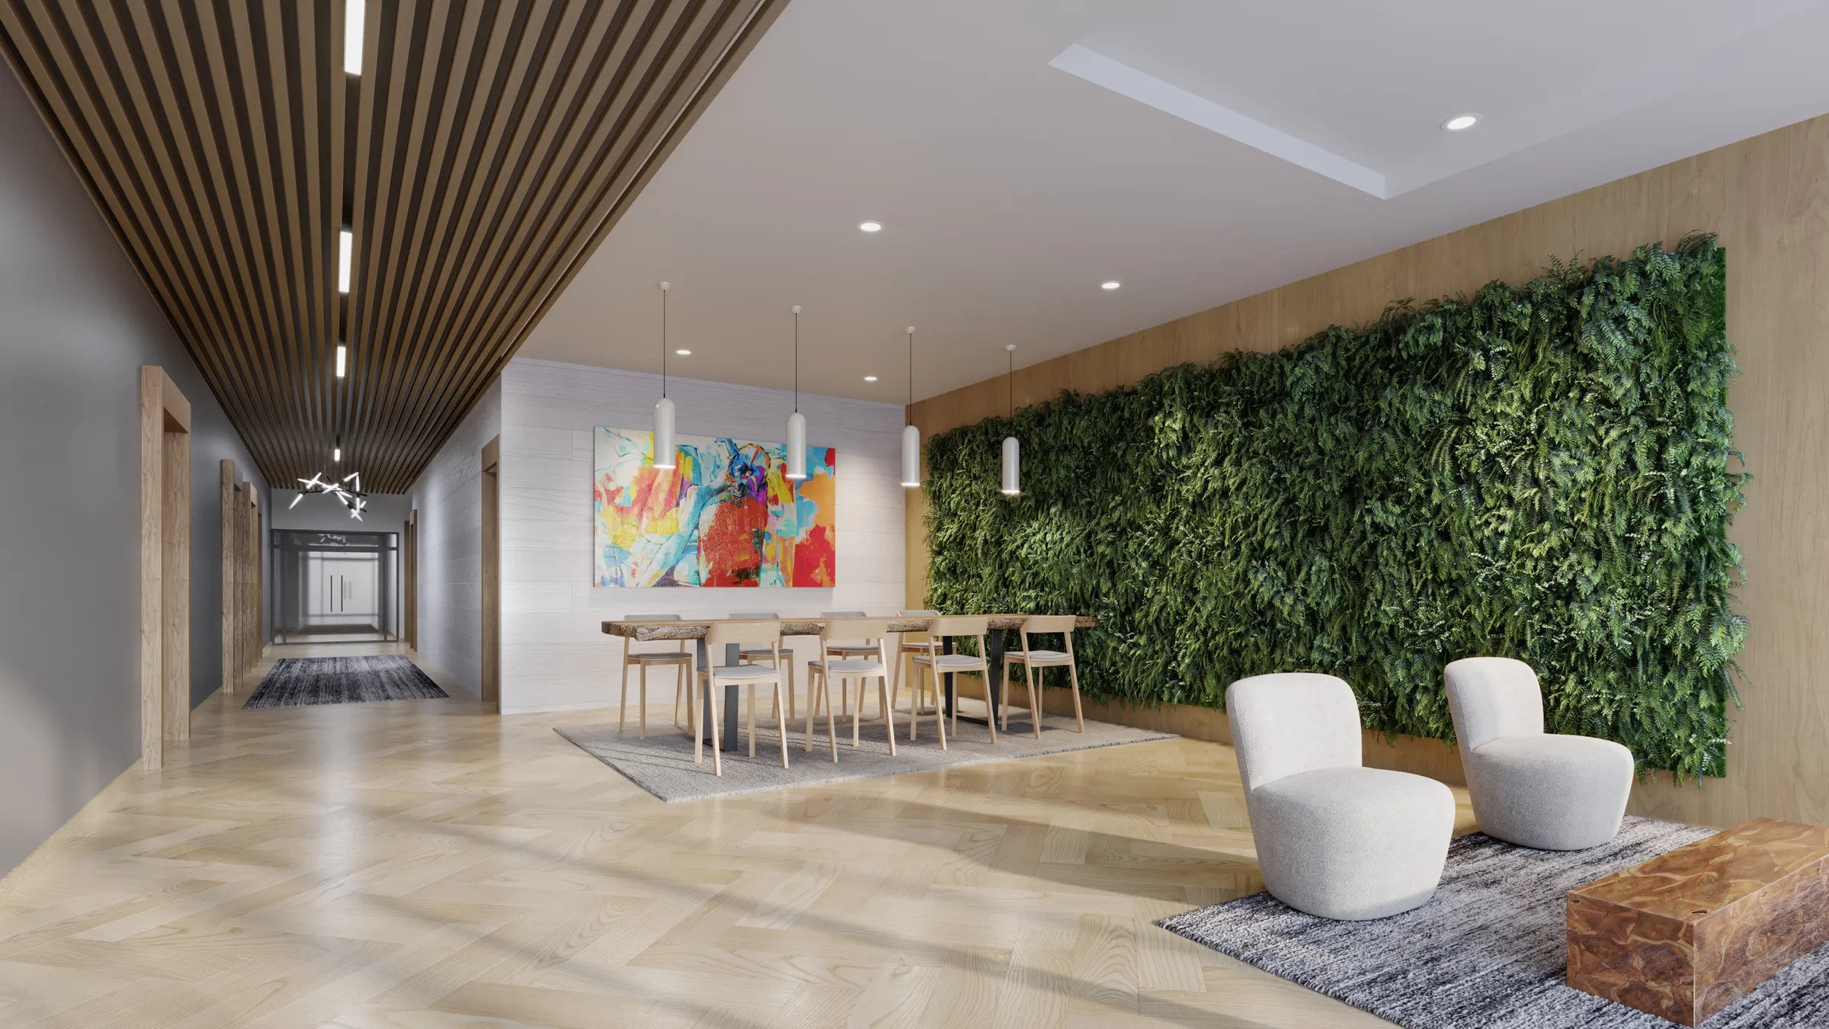
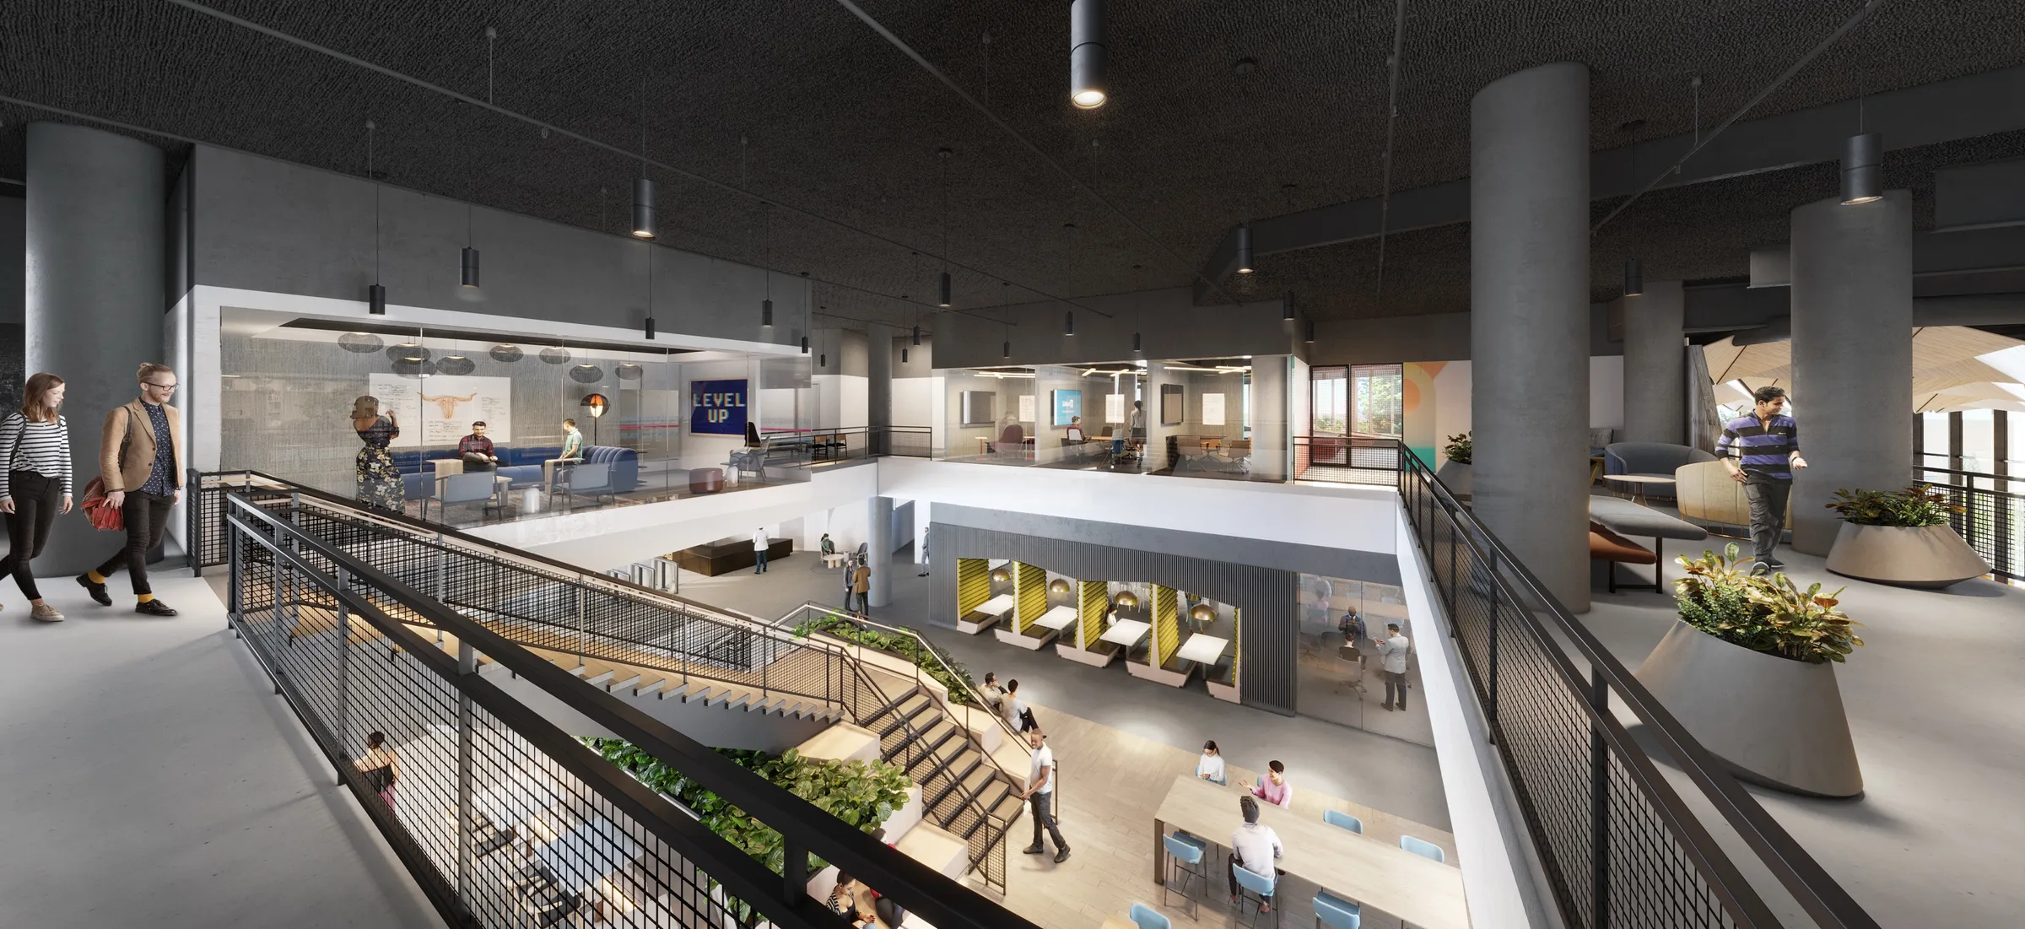
For The Ivy, a five-story Nashville office building repositioned by The Sason Organization, six renderings of the new lobby, lounge, fitness center, rooftop terrace and a model tenant suite launched leasing before the work was done. Read the case study
[ What it does ]
What office renderings do.
An office is judged by people who often cannot read a plan: a leasing prospect, an investment committee, a leadership team signing off on a fit-out. A rendering makes the space legible to them, the layout, the light, the materials and the way the workplace will actually feel, before construction begins.
A 2D plan is efficient for the people who can read one. For everyone else it leaves too much to interpretation, and stakeholders who picture the space differently are hard to bring to agreement. A rendering puts one shared, accurate picture of the workplace in front of the room, which is what moves a group to a decision rather than a debate.
- Lease before the work is finished
- A workplace can be marketed while it is still being built. Strong imagery is what gets a prospect to picture their team in the space, well before the fit-out is finished.
- Align stakeholders on one picture
- Approvals stall when each party imagines a different result. A rendering gives the owner, the architect, the tenant and the investment side one accurate image to react to.
- Catch design issues before construction
- Seeing the workplace rendered surfaces what a plan hides: a sightline that does not work, a material that fights the light, a layout that reads tighter than intended. Those are resolved in 3D, before anything is built.
- Keep the imagery in step with the design
- When the design changes, the images are updated from the existing model, not rebuilt, so leasing materials stay current with the plans.
[ What you get ]
What's included.
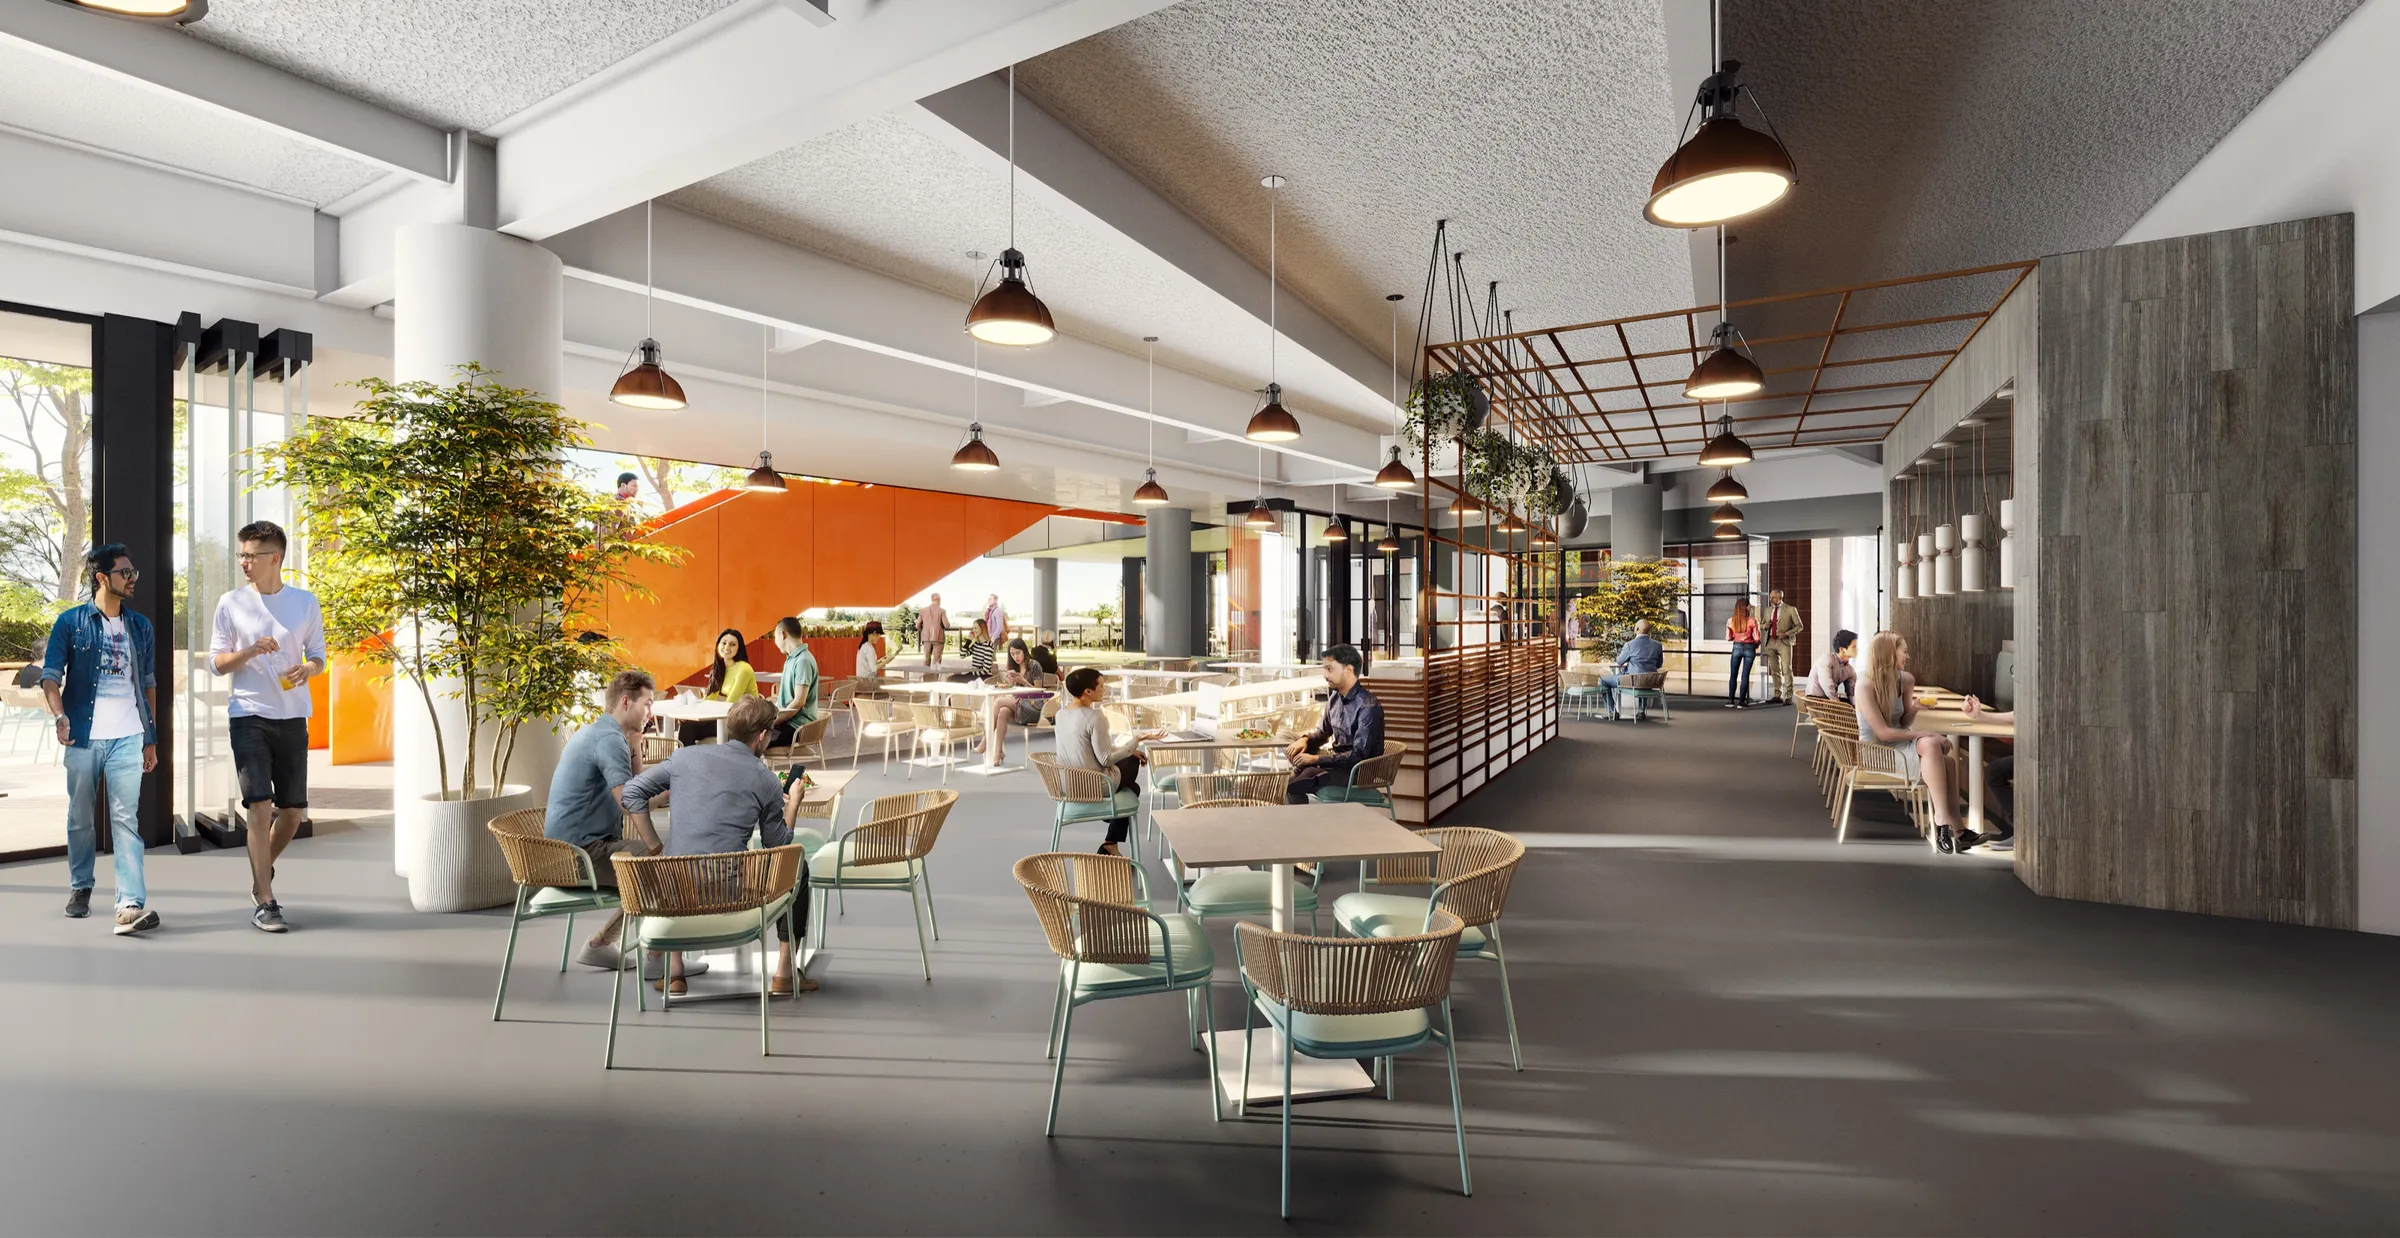
- Lobby, reception and amenity views: lounges, cafes, fitness centers and rooftop terraces.
- A model tenant suite, furnished and styled to the tenant profile you are targeting.
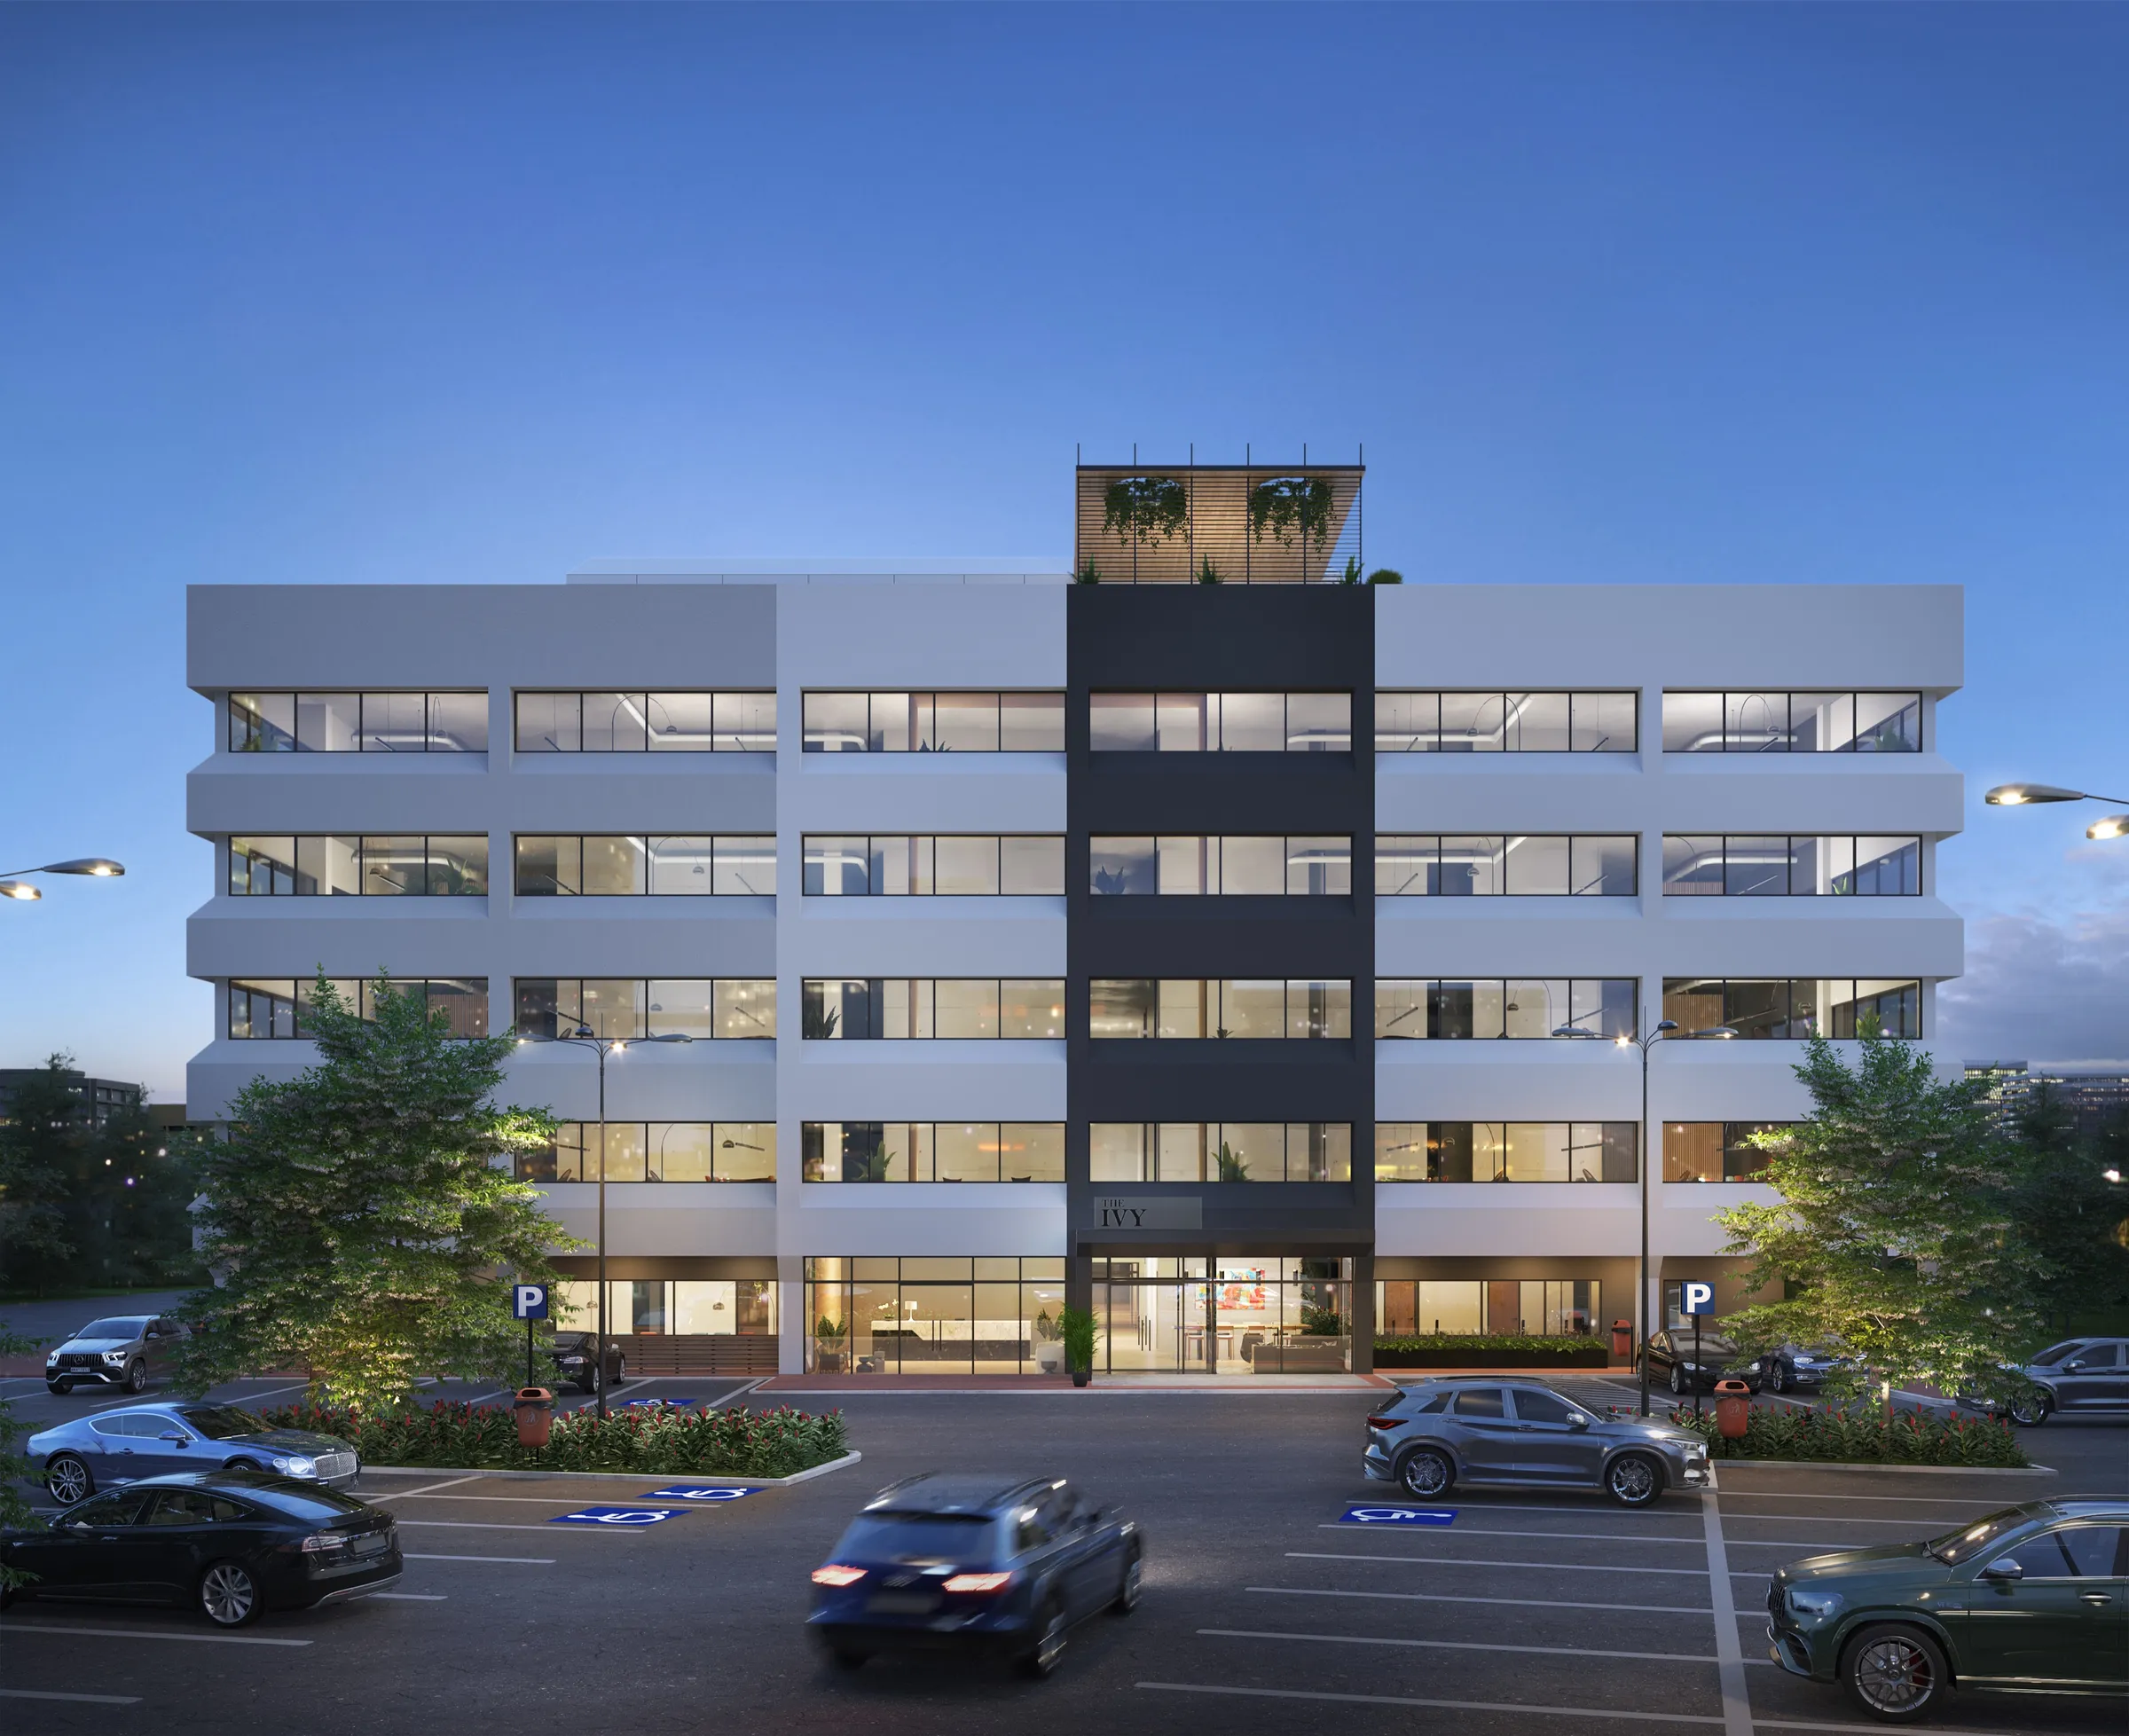
- A dusk or daytime exterior of the building where it helps leasing.
- Alternate layouts, furniture or material options, shown side by side.
- Finals at 4K by default, labeled by view, ready for brochures, listings, pitch decks and press. The same model can later carry an animation, a VR tour or floor plans.
[ Who it's for ]
Who it's for.
- Owners and developers repositioning an office building for lease.
- Leasing brokers and capital markets teams preparing an offering.
- Architects and interior designers presenting a corporate workplace for sign-off.
- Companies aligning leadership on a new headquarters before construction.
[ Selected work ]
Selected office projects.
The Ivy, Nashville
For The Sason Organization, six renderings (a dusk exterior, the lobby, a tenant lounge, a rooftop terrace, a fitness center and a built-out tenant suite) launched leasing on the finished amenity package before the work was done. When the upgrade was announced in April 2022, WKRN ran the renderings credited to NoTriangle Studio.
Read the The Ivy case studyLinkedIn Headquarters, Mountain View
Ten interior renderings of Building One on the Middlefield campus, developed with NBBJ as a live design tool for design development and stakeholder review before construction.
Read the LinkedIn Headquarters case study66 East 55th Street, Manhattan
For Colliers Capital Markets, seven photo-matched renderings, including luxury office and medical office scenarios, showed buyers six possible futures for the former Core Club in the offering memorandum.
Read the 66 East 55th Street case study
[ Process ]
How an office project runs.
Step 1
Discovery call and analysis
We learn the building, the tenant profile and the leasing or approval milestone the images have to serve.
Step 2
Design alignment and moodboard
Plans, test fits, finishes and furniture locked into one source of truth. Lighting and mood agreed up front.
Step 3
White-model preview
Every camera angle rendered untextured first. Framing approved before color costs anything.
Step 4
Photoreal rendering, revisions and delivery
Materials, furniture and light built on the approved composition. Revision rounds are included with every project, and the exact number is confirmed in the proposal; all comments run through one channel.
[ Quick answers ]
Quick answers.
- What it is
- Interior and exterior renderings of office space for leasing, design approval and stakeholder review.
- What's included
- Lobby, amenity and tenant-suite views, alternate layouts or material options, and exterior or rooftop views where they help leasing. Finals at 4K by default.
- What we need from you
- Floor plans, the interior design package or test fits, finish and furniture specs, and photos of the existing building if it is a refurbishment. What files to send
- How long
- It depends on the size and readiness of the project. The schedule is confirmed in the proposal, once we understand the scope and your deadline. Timelines FAQ
- What it costs
- Published 2026 industry guides list about $250 to $2,500 per interior image, driven by custom furniture and millwork, styling and lighting. These are industry-wide 2026 ranges, not NoTriangle prices. Every NoTriangle project is quoted to its scope after a discovery call; there is no price list. Cost guide
Frequently Asked Questions
How are office renderings used in leasing?+
They let tenants see the finished building before the work is done. For The Ivy in Nashville, renderings of the new lobby, lounge, fitness center, rooftop terrace and a model tenant suite carried the building to the lease market on its finished amenity package. Brokers use the images in marketing materials, tours and pitch decks while construction is still underway.
Can you render a model tenant suite?+
Yes. A model suite shows prospective tenants how a floor could work for them: furniture, finishes, light and views. It is built from your plans or test fit and styled to the tenant profile you are targeting. Because the model is already built, variations of the same suite can follow as light additions.
Can you produce alternate layouts or material options?+
Yes. A color or material variant on an existing scene is a light change, because the model and lighting are already in place. A different layout touches the model itself, so it is a heavier change. We tell you which kind a request is before any work begins, so options can be compared side by side without surprises.
Do you work with the design architect on corporate interiors?+
Yes. For LinkedIn's Mountain View headquarters, we developed ten interior renderings with NBBJ to support design development and stakeholder review before construction. On corporate projects we work from the design team's files, run all comments through one channel, and match materials to the specified products, so the images represent the design team's intent accurately.
Can the renderings go to the press?+
Yes. Office renderings are delivered at publication quality, so the same images can serve the brochure, the listing and the announcement. When The Ivy's upgrade was announced in April 2022, WKRN ran the renderings with the credit "Images Courtesy of NoTriangle Studio". If press use is planned, tell us at the start so the view list includes the shot an editor will want.
[ Explore further ]
Further reading
Related services
Where we work: office renderings for projects in New York, the Hamptons, New England, Los Angeles, San Francisco, Lake Tahoe, Texas, Nashville and the Southeast, Chicago and the Midwest, Utah and the Mountain West, Vancouver, the Caribbean and Dubai.
- Years in business
- 10+
- Projects delivered
- 500+
- Clients
- 150+
[ Start here ]
Every project starts with a discovery call.
The call is where we understand the building, who the images are for, and the leasing or approval date they have to meet.
Book a call