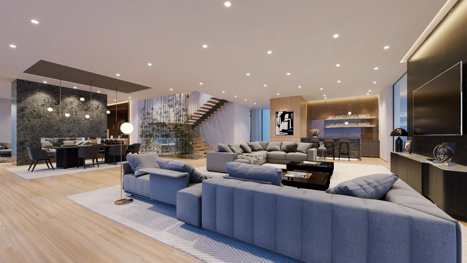
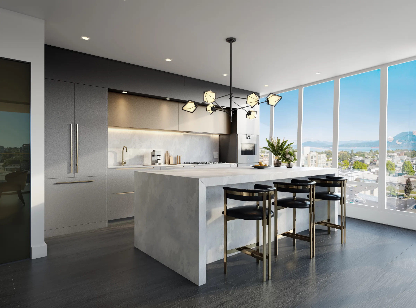
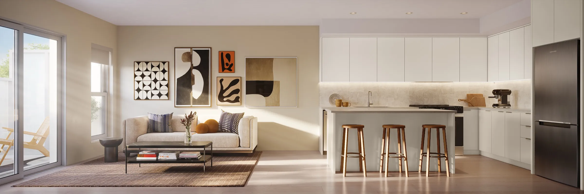
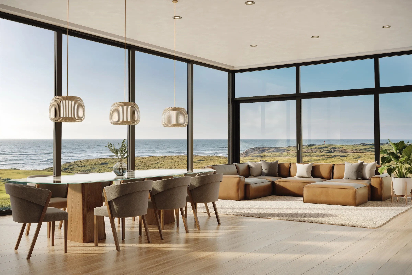
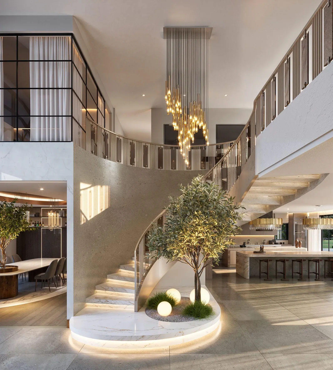
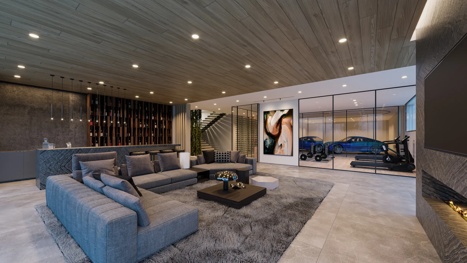
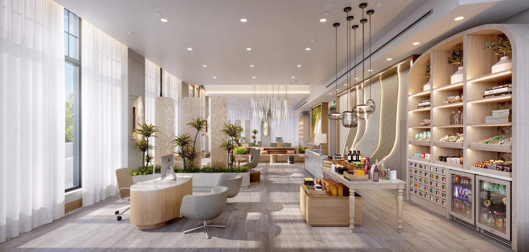
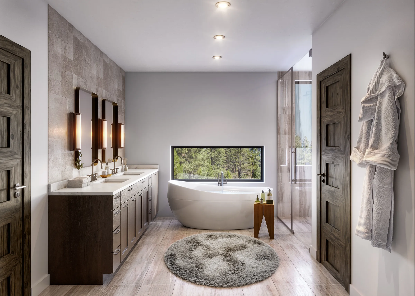
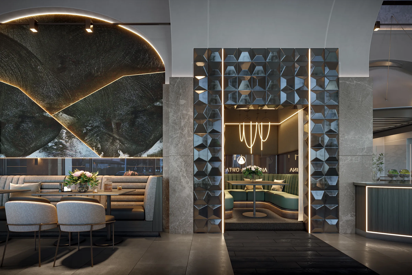
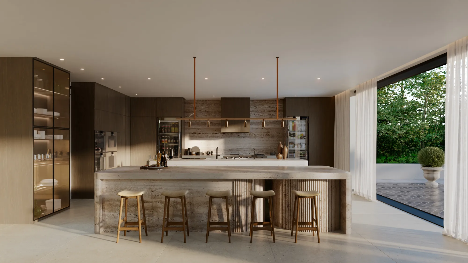
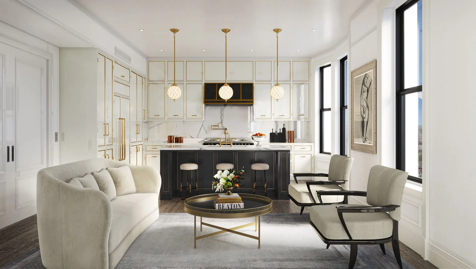
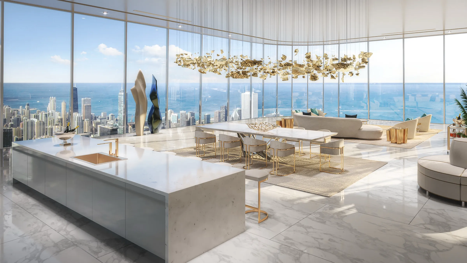
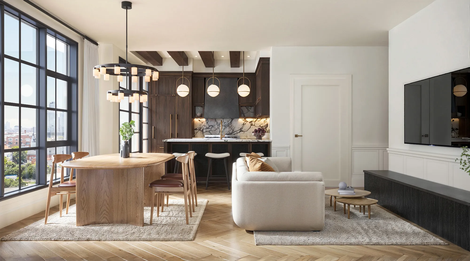
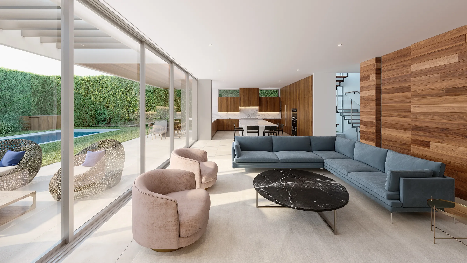
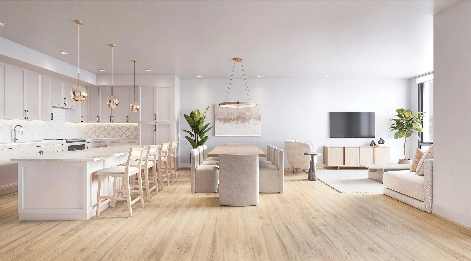
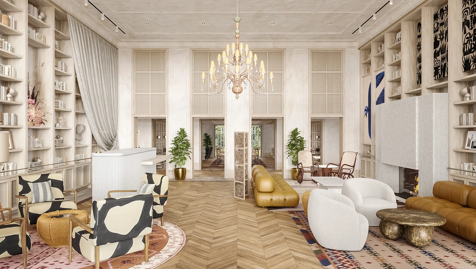
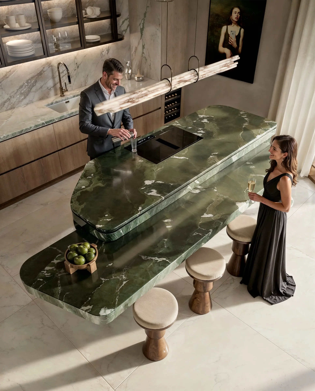
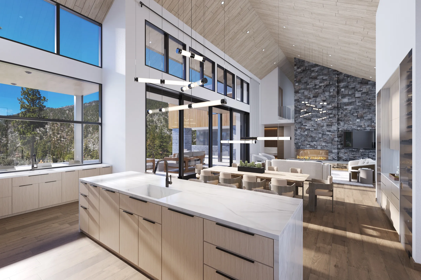
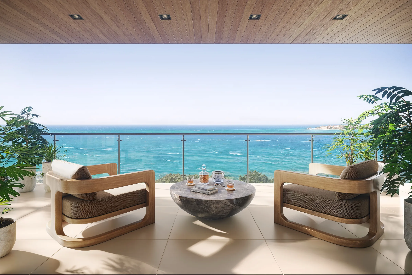
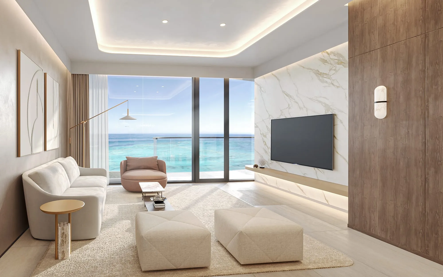
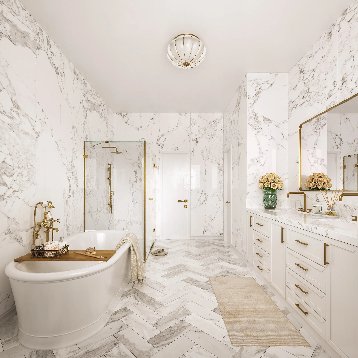
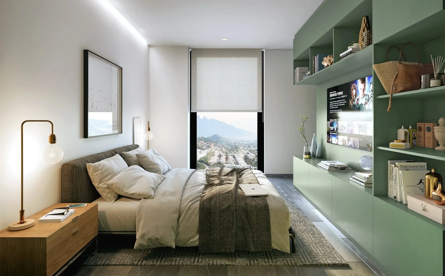
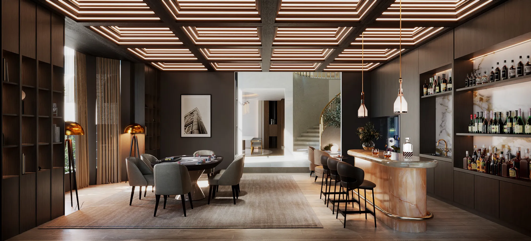
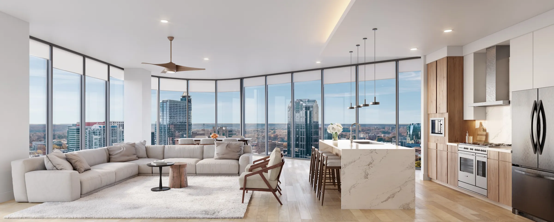
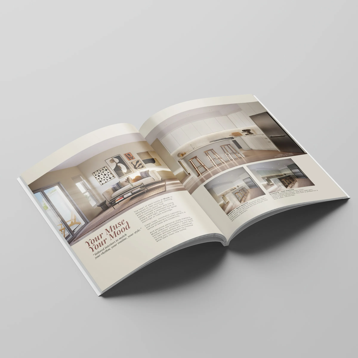
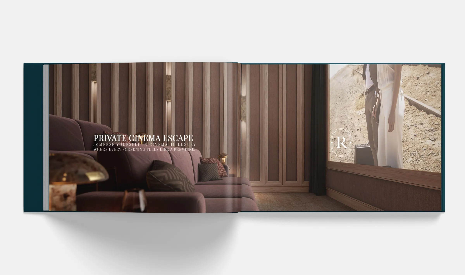
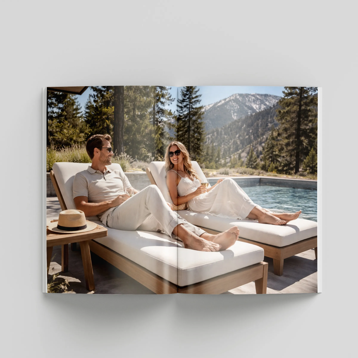
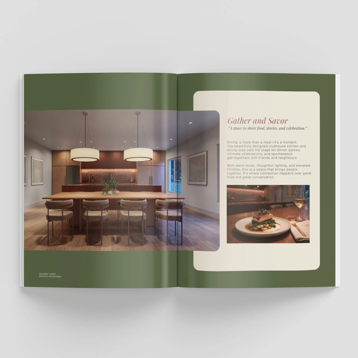
The great room, the primary suite, the kitchen. The images a buyer returns to when deciding.
Interior rendering is a photoreal image of a furnished room made from a 3D model before it is built or finished. NoTriangle Studio, a 3D architectural visualization studio headquartered in the San Francisco Bay Area (Fremont, California), founded in 2014, creates interior renderings for developers, architects, interior designers and agents across the US, Canada and the Caribbean.
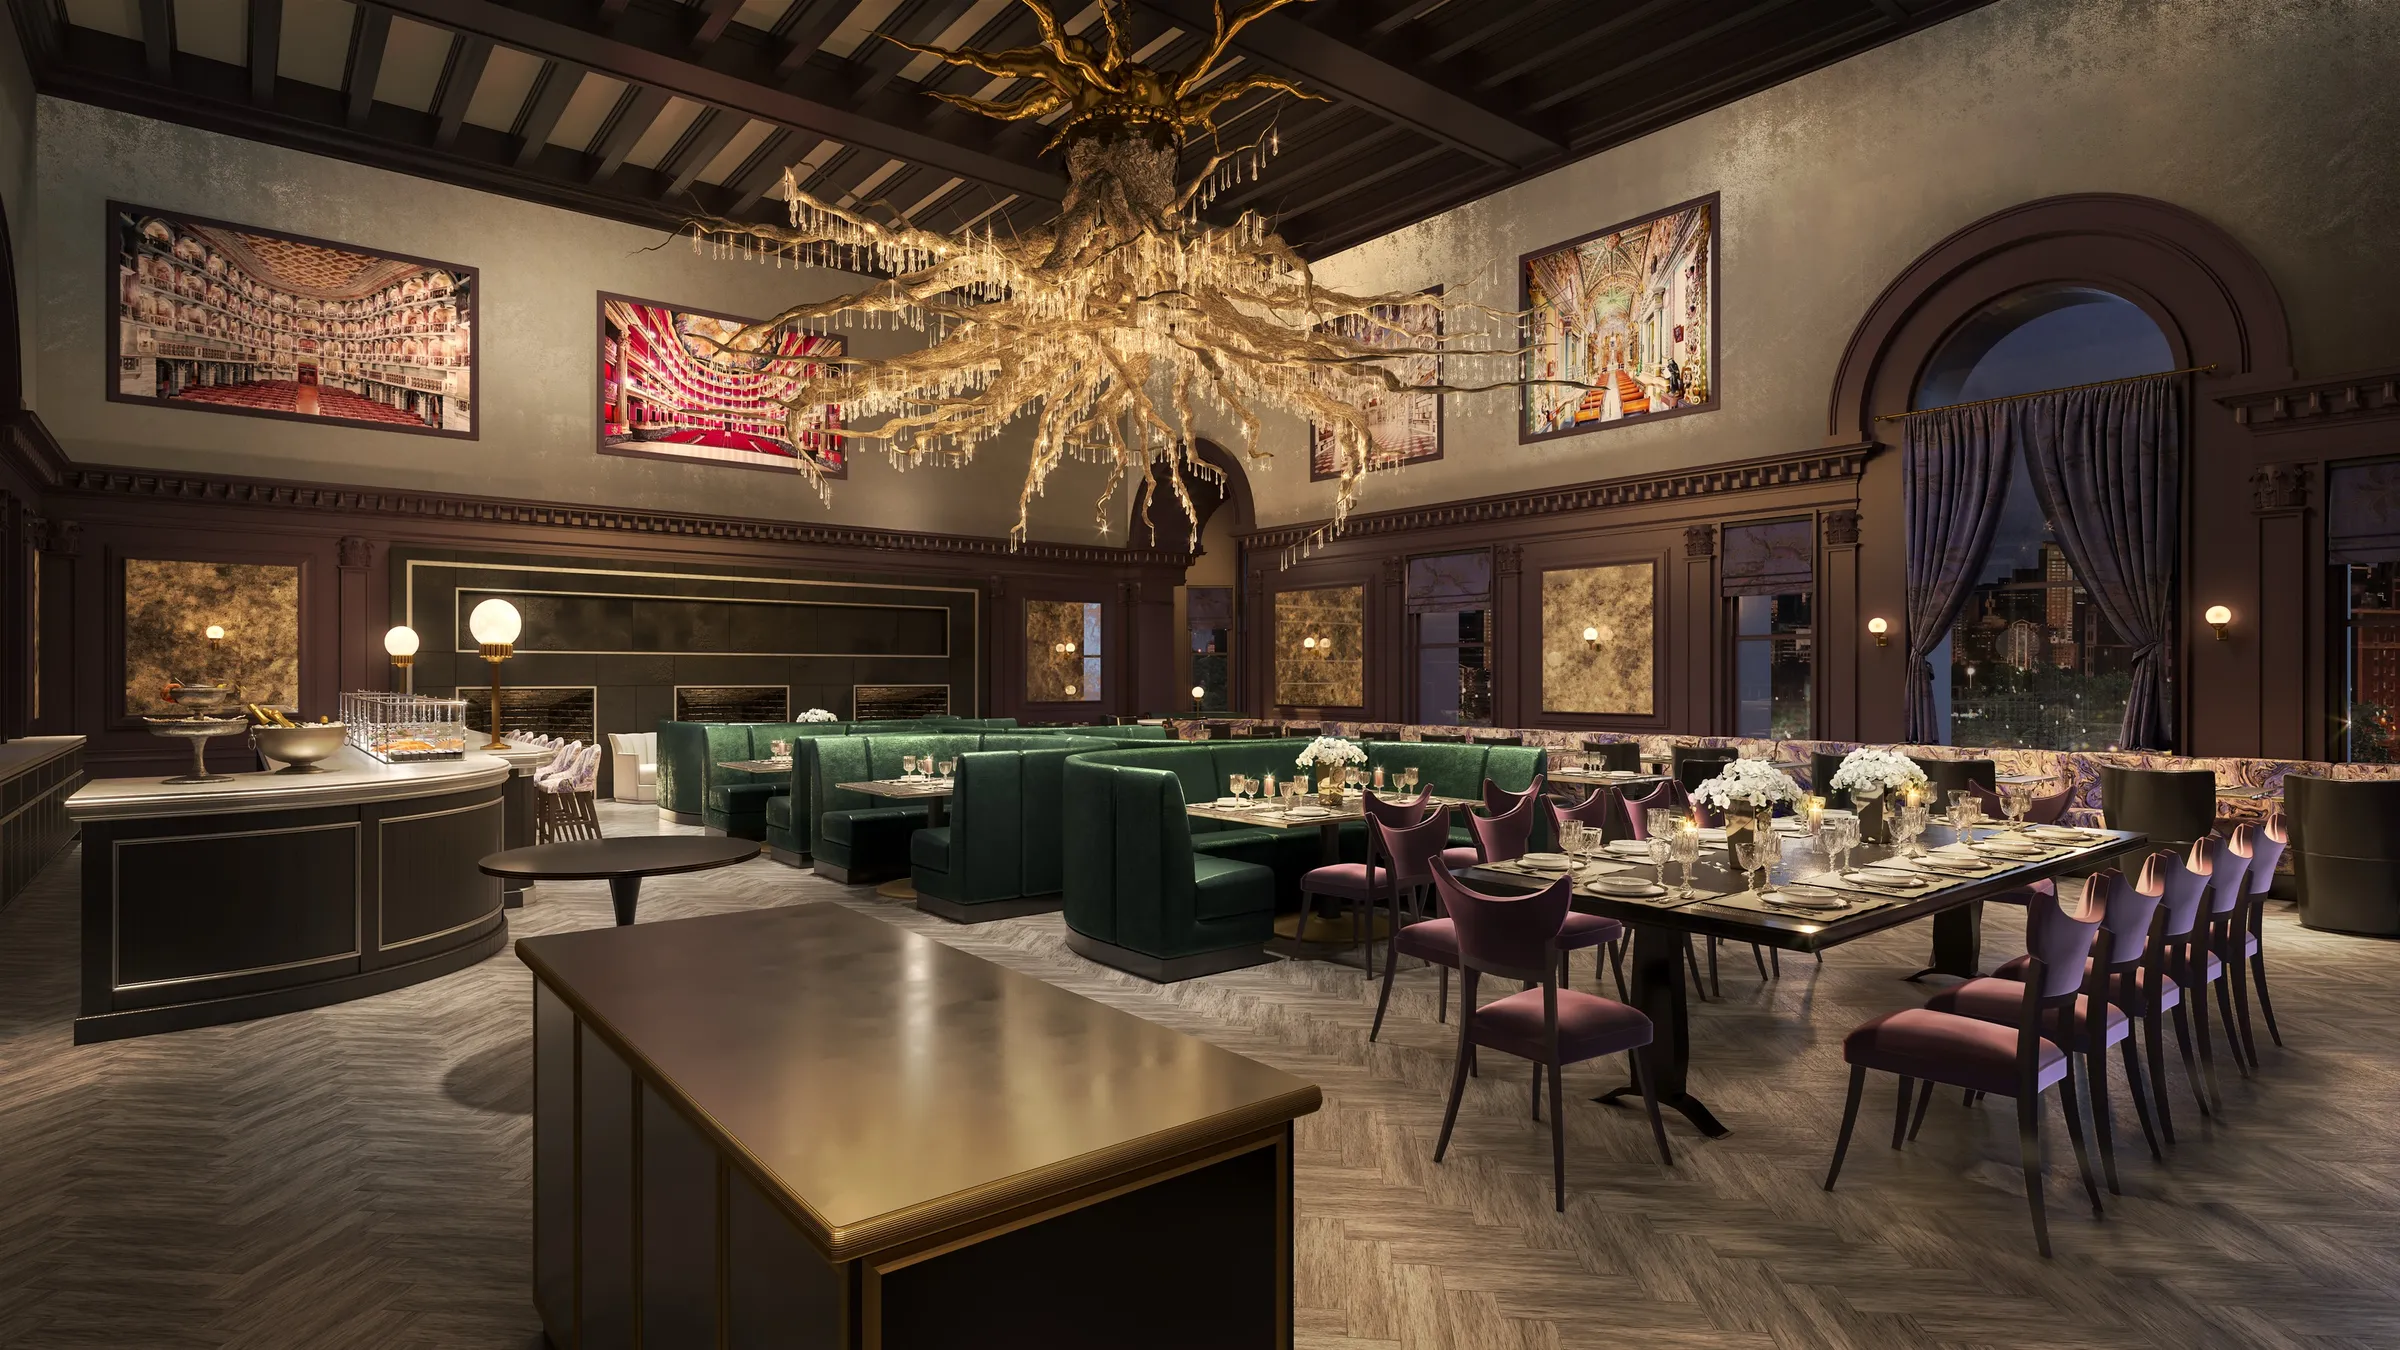
For designer Ken Fulk's transformation of Boston's 1888 Algonquin Club into The 'Quin House, room-by-room interior renderings presented and approved the design before the build, and the club opened in 2021. Read the case study
“I love working with NoTriangle! I have worked with other rendering consultants and none have been as easy to work with as NoTriangle. The images they have produced for us have been beautiful and they go above and beyond with their responsiveness and communication. I would 10/10 recommend them and will continue to use them for all future projects.”
“I hired NoTriangle on a renovation project of the interior of a San Francisco home. They managed to capture my vision really well and create visuals that look great on our website, and the end client was also really happy with the result. Would definitely recommend their services to anyone working on any interior projects.”
[ What it does ]
What interior rendering does for a project.
An interior rendering has to do more than show the space accurately. It has to make the viewer want to be in it: the proportion of the room, the way light falls across the materials, the furniture that suggests how the space is lived in, the view through the windows. Every decision in the frame is a decision about what the buyer feels.
The goal shapes the approach. For a luxury launch, that means editorial treatment: lighting used as a storytelling tool, custom-modeled furniture matched to spec, atmosphere and people that suggest a lifestyle. For approvals and design documentation, it means fair light, honest materials and full visibility of the space, so the client or authority sees exactly what has been designed. We agree which one each view needs before production starts.
Pre-sales
Interior renderings move a buyer from interest to commitment on a project that is not built yet. They need to hold up under that scrutiny.
Design approval
For architects, interior designers and developers aligning with end clients, brands or authorities, interiors make the design legible in a way drawings cannot. Revisions happen before construction, not after.
Marketing and PR
Interior imagery anchors the brochure, the website, the press release and the broker preview.
Sales tools
A strong set covers the principal unit types and the key spaces buyers ask to see, in print, digital and presentation formats.
The agreed rooms and angles, chosen at the white-model stage.
Furniture matched to the design: library pieces for Standard work, custom-modeled for Premium, and any single piece built to spec when it matters.
Finishes and fixtures matched to your specs, samples or supplier links, with finish or color variants where needed.
The lighting mood agreed at the moodboard stage, day or evening.
Finals at 4K by default, from a model that can later carry animation, a VR tour and floor plans.
Two production levels. The right one depends on what the image has to do.
Level 01
Premium
recommended
Editorial and magazine-level quality. Custom-modeled furniture across the full set, no library shortcuts. Lighting used as a storytelling tool: warm artificial light, multiple variations on the hero shots, atmosphere and people that suggest how the space is lived in. The CEO is actively involved in creative direction on Premium interiors.
Right for · Luxury single-family spec homes. Branded residential and hospitality. Hero interiors on any project. Launch brochures, PR and capital presentations.
Level 02
Standard
Clean, accurate, photorealistic. Library furniture where it serves the design, fair and diffused lighting, accurate materials.
Right for · Architect deliverables and design approvals. Multi-family and townhouse marketing. Supporting renders. Unit-type documentation.
[ What we don't do ]
Real 3D, not virtual staging.
We do not offer virtual staging, which drops furniture onto a photograph. When a space has to be shown furnished, renovated or repositioned, we model and light it properly in 3D, so it holds up under the scrutiny a serious buyer brings, and so it can be changed, extended and trusted.
Pre-opening renderings of the historic Kelley House for developer Blue Flag and Workshop/APD; the lobby rendering ran in Boston Magazine's opening coverage, and the hotel opened in May 2023.
Interiors refined room by room, down to the art on the walls, with a starfield-ceiling theater added as its own scope; the home was completed and sold in 2025.
The same images carry straight into sales brochures, project websites, and landing pages, so buyers meet one consistent story wherever they find the project. When it helps, we take that step with you: brochure layouts and landing pages for desktop and mobile, built around the renderings.
We learn the project, the buyer and the milestone, and review the plans, design package and FFE list.
Step 2
Design alignment and moodboard
Architecture and interior design reconciled into one source of truth. Lighting approach, material language, lifestyle references and compositional intent aligned before modeling begins.
Step 3
White-model preview
Every camera angle rendered untextured first. Framing, furniture arrangement and the choice between a tight editorial crop and a wider documentary shot are decided here.
Step 4
Photoreal rendering, revisions and delivery
Materials, furniture, lighting and atmosphere built on the approved composition. Revision rounds are included with every project, and the exact number is confirmed in the proposal; all comments run through one channel. Finals delivered in the formats you need.
A photoreal, furnished view of a space, lit and styled, used to sell units, win design approval, or show investors what they are funding.
What's included
The agreed rooms and angles, furniture matched to the design (library pieces for Standard work, custom-modeled for Premium), finishes matched to your specs, finish or color variants where needed, and the lighting mood agreed at the moodboard stage. Finals at 4K by default.
What we need from you
Floor plans and elevations (or a 3D model), the interior design package, finish specs or samples, and an FFE list with the exact item name, model and manufacturer, or links and brochures. What files to send
How long
It depends on the size and readiness of the project. The schedule is confirmed in the proposal, once we understand the scope and your deadline. Timelines FAQ
What it costs
Published 2026 industry guides list about $250 to $2,500 per interior image, driven by custom furniture and millwork, styling and lighting. These are industry-wide 2026 ranges, not NoTriangle prices. Every NoTriangle project is quoted to its scope after a discovery call; there is no price list. Cost guide
Frequently Asked Questions
Is the furniture custom-modeled or taken from a library?+
Both, depending on the level. Standard work uses library pieces matched to the design where they serve it. Premium work uses custom-modeled furniture across the set, with no library shortcuts. Any single piece can be built to spec when a specific look matters; for that we need the exact name, model and manufacturer, or links and brochures. The level is decided at the moodboard stage.
Can you match our exact finishes and fixtures?+
Yes. We match materials and finishes from physical samples, photos, spec sheets or supplier links, and the closer the reference, the more exact the match. Real products are modeled from their manufacturer information so the rendering shows the actual piece rather than an approximation. Confirming materials early, at the moodboard stage, is how corrections later in the project are avoided.
Can you show one room in several finish schemes?+
Yes. A common approach is to render a space once and then produce variations that change the finishes, cabinetry, flooring or color palette, so buyers or stakeholders can compare options side by side. The model and lighting stay in place, so only the finishes change. A change to the room's geometry is a heavier model change.
Can you render an existing or empty space? Is that virtual staging?+
We render existing and empty spaces in full 3D, modeling and lighting the room properly. We do not offer virtual staging, which drops furniture onto a photograph. Building the real room in 3D means it reads correctly from any angle and stays accurate to the space. For work over existing photography, the camera angle has to match precisely, and a white-model preview confirms that before final.
How do you make a room read as spacious without distorting it?+
With lens choice, camera position and composition, locked at the white-model stage before any color or light is applied. Wide-angle lenses and considered framing show a space at its best, within the bounds of an accurate representation. We do not stretch a room into something it is not, because that misleads the buyer and creates problems when they walk the finished space.