
[ Services ]
3D Skyscraper and High-Rise Rendering Services
For the harder approvals, the bigger stakeholder rooms and the higher stakes that come with building tall.
Skyscraper rendering is photoreal visualization of high-rise towers in their real skyline before they are built. NoTriangle Studio, a 3D architectural visualization studio headquartered in the San Francisco Bay Area (Fremont, California), founded in 2014, creates high-rise renderings and films for developers and architects across the US, Canada and internationally.
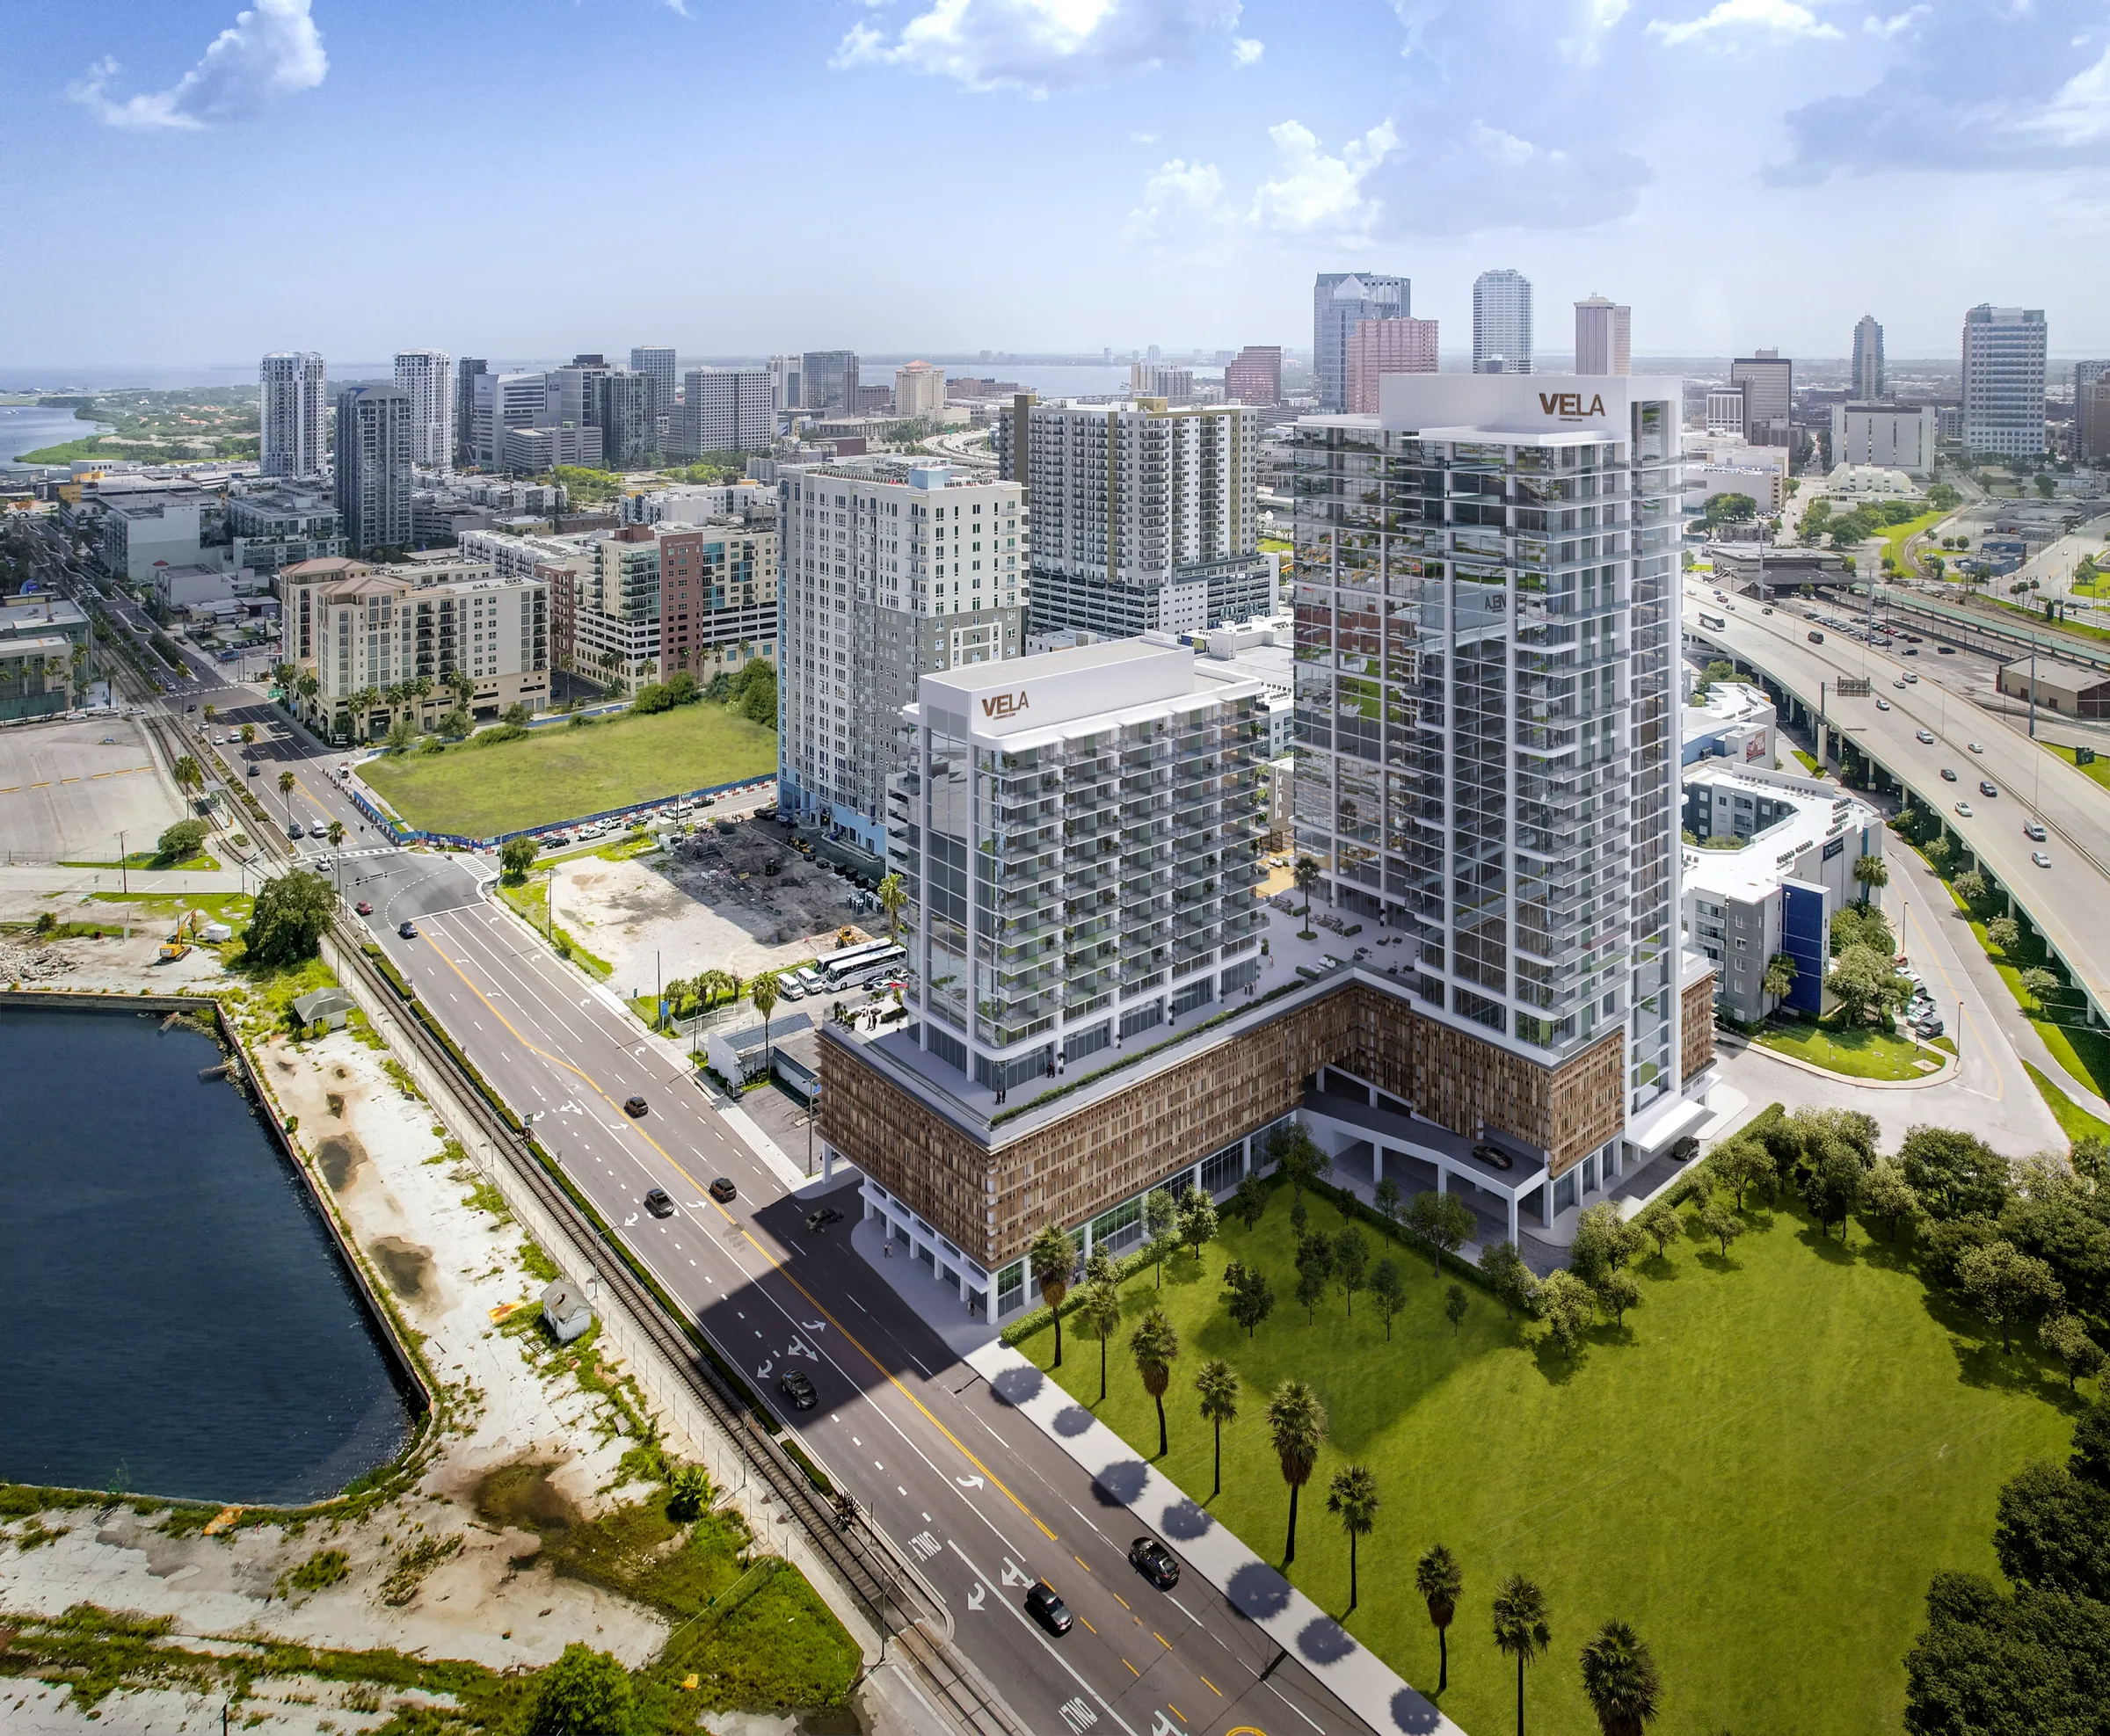
For VeLa Dev Partners, planning visuals of high-rise mixed-use towers in six US markets, from Tampa to Phoenix, supported city approvals. Read the case study
[ What it does ]
What high-rise renderings do.
A tower is not a typical project, and its visualization is not a typical rendering job. There are more parties in the room, more capital at risk, and a harder path to approval. The imagery is doing more than marketing: it aligns a large group of stakeholders, answers a design review's questions before they become objections, and gives investors a clear view of what they are funding.
- The building from every angle
- Stakeholders and review boards need to see how a tower meets the street and how it sits in the skyline. A street-level view shows what a passerby or resident sees; an aerial places the building in its context and shows whether it belongs there.
- Close studies of the details that matter
- The balcony, the rooftop, the entrance, the facade rhythm: the parts of a tall building a design is judged on. Once the building is modeled, close studies of those elements are straightforward to add, and they let an architect show the design's strengths to non-architect decision-makers.
- Interiors and amenity, from the same model
- On a residential or mixed-use tower, the interiors and amenity spaces sell the building as much as the facade. Because they come from the same model, the interior set stays consistent with the exterior.
[ What you get ]
What's included.
- Skyline and aerial context views, with the tower set into the real city.
- Street-level and podium views showing how the building meets the ground.
- Lobby, amenity, residence and penthouse interiors.
- Close detail studies of the crown, balconies, entrance and facade.
- Finals at 4K by default. The same model can extend into a flythrough, a marketing film or a VR tour.
[ Who it's for ]
Who it's for.
- Developers of residential, mixed-use and branded residence towers pre-selling or raising capital.
- Architects taking a tall building through planning and design review.
- Multi-unit developers presenting a tower to lenders, partners and the city.
[ Selected work ]
Selected high-rise projects.
VeLa Developments, six US markets
For VeLa Dev Partners, 12 aerial exteriors of five towers, 10 interiors and 5 amenity renderings were built for planning boards. Approvals followed in Tampa (two Channel District towers of 27 and 17 stories, 532 apartments), Raleigh and Charlotte, and the 26-story Ray Phoenix opened in 2026.
Read the VeLa case studyW Madison Street, Chicago
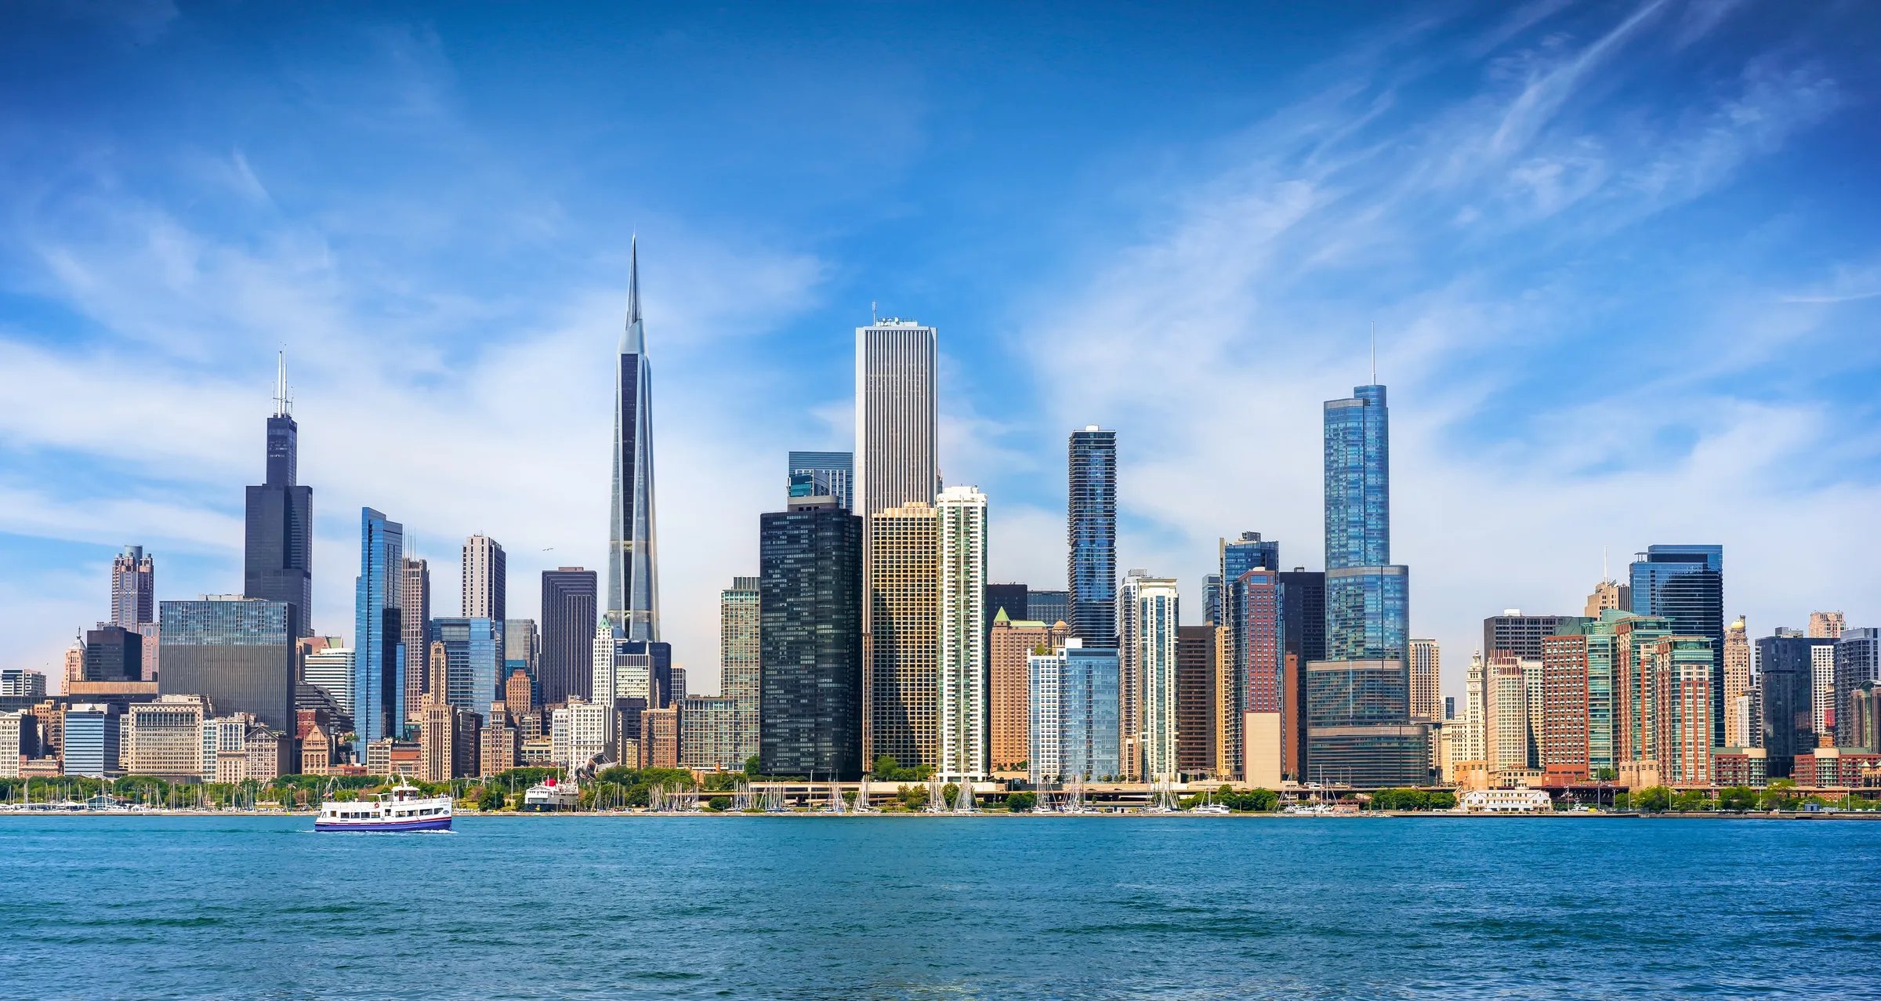
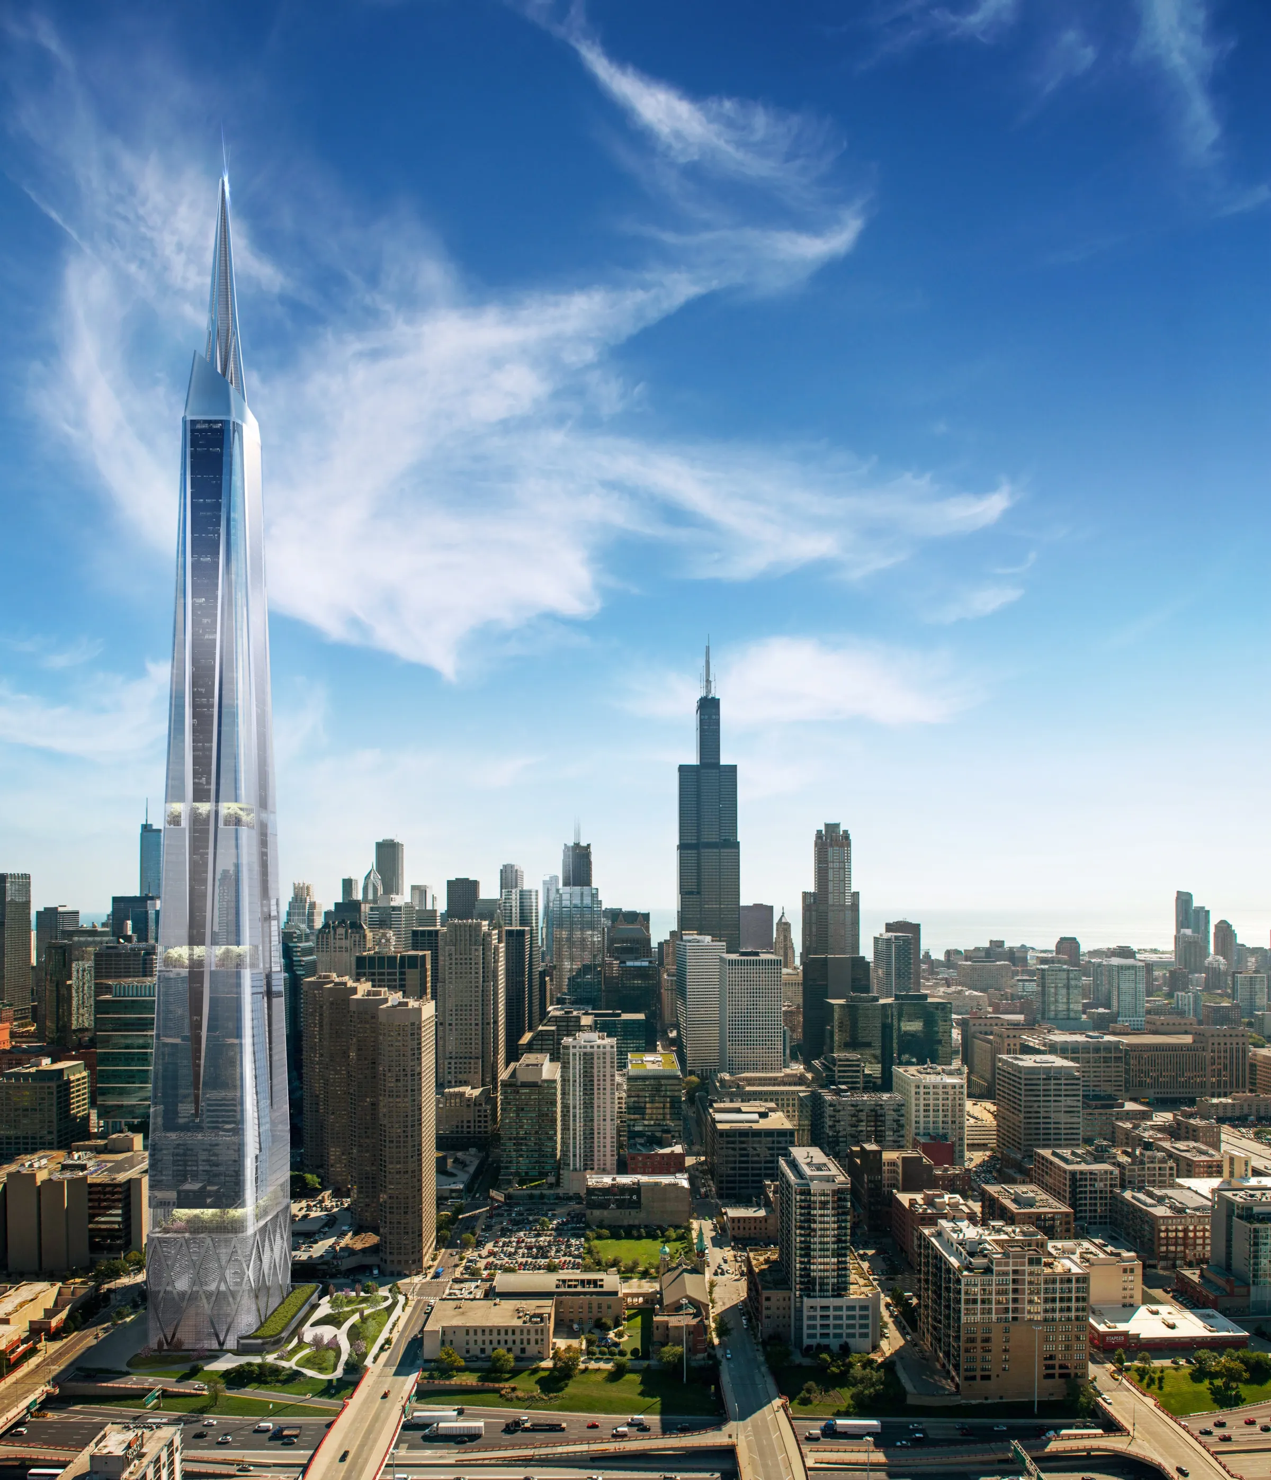
For Dearborn Finance & Development, two exteriors composited a proposed West Loop tower into the real Chicago skyline, alongside a lobby atrium and a lake-view penthouse, to pitch the concept to investors and the city. The tower remains a proposal (September 2026).
Read the W Madison Street case studySankari Place, Dubai
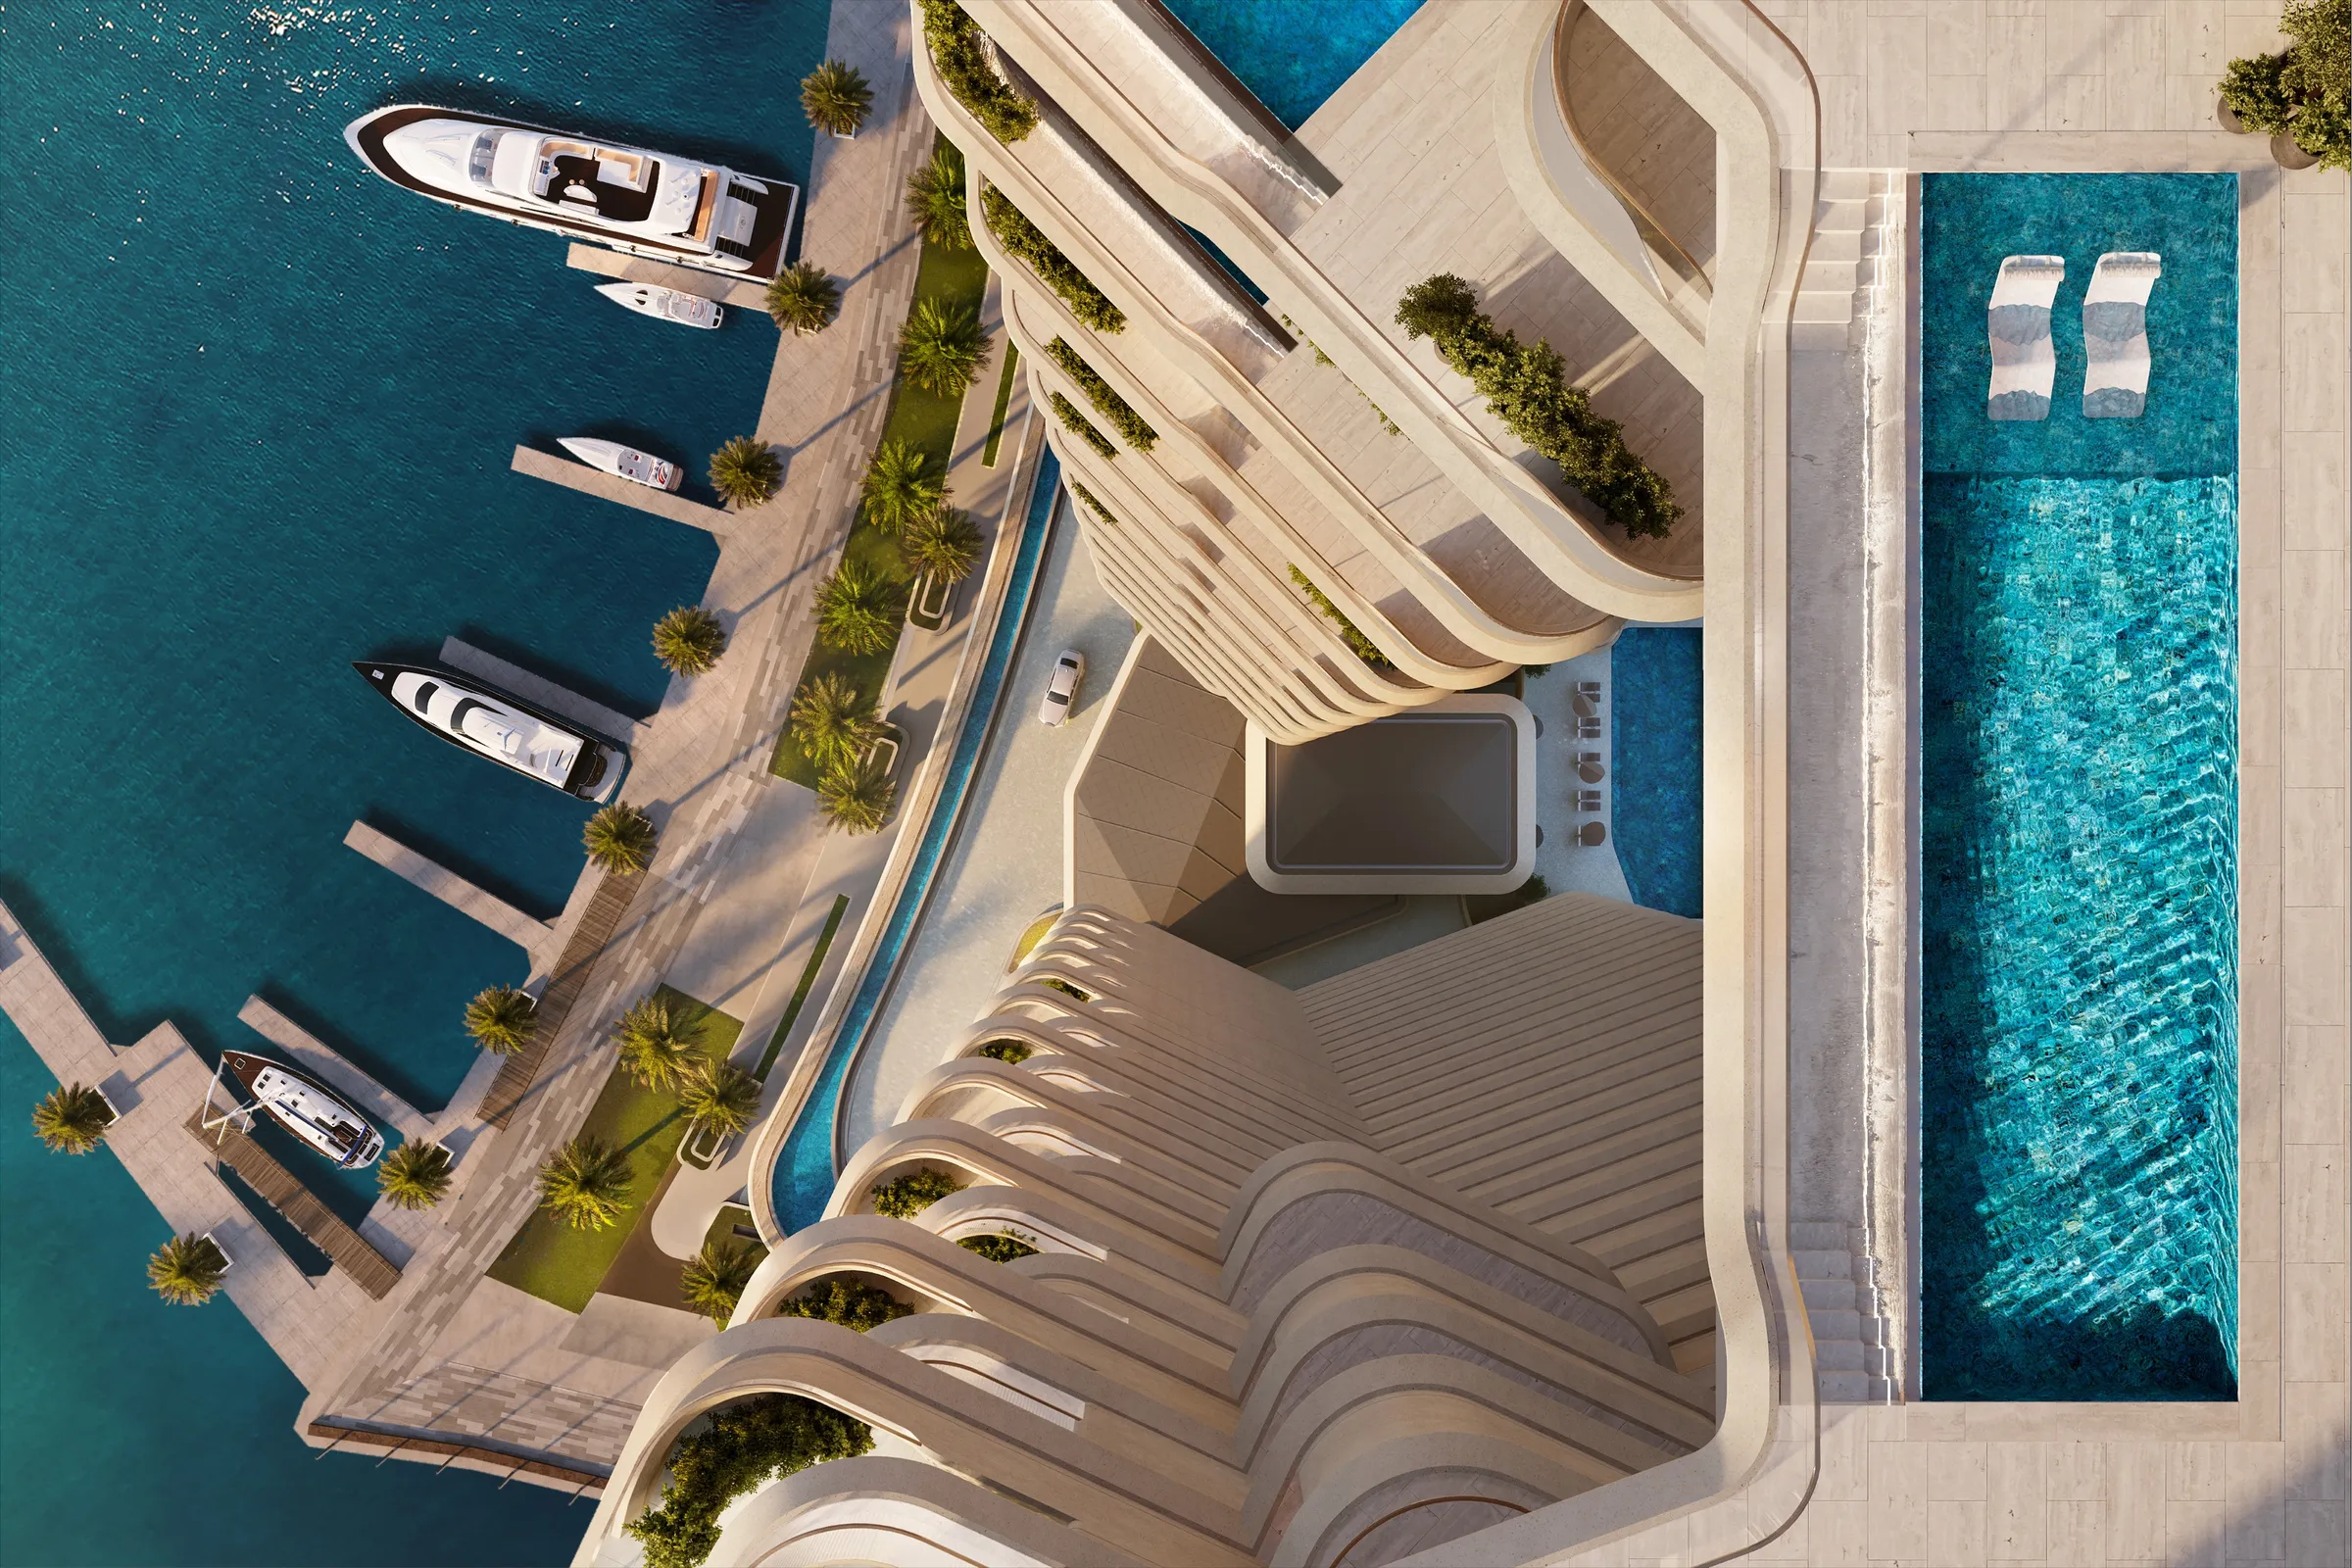
The first standalone Regent Residences, twin towers by Foster + Partners. A pre-launch film and a full set of marketing renderings.
Read the Sankari Place case study
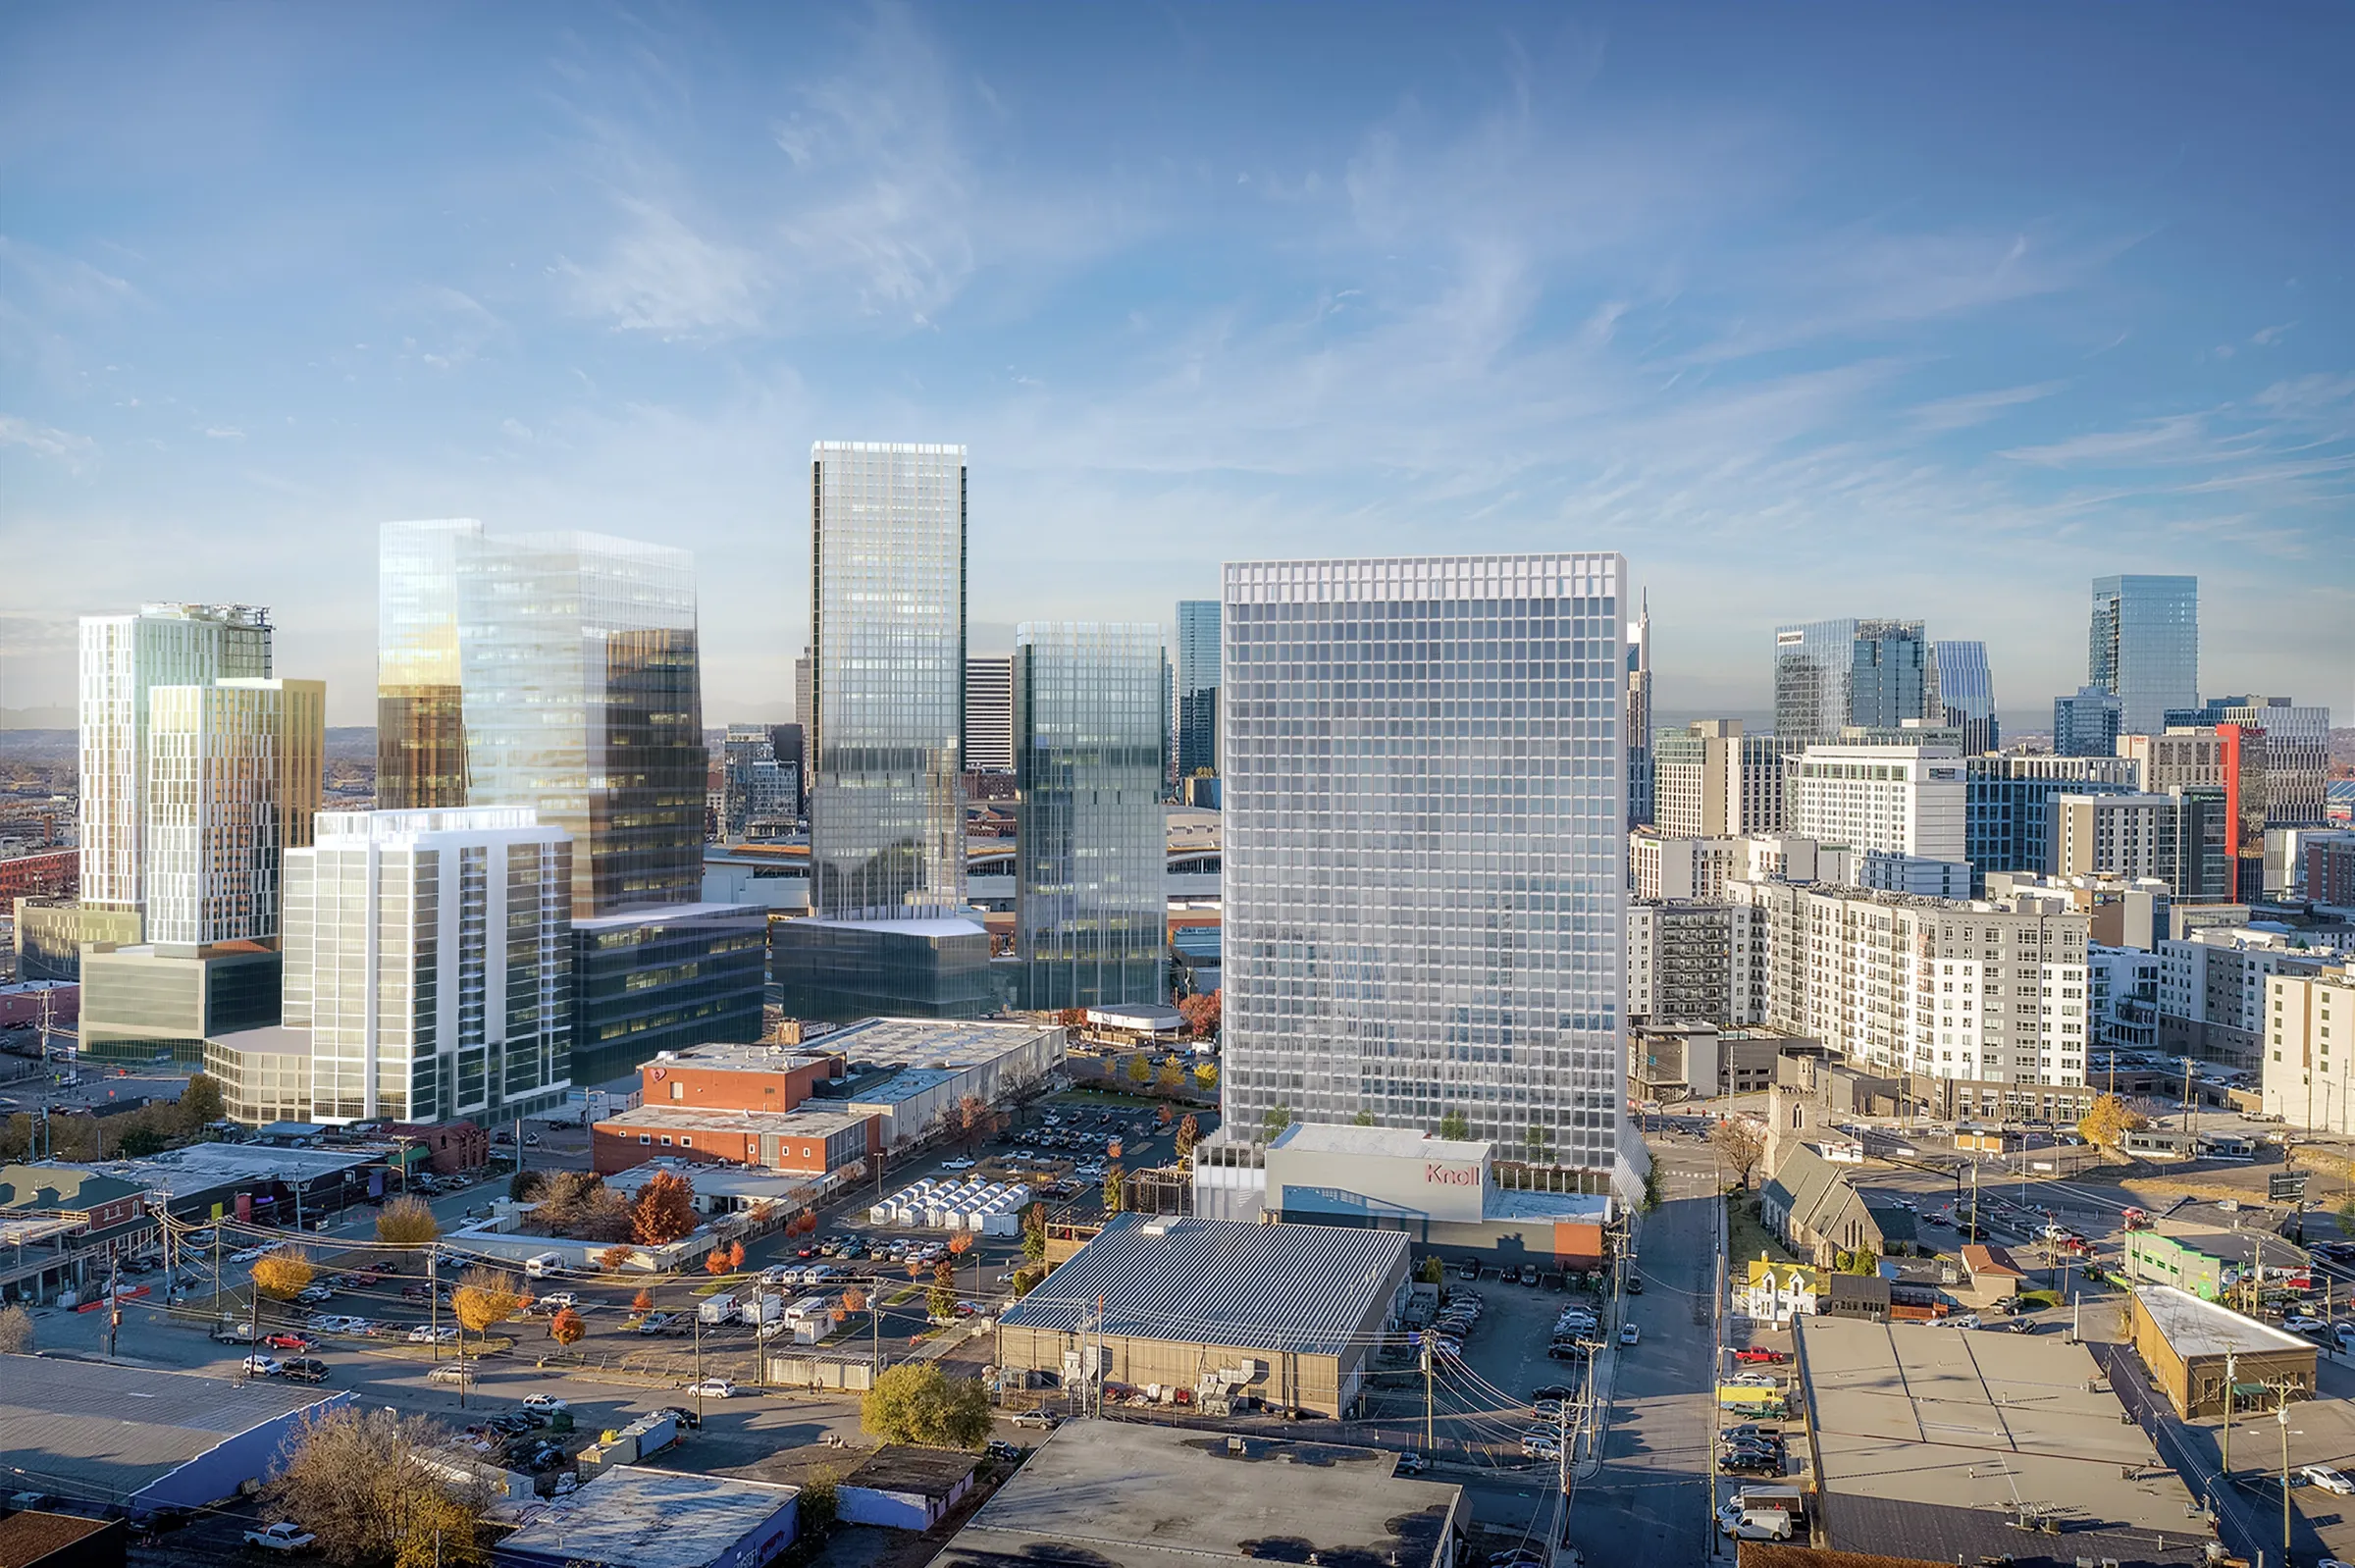
Concept work: 1800 Park Avenue, East Harlem. Four renderings of Workshop/APD's unbuilt concept for two residential towers over a commercial podium. A design concept, not a constructed building. Read the 1800 Park Avenue case study
[ Process ]
How a high-rise project runs.
Step 1
Discovery call and analysis
We learn the building, the approval path and every audience the imagery has to serve, then study the site and the skyline around it.
Step 2
Design alignment and moodboard
Architecture, facade, amenity and interior decisions locked into one source of truth, with inputs from the architect, engineers and consultants consolidated into one model.
Step 3
White-model preview
Every camera angle rendered untextured first, including the skyline and street views. Framing approved before color costs anything.
Step 4
Photoreal rendering, revisions and delivery
Materials, context and light built on the approved composition. Revision rounds are included with every project, and the exact number is confirmed in the proposal; all comments run through one channel.
[ Quick answers ]
Quick answers.
- What it is
- Renderings and films of towers for approvals, investor pitches and pre-sales, set into the real city around them.
- What's included
- Skyline and aerial context views, street-level and podium views, lobby, amenity and penthouse interiors, and close detail studies. Can extend into animation and tours from the same model.
- What we need from you
- The architectural model or drawings, facade and material specs, the site location, and any context photography. We can source or build the surrounding city if needed. What files to send
- How long
- It depends on the size and readiness of the project. The schedule is confirmed in the proposal, once we understand the scope and your deadline. Timelines FAQ
- What it costs
- Published 2026 industry guides list about $500 to $3,500 per image for a street-level exterior and about $800 to $4,000 for an aerial, which sits higher because of the extra context modeling. These are industry-wide 2026 ranges, not NoTriangle prices. Every NoTriangle project is quoted to its scope after a discovery call; there is no price list. Cost guide
Frequently Asked Questions
Can you place a tower in the real skyline?+
Yes. For W Madison Street in Chicago's West Loop, two exteriors composited the proposed tower into the real Chicago skyline. Depending on the site, we work from drone or aerial photography, build aerial viewpoints from a flight-simulator model of the city, or source accurate 3D models of the neighboring buildings in well-documented city centers. We assess the reference before choosing the approach.
Can renderings support planning approval for a tall building?+
Yes. For approvals, the imagery is documentary: massing, materials and context represented faithfully, with fair lighting, so the authority sees what will actually be built. For VeLa Dev Partners, planning visuals supported city approvals for high-rise mixed-use towers in Tampa, Raleigh and Charlotte. Sales imagery for the same tower can then take a more editorial approach.
Can a tower project extend into animation and tours?+
Yes. The model built for the stills is the foundation for a flythrough, a marketing film or a VR tour, so extending the project does not mean starting over. For Sankari Place in Dubai, the twin Foster + Partners towers of the first standalone Regent Residences, the studio produced a pre-launch film alongside a full set of marketing renderings.
Can you visualize a tower that is still only a concept?+
Yes. For an unbuilt scheme, the rendering is often the only way the idea exists. For 1800 Park Avenue in East Harlem, four renderings gave Workshop/APD's concept for two residential towers over a commercial podium a believable form, set against the real rooflines, the elevated Park Avenue train and the Manhattan skyline. We label concept work as a concept, so no one mistakes it for a building under construction.
[ Explore further ]
Further reading
Related services
Where we work: high-rise renderings for projects in New York, the Hamptons, New England, Los Angeles, San Francisco, Lake Tahoe, Texas, Nashville and the Southeast, Chicago and the Midwest, Utah and the Mountain West, Vancouver, the Caribbean and Dubai.
- Years in business
- 10+
- Projects delivered
- 500+
- Clients
- 150+
[ Start here ]
Every project starts with a discovery call.
The call is where we understand the building, the approval path, and every audience the imagery has to convince.
Book a call